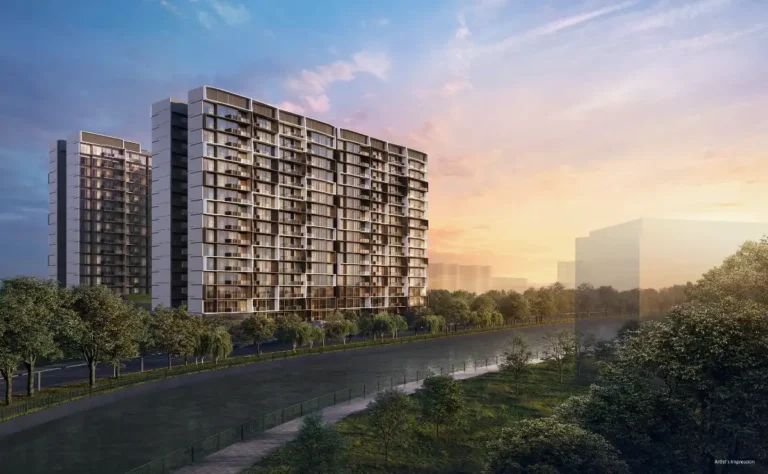
District 15 · Meyer Road · Freehold
Meyer Blue
Experiential Luxury by the Coast
Latest Availability
What Is Still Available at Meyer Blue
Updated as at 5 August 2026
Every 2-bedroom and every standard 3-bedroom at Meyer Blue has been taken up, along with both penthouses. What remains is essentially the private-lift collection — the larger 4-bedroom, 4-bedroom + study and 5-bedroom suites — plus one final 3-Bedroom Premium.
| Bedroom Type | Unit Type | Size (sqft) | Available | Status |
|---|---|---|---|---|
| 2-Bedroom Premium | BP1 | 667 | 0 | Sold Out |
| 2-Bedroom Premium + Study | BPS1 | 710 | 0 | Sold Out |
| 3-Bedroom | C1 | 990 | 0 | Sold Out |
| 3-Bedroom Premium | CP1 | 1,141 | 1 | Last Unit |
| 4-Bedroom Premium (Private Lift) | DP1 / DP2 | 1,518 – 1,528 | 26 | Available |
| 4-Bedroom Premium + Study (Private Lift) | DPS1 | 1,733 | 10 | Available |
| 5-Bedroom Suite (Private Lift) | E1 | 1,905 | 11 | Available |
| Penthouse | PH1 / PH2 | 2,949 – 2,992 | 0 | Sold Out |
Indicative Pricing on Available Units
From $2,983 psf
| Bedroom Type | PSF Range | Price Range |
|---|---|---|
| 3-Bedroom Premium — 1,141 sqft | $3,112 | $3,551,000 |
| 4-Bedroom Premium — 1,518 / 1,528 sqft | $2,983 – $3,443 | $4,528,000 – $5,226,000 |
| 4-Bedroom Premium + Study — 1,733 sqft | $3,080 – $3,369 | $5,338,000 – $5,838,000 |
| 5-Bedroom Suite — 1,905 sqft | $3,034 – $3,223 | $5,780,000 – $6,139,000 |
Unit availability and prices are indicative, correct as at the date shown above, and subject to change without prior notice. Please confirm current availability and pricing before proceeding with any purchase. Sizes are approximate and subject to final survey.
The Development
Meyer Blue Project Details
Meyer Blue rises as a single 26-storey tower of 226 freehold residences on the former Meyer Park site, developed by a joint venture between UOL Group and Singapore Land Group — the same partnership behind Watten House.
Project Information
Unit Mix, Share Value & Maintenance Fees
| Bedroom Type | Unit Type | Units | Area (sqm) | Area (sqft) | Share Value | Est. Monthly MF |
|---|---|---|---|---|---|---|
| 2-Bedroom Premium | BP1 / BP1(p) | 50 | 62 | 667 | 6 | $480 |
| 2-Bedroom Premium + Study | BPS1 / BPS1(p) | 25 | 66 | 710 | 6 | $480 |
| 3-Bedroom | C1 / C1(p) | 25 | 92 | 990 | 6 | $480 |
| 3-Bedroom Premium | CP1 | 24 | 106 | 1,141 | 7 | $560 |
| 4-Bedroom PremiumWith private lift | DP1 / DP1(p) | 25 | 142 | 1,528 | 7 | $560 |
| 4-Bedroom PremiumWith private lift | DP2 / DP2(p) | 25 | 141 | 1,518 | 7 | $560 |
| 4-Bedroom Premium + StudyWith private lift | DPS1 / DPS1(p) | 25 | 161 | 1,733 | 8 | $640 |
| 5-Bedroom SuiteWith private lift | E1 / E1(p) | 25 | 177 | 1,905 | 8 | $640 |
| PenthouseWith private lift | PH1 | 1 | 278 | 2,992 | 9 | $720 |
| PenthouseWith private lift | PH2 | 1 | 274 | 2,949 | 9 | $720 |
| Total | 226 |
Estimated maintenance fee calculated at $80 per share value per month and is indicative only. Areas are approximate and subject to final survey. Showflat unit types are DP2 (4-Bedroom Premium) and DPS1 (4-Bedroom Premium + Study).
Ceiling Heights
| Area | Typical Units (2nd – 24th Storey) | 25th Storey | Penthouse |
|---|---|---|---|
| Living / Dining | 2.90m | 3.00m | 4.85m |
| Master Bedroom | 2.90m | 3.00m | 4.50m |
| Bedroom / Study | 2.90m | 3.00m | 3.00m |
| Private Lift Lobby | 2.45m | 2.45m | 2.45m |
| Balcony | 2.75m | 2.95m | 2.95m |
Approximate floor-to-ceiling heights measured from floor finish level to underside of slab or ceiling where applicable. Localised bulkheads of 2.40m, 2.50m and 2.60m apply for all unit types where applicable.
Why Meyer Blue
The Value Case for Brand New Freehold
Freehold land on Meyer Road is finite. With no meaningful freehold collective sale supply entering the District 15 pipeline, the pricing gap between brand new freehold and both leasehold launches and ageing freehold resale has narrowed to a point worth examining closely.
Transaction data compiled by PropNex Research from URA Realis · As at Q2 2026
01
Freehold at Leasehold Quantum
Recent 4-bedroom transactions at 99-year leasehold launches across the Rest of Central Region have been clearing at average quantums between $4.48 million and $5.63 million. Meyer Blue’s remaining 4-bedroom stock — freehold, with private lift — starts at $4,528,000.
| Project (99-Year Leasehold, RCR) | Max PSF | Avg PSF | Avg Price |
|---|---|---|---|
| Canninghill Piers | $3,579 | $2,950 | $5,632,400 |
| Promenade Peak | $3,520 | $3,383 | $5,075,325 |
| Union Square Residences | $3,458 | $3,454 | $5,241,500 |
| Zyon Grand | $3,428 | $3,024 | $4,478,259 |
| One Marina Gardens | $3,133 | $3,079 | $5,071,378 |
| Meyer Blue — Freehold | — | From $2,983 | From $4,528,000 |
4-bedroom transactions at selected RCR 99-year leasehold new launches. Meyer Blue figures reflect currently available 4-Bedroom Premium units.
The question is simple: at a comparable quantum, would you rather hold 99 years or hold it in perpetuity?
02
Priced Alongside Neighbouring Freehold Launches
Meyer Blue is the only new launch on Meyer Road offering this combination of sea, city skyline and unblocked landed views — yet it trades within the same PSF band as nearby freehold projects without the same outlook.
| Nearby Freehold Project | Max Transacted PSF |
|---|---|
| Amber House | $3,273 |
| Arina East Residences | $3,241 |
| The Continuum | $3,121 |
| Meyer Blue | From $2,983 |
Meyer Blue transacted PSF range to date: $2,985 low, $3,225 average, $3,571 high.
03
Brand New, at Older Resale Pricing
Freehold projects along Meyer Road and Amber Road that obtained TOP between 2022 and 2024 are transacting at maximum PSF levels that sit above Meyer Blue’s current entry pricing — for stock that is already several years old.
| Freehold Resale Comparable | TOP | Max Transacted PSF |
|---|---|---|
| Coastline Residences | 2022 | $3,314 |
| Meyer Mansion | 2024 | $3,293 |
| Meyerhouse | 2024 | $3,124 |
| Amber Park | 2023 | $3,085 |
| Meyer Blue — New | 2028 | From $2,983 |
Buyers also receive the full developer defect liability period, a fresh 99-year building lifespan on freehold land, and V-Zug appliance and Poliform wardrobe specifications throughout.
04
Forward Price Support from Land Costs
Meyer Blue’s land was secured at approximately $1,668 psf per plot ratio in February 2023. Government Land Sales sites awarded in the surrounding corridor since then set the cost base for launches arriving in 2027 and 2028 — and those will be 99-year leasehold.
| Land Parcel | Land Rate (psf ppr) |
|---|---|
| Dover Drive GLS | $1,556 |
| Tanjong Rhu GLS | $1,455 |
| Kallang Close GLS | $1,415 |
| Vela Bay | $1,388 |
| Bedok Rise GLS | $1,330 |
Two recent reference points show how land cost translates into launch pricing: River Green was secured at $1,325 psf ppr and has averaged $3,133 psf, while River Modern at $1,420 psf ppr has averaged $3,266 psf. Vela Bay, at $1,388 psf ppr, has already recorded a high of $3,303 psf.
Land rates are per square foot per plot ratio. Achieved selling prices at comparable sites are indicative of market outcomes to date and are not a forecast of future pricing at any project.
05
The Resale Reference Point
Looking at 4-bedroom freehold and 999-year transactions within 800 metres of Meyer Road over the past twelve months: prices ranged from $4.7 million to $7.7 million, averaging $5.48 million, at $1,851 to $3,129 psf and averaging $2,551 psf.
Meyer Blue’s remaining 4-bedroom inventory sits between $4,528,000 and $5,838,000 — within that established band, for a brand new freehold home with private lift.
Based on 15 transactions across 7 projects within an 800m radius, freehold and 999-year tenure, 4-bedroom configurations, trailing 12 months.
Important Notice
All transaction data referenced above is compiled by PropNex Research from URA Realis and reflects gross transacted prices. Gross figures do not account for stamp duties, legal fees, agent commissions, interest costs, holding costs, taxes or any other transaction expenses, and therefore do not represent net returns to a buyer or seller.
Past performance and historical transaction data are not indicative of future results and do not constitute financial advice, investment advice, or a recommendation to purchase any property. Property values can fall as well as rise. Prospective purchasers should conduct their own due diligence and seek independent professional advice appropriate to their own financial circumstances before committing to any purchase.
Prices and unit availability are indicative and subject to change without prior notice.
Available Now
The Remaining Stacks
With all 2-bedroom, 3-bedroom and penthouse units taken up, what remains at Meyer Blue is the private-lift collection — plus one final 3-Bedroom Premium. Each stack carries a distinct outlook.
Stack 09 — 3-Bedroom Premium
Pool-facing outlook over the Archipelago Pool and landscaped garden
The final 3-bedroom of any type left at Meyer Blue. Unit #02-09, 106 sqm across three bedrooms, at $3,112 psf.
- Enclosable kitchen with timber sliding door and glass infill
- V-Zug kitchen suite: 3-burner gas hob, hood, V600 series oven, 90cm freestanding fridge, standalone washer and dryer
- Town gas provided for cooking
- Silverite marble flooring to living, dining and kitchen; engineered timber to bedrooms
- Poliform imported wardrobe system to master bedroom
- Motorised acoustic blinds to bedrooms and balcony
Layout Comparison
Against a 1,399 sqft 3-bedroom at neighbouring Meyer Mansion — a freehold development that obtained TOP in 2024 — the CP1 layout allocates a greater share of its floor area to enclosed living space rather than balcony, walkway and air-conditioner ledge, with a larger master bedroom and more kitchen countertop despite the smaller strata area.
Comparable transaction: Meyer Mansion, 79 Meyer Road, 3-bedroom 1,399 sqft, contracted 9 August 2022 at $3,636,000 ($2,598 psf). Source: URA Realis via PropNex Research.Stack 07 — 4-Bedroom Premium
Sea view, unblocked landed view and pool view from a single stack
The stack with the broadest choice of floors and the lowest entry price in the development at $2,983 psf. Released units span #01-07 at $4,528,000 through #24-07 at $5,226,000, giving buyers a genuine range of height and outlook. One of two showflat unit types.
- Master bedroom with walk-in wardrobe at 2.40m ceiling
- Junior master bedroom with its own attached bath
- Combined living, dining and dry kitchen of approximately 38.7 sqm
- Wet kitchen with yard, separate WC and household shelter
- Private lift with direct basement access
- Digital locks to main door, private lift lobby door and rear door
Layout Comparison
A sea-facing 4-bedroom of 1,722 sqft at Meyer Mansion transacted by subsale in August 2025 at $5,270,000. The DP2 layout dedicates proportionally less area to balcony and kitchen walkway, and provides a walk-in wardrobe to the master bedroom which the comparable unit does not have.
Comparable transaction: Meyer Mansion, 79 Meyer Road, 4-bedroom 1,722 sqft, level 17, contracted 11 August 2025 at $5,270,000 ($3,060 psf), subsale. Source: URA Realis via PropNex Research.Stack 01 — 4-Bedroom Premium + Study
Unblocked outlook over the Meyer Road landed enclave
Four bedrooms plus a dedicated study across 161 sqm, looking out over two-storey landed housing rather than another tower. Released units run #01-01 at $5,338,000 through #23-01 at $5,838,000, from $3,080 psf.
- Every common bedroom has an attached bathroom
- Additional powder room off the private lift lobby
- Junior master bedroom sized to take a king bed
- Enclosable kitchen with aluminium-framed glass sliding door, timber swing door to yard
- Full V-Zug suite including dishwasher, integrated full fridge and full freezer, wine cooler
- Motorised acoustic blinds to bedrooms, study and balcony
- Quartz kitchen countertop, backsplash and island
Layout Comparison
Against a 2,142 sqft 5-bedroom at Amber Park — freehold, TOP 2023 — the DPS1 layout provides ensuite bathrooms to all common rooms, a regular-shaped balcony sized for furniture, more storage, and a junior master that accommodates a king bed. The Amber Park strata area also includes a void area above living and dining.
Comparable transaction: Amber Park, 18 Amber Gardens, 5-bedroom 2,142 sqft, level 18, contracted 23 May 2022 at $5,771,000 ($2,694 psf). Source: URA Realis via PropNex Research.Stack 06 — 5-Bedroom Suite
Greenery and pool outlook toward East Coast Park
A genuinely rare configuration in District 15 — five bedrooms at 177 sqm with private lift, of which only 25 were ever built. Released units from #01-06 at $5,780,000, ranging to $6,139,000, from $3,034 psf.
- Living and dining of approximately 36 sqm opening to a 13 sqm balcony
- Master bath with double vanity and walk-in wardrobe
- Junior master bedroom with ensuite, sized for a king bed
- All common bedrooms with attached bathrooms
- Additional powder room and separate yard with WC
- Full V-Zug suite: 5-burner gas hob, V2000 oven, steam oven, vacuum drawer, dishwasher, integrated fridge and freezer, wine cooler
- Ceiling-concealed ducted air-conditioning to living, dining and master bedroom
Layout Comparison
A 2,336 sqft 5-bedroom at Amber Park resold in September 2024 at $6,500,000. The E1 layout delivers the same bedroom count in a more compact strata area by avoiding void space, long kitchen walkways and an odd-shaped balcony, while adding double vanity to the master bath and ensuites to all common rooms.
Comparable transaction: Amber Park, 18A Amber Gardens, 5-bedroom 2,336 sqft, level 12, contracted 3 September 2024 at $6,500,000 ($2,783 psf), resale. Source: URA Realis via PropNex Research.Unit availability, released stock and prices are indicative as at 5 August 2026 and subject to change without prior notice. Not all units within a stack are released for sale at any given time. Areas are approximate and subject to final survey. Comparable transaction data is gross and does not account for stamp duties, fees or other transaction costs; past transactions are not indicative of future results and do not constitute financial advice.
Interiors
Specifications & Finishes
Meyer Blue is fitted with appliances and fittings from V-ZUG, Gessi and Laufen, with Italian-made master bedroom wardrobes by Poliform. Interiors are by Peter Tay Studio and Index Design.
V-ZUG Appliance Schedule
| Appliance | 2BR Premium |
3BR | 3BR Premium |
4BR Premium |
4BR Prem+Study |
5BR Suite |
PH1 | PH2 |
|---|---|---|---|---|---|---|---|---|
| 2-Zone Induction Hob | ✓ | – | – | – | – | – | ✓ | ✓ |
| 4-Zone Induction Hob | – | ✓ | – | – | – | – | – | – |
| 3-Burner Gas Hob | – | – | ✓ | – | – | – | – | – |
| 5-Burner Gas Hob | – | – | – | ✓ | ✓ | ✓ | ✓ | ✓ |
| Hood | ✓ | ✓ | ✓ | ✓ | ✓ | ✓ | ✓ | ✓ |
| Oven (V600 Series) | ✓ | ✓ | ✓ | – | – | – | – | – |
| Oven (V2000 Series) | – | – | – | ✓ | ✓ | ✓ | ✓ | ✓ |
| Steam Oven | – | – | – | ✓ | ✓ | ✓ | ✓ | ✓ |
| Vacuum Drawer | – | – | – | ✓ | ✓ | ✓ | ✓ | ✓ |
| Dishwasher | – | – | – | – | ✓ | ✓ | ✓ | ✓ |
| Integrated Fridge Freezer (60cm) | ✓ | ✓ | – | – | – | – | – | – |
| Freestanding Fridge (90cm) | – | – | ✓ | ✓ | – | – | – | – |
| Integrated Full Fridge & Full Freezer (60cm) | – | – | – | – | ✓ | ✓ | ✓ | ✓ |
| Undercounter Wine Cooler | – | – | – | ✓ | ✓ | ✓ | – | – |
| Integrated Wine Cooler | – | – | – | – | – | – | ✓ | ✓ |
| Standalone Washer & Dryer | – | – | ✓ | ✓ | ✓ | ✓ | ✓ | ✓ |
| Integrated Washer Cum Dryer | ✓ | ✓ | – | – | – | – | – | – |
2BR Premium column covers both 2-Bedroom Premium and 2-Bedroom Premium + Study. Appliance provisions are as specified by the developer and subject to change without prior notice.
Finishes
Finishes and provisions are as stated in the developer’s specifications and are subject to change without prior notice. Marble, granite, natural stone and tiling are provided up to false ceiling level or at exposed areas only, and are not provided behind or below kitchen cabinets, bathroom cabinets and mirrors.
Facilities
Resort Living Across Two Levels
Meyer Blue places its facilities at ground level and again at the very top. The 1st storey unfolds through a Water Cascade arrival into landscaped pool gardens; the 26th storey opens to The Meyer Club, the only rooftop facility deck on Meyer Road.
Water & Wellness
1st Storey
40m Lap Pool
An infinity-edge lap pool cascading amid coastal greenery, running the length of the site.
Archipelago Pool
A free-form pool threaded between planted islands, with the Spa Cove set within it.
Spa Cove
A hydrojet alcove within the Archipelago Pool.
Kid’s Pool
A shallow pool with play features, adjacent to the Kid’s Play area.
Coastal Gym
Ground-level gym with treadmills, cross trainer, upright bike, multi-gym station and weights station.
Function Rooms
The Pacific and The Atlantic, each with induction hob, hood, combi steam oven, fridge and wine chiller.
Full 1st Storey Facilities
As per approved site plan
The Meyer Club
26th Storey
The Gourmet Pavilion provides an electric BBQ grill and hot plate at ground level — but the entertaining moves upstairs. At the top of the tower, four spaces open to the sea on one side and the private landed enclave on the other. Residents in private-lift units take the common lifts to reach this level.
Facility sizes and dimensions are approximate and as stated by the developer. Gym equipment listed is for reference only and the developer reserves the right to change it without prior notice. Function rooms cannot be combined. Carpark provision is 229 lots including 3 accessible lots and 4 EV lots with AC chargers at basement; there are no visitor lots and no car washing bay.
Location
From Coast to City
Meyer Blue sits on the seaward side of Meyer Road, minutes from East Coast Park on foot and a short drive from the Central Business District. Two Thomson-East Coast Line stations are within walking distance, both operational since June 2024.
83 Meyer Road, Singapore 437910 · Map data © OpenStreetMap contributors
6 minutes walk
8 minutes walk
Connectivity
| Destination | Travel Time |
|---|---|
| Katong Park MRT (TE24) | 6 mins walk |
| East Coast Park | 8 mins walk |
| Tanjong Katong MRT (TE25) | 8 mins walk |
| Tanjong Rhu Promenade Park Connector | 10 mins cycle |
| Parkway Parade | 5 mins drive |
| Singapore Sports Hub | 5 mins drive |
| Gardens by the Bay | 8 mins drive |
| Singapore Flyer | 8 mins drive |
| Suntec Convention & Exhibition Centre | 8 mins drive |
| Esplanade | 10 mins drive |
| Marina Bay Sands | 10 mins drive |
| ArtScience Museum | 10 mins drive |
| Central Business District | 10 mins drive |
| Jewel Changi Airport | 15 mins drive |
By Bicycle Along the Coast
| Destination | Cycling Time |
|---|---|
| Bay East Garden | 12 mins |
| Marina Barrage | 15 mins |
| East Coast Lagoon | 18 mins |
| Gardens by the Bay | 19 mins |
| ArtScience Museum | 20 mins |
| Coastal Park Connector | 30 mins |
Schools
Within 1km to 2km
- Dunman High School — 3 mins drive
- Chung Cheng High School (Main) — 4 mins drive
- Tanjong Katong Primary School — 4 mins drive
Beyond 2km
- Tanjong Katong Girls’ School — 4 mins drive
- Kong Hwa School — 7 mins drive
- Haig Girls’ School — 7 mins drive
- Tao Nan School — 7 mins drive
- Victoria Junior College — 7 mins drive
- Nexus International School — 13 mins drive
School distance bands are as stated by the developer. Buyers relying on proximity for MOE Primary One registration should verify the exact home-to-school distance using the OneMap school query tool, as priority admission depends on the measured distance from the registered address.
On the Horizon
Long Island & the Eastern Coastline
Masterplans for the Greater Southern Waterfront, Marina Bay, Kallang Basin and the proposed Long Island off East Coast Park are set to reshape the stretch of coast directly in front of Meyer Blue. Long Island is planned to add coastal parkland and expanded waterfront recreation to the East Coast, while the Kallang precinct is earmarked for revitalisation around sports, lifestyle and entertainment, including the addition of Singapore Sports School.
Referenced by the developer from The Straits Times coverage of National Day Rally 2024, 19 August 2024. Masterplan proposals are subject to change and implementation timelines have not been finalised.All travel times are approximate, as stated by the developer, and measured from Meyer Blue to the respective destinations. Actual times vary with traffic and time of day.
Questions
Meyer Blue FAQ
The questions buyers ask most often about Meyer Blue — tenure, pricing, availability, completion and what is actually provided.
Is Meyer Blue freehold?
Yes. Meyer Blue is held under an Estate in Fee Simple, which is freehold tenure. Freehold land in District 15 is increasingly scarce, with limited freehold collective sale sites entering the pipeline.
Who is the developer of Meyer Blue?
Meyer Blue is developed by United Venture Development (Meyer) Pte. Ltd., a joint venture between UOL Group Limited and Singapore Land Group Limited. The same partnership developed Watten House. The architect is P&T Consultants, with landscape by Henning Larsen and interiors by Peter Tay Studio and Index Design.
Where is Meyer Blue located?
Meyer Blue is at 83 Meyer Road, Singapore 437910, in District 15 within the Marine Parade Planning Area. The management office is at 81 Meyer Road, Singapore 437908. The site was formerly Meyer Park.
How many units are there at Meyer Blue?
There are 226 units in a single 26-storey block. The mix runs from 2-Bedroom Premium at 667 sqft to 5-Bedroom Suite at 1,905 sqft, plus two penthouses of 2,949 and 2,992 sqft.
What units are still available at Meyer Blue?
As at 5 August 2026, 178 of 226 units have sold, leaving 48 available. All 2-bedroom types, the standard 3-bedroom and both penthouses are sold out. What remains is one final 3-Bedroom Premium, plus 4-Bedroom Premium, 4-Bedroom Premium with Study and 5-Bedroom Suite units, all with private lift. Availability changes without notice, so please check for the current position.
How much does Meyer Blue cost?
Available units start from $2,983 per square foot. Indicative pricing ranges from $3,551,000 for the last 3-Bedroom Premium, $4,528,000 to $5,226,000 for 4-Bedroom Premium, $5,338,000 to $5,838,000 for 4-Bedroom Premium with Study, and $5,780,000 to $6,139,000 for 5-Bedroom Suite. Prices are indicative as at 5 August 2026 and subject to change without prior notice.
When will Meyer Blue be completed?
The expected date of Notice of Vacant Possession is 31 December 2028, and the expected date of legal completion is 31 December 2031.
Which MRT station is nearest to Meyer Blue?
Katong Park MRT station (TE24) on the Thomson-East Coast Line is about a 6 minute walk, and Tanjong Katong MRT station (TE25) is about an 8 minute walk. Both stations have been operational since June 2024.
Which schools are near Meyer Blue?
The developer lists Dunman High School, Chung Cheng High School (Main) and Tanjong Katong Primary School as being within 1km to 2km. Tanjong Katong Girls’ School, Kong Hwa School, Haig Girls’ School, Tao Nan School, Nexus International School and Victoria Junior College are listed as beyond 2km. Buyers relying on proximity for Primary One registration should verify the measured home-to-school distance using the OneMap school query tool.
Which Meyer Blue units come with a private lift?
The 4-Bedroom Premium, 4-Bedroom Premium with Study, 5-Bedroom Suite and both penthouses have private lifts. The private lift gives direct access from the basement carpark to the unit. Units on the 1st to 25th storey use the common lifts to reach the 26th storey facilities.
What facilities does Meyer Blue have?
Facilities sit on two levels. The 1st storey has a 40m lap pool of about 255 sqm, the Archipelago Pool of about 179 sqm with a hydrojet Spa Cove, a kid’s pool, Coastal Gym, Gourmet Pavilion, two function rooms, steam rooms, Wellness Pavilion, Social Lounge and landscaped lawns. The 26th storey holds The Meyer Club, comprising Sky Terrace, Sky Lawn, Sky Gym and Club Lounge.
What appliances and finishes are provided at Meyer Blue?
Kitchens are fitted with V-ZUG appliances, with sanitary ware and fittings by Gessi and Laufen, and Italian-made Poliform wardrobe systems in the master bedrooms of all unit types. Living and dining areas have marble flooring, bedrooms have engineered timber, and all units come with motorised acoustic blinds and a Smart Home Management System.
What is the maintenance fee at Meyer Blue?
Estimated monthly maintenance fees are $480 for 2-bedroom and 3-bedroom types, $560 for 3-Bedroom Premium and 4-Bedroom Premium, $640 for 4-Bedroom Premium with Study and 5-Bedroom Suite, and $720 for the penthouses. These are calculated at $80 per share value per month and are indicative only.
Is there enough carpark provision at Meyer Blue?
Meyer Blue has 229 carpark lots including 3 accessible lots, which is a one-to-one provision for 226 units. Four lots are fitted with AC electric vehicle chargers in the basement carpark. There are no visitor lots and no car washing bay.
What was on the Meyer Blue site before?
The site was Meyer Park, a freehold development of 60 apartments completed in the 1980s. UOL Group and Singapore Land Group acquired it through a collective sale in February 2023 for $392.18 million, which works out to a land rate of approximately $1,668 per square foot per plot ratio including a 7% bonus balcony area.
Have a question that isn’t answered here?
Ask on WhatsAppFloor Plans
Request the Floor Plans
Detailed floor plans with room dimensions, ceiling heights and appliance schedules are available for every layout still on the market. Send me a message and I’ll share the plans for the types you’re considering, along with the current stack availability.