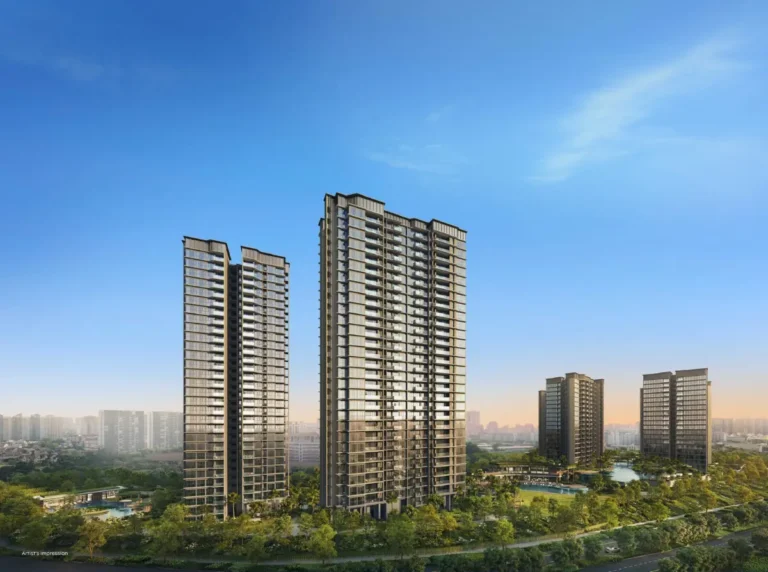
The Collective at One Sophia is located on the site of the former Peace Centre / Peace Mansion.
It is at the vibrant crossroads of Selegie Road, Middle Road and Sophia Road. This visionary project is crafted to become the new iconic landmark in the Civic District, a precious gem to the “treasure trove of cultural and architectural references”, celebrating a seamless fusion of art, nature, and community.
Where 367 bespoke residences place you at the forefront of a transforming neighbourhood. With seamless access to a lifestyle and business hub, complemented by open green spaces, this is where everything is in place for you to lead a life of absolute ease, convenience, and indulgence.
The signature element of this landmark is a spectacular suspended garden – a breath-taking testament to creativity and ingenuity. Two well designed, lushly planted curvilinear planes, imagined as a magical carpet of greenery, float above the ground like a surreal tapestry of verdant foliage. It represents a bold new approach to urban living, harmonizing the allure of lush greenery with the vibrancy of city life.
Ascending above the lushly planted carpet of greenery, a striking ver cal composition of gardens, contemporary office glass boxes and sleek residen al towers capture the essence of a ‘City in the Garden’ and presents a portrayal of the harmonious coexistence of nature and the built environment. The integration on of gardens, premium workspaces, residences, and retail podium within this vertical landscape fosters a shared environment where people can seamlessly transition between work, leisure, and living. The gardens become pockets of greenery that serve as communal spaces and private retreats for its occupants. Nestled under the carpet, a retail mall offers an immersive shopping experience to visitors.
Latest Information
Latest : Download the Collective at One Sophia E-Brochure Here. It is so beautifully done !
Project Details
| Project Name: | One Sophia |
| The Collective at One Sophia | |
| Project Description | A 13-Storey Office + Retail Podium, 2 Blocks of 19-Storey Apartments and a 3 Storey Basement Carpark. |
| Developer: | Sophia Commercial Pte. Ltd. and Sophia Residen al Pte. Ltd. |
| Address: | One Sophia |
| 1 Sophia Road, Singapore 228149 | |
| The Collective at One Sophia | |
| 1A Sophia Road, Singapore 229508 | |
| 1B Sophia Road, Singapore 229509 | |
| Lot No.: | TS19 Lot 220P |
| Land Tenure: | 99 Years Commencing from 6 Dec 2023 |
| Site Area: | 7,118 sqm |
| GFA: | 56,167 sqm |
| (Office.Retail.Residence) | |
| Building Height: | 61m SHD (One Sophia) |
| 72m SHD (The Collec ve at One Sophia) | |
| No. of Units: | 122 Strata Office Units |
| 127 Strata Retail Units | |
| 367 Residences | |
| No. of Vehicular Lots: | 273 (Including 3 Accessible Lots and 1 Family Lot) |
| No. of Bicycle Parking Lots: | 140 Common Bicycle Lots 92 Residential Bicycle Lots |
| Architect: | ADDP Architects / studioMilou |
| Landscape Architect: | Tinderbox Landscape Studio |
| Main Contractor: | China Harbour Engineering Company |
| Est. Date of Vacant Possession: | 31 Dec 2029 |
| Est. Date of Legal Completion on: | 31 Dec 2032 |
Location Map
The Location Map of The Collective at One Sophia

The Amazing Number of MRT Stations Serving the Development

- 450m (Approx) to Bencoolen MRT Station *
- 500m (Approx) to Rochor MRT Station*
- 600m (Approx) to Dhoby Ghaut MRT Station*
- 700m (Approx) to Bras Basah MRT Station*
- * Distance information by Google Map
Site Plans
The Site Plan for The Collective at One Sophia


Residential Facilities
- Residential Drop Off
- Residential Bicycle Park
- The SOcial Club Function Room
- Games Room
- Lounge Deck
- Azure Spa
- Azure Pool
- Gymnasium
- The Patio Lounging Area
- The Playpen Kids Play Area
- The Fitness Zone Outdoor Fitness Area
- Sky Alcove (Lvl 5, 7, 9, 12, 14 and 19) Sky Gardens
- One SOcial (Lvl 19) Outdoor Lounge
Floor Plans
Contact Us for Floor Plans or VVIP viewing Slots !
The Collective at One Sophia Unit Mix
| S/N | Unit Mix | No. of Units | Percentage of Units |
| 1 | Studio | 68 | 18.5% |
| 2 | 1-Bedroom | 66 | 18% |
| 3 | 1-Bedroom + HS/Study | 41 | 11.2% |
| 4 | 2-Bedroom | 33 | 9% |
| 5 | 2-Bedroom + Study | 34 | 9.3% |
| 6 | 2-Bedroom 2 Bath + HS/Study | 91 | 24.8% |
| 7 | 3 Bedroom + HS | 17 | 4.6% |
| 8 | 3 Bedroom + Utility | 17 | 4.6% |
| Total | 367 | 100% |
Gallery