District 20 · Upper Thomson · Preview Confirmed
Thomson Reserve
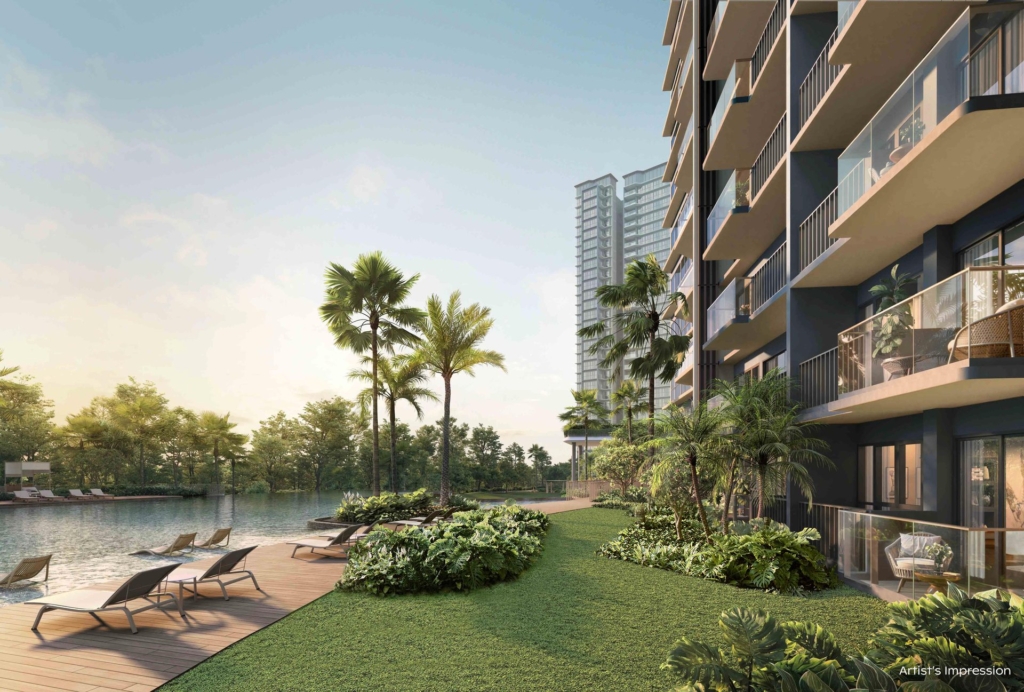
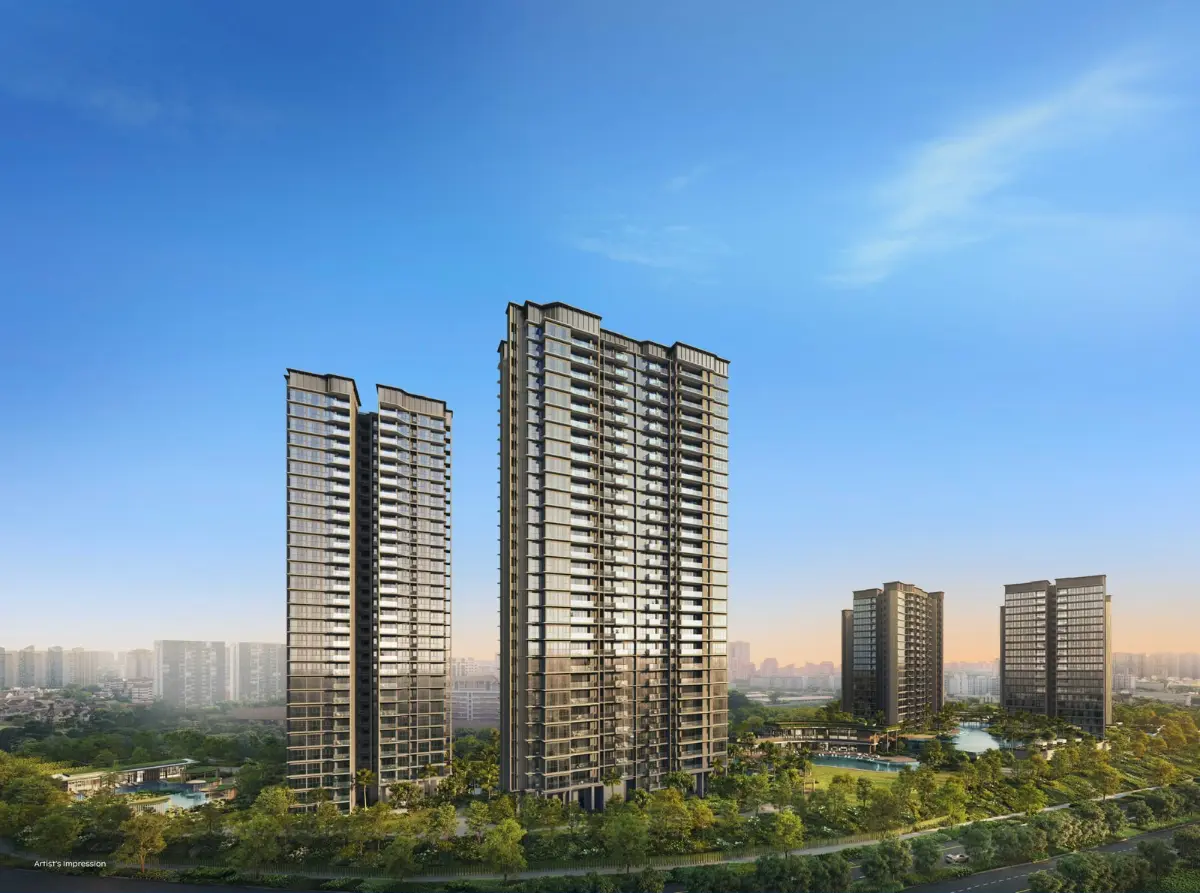
A Sanctuary Perfectly Placed Embraced by Nature, Moments from the CityRising from the former Thomson View site, Thomson Reserve is an exceptional new residence by UOL, SingLand and CapitaLand Development— bringing nature, connectivity and established Upper Thomson living together at one coveted address.
Artist’s Impression
The Address
A Reserve in the Truest Sense
A home shaped by the lived-in warmth, deep greenery and quiet rhythm that have always defined Thomson.
Set along Bright Hill Drive in mature District 20, Thomson Reserve rises from the former Thomson View Condominium site as a major new residential landmark by UOL Group, Singapore Land Group and CapitaLand Development.
Here, nature is more than a distant outlook. Reservoirs, parks, landed neighbourhoods and established greenery surround the address, creating a calm retreat from the pace of the city.
Yet everyday convenience remains remarkably close. Upper Thomson MRT, Thomson Plaza, popular dining, established schools and key transport connections are all within easy reach—giving residents more time for the moments that matter.
Embraced by nature, moments from the city—a sanctuary perfectly placed for everything beyond.
Preview Showflat
4 Thomson Reserve Show Unit Floor Plans
The first four Thomson Reserve show unit layouts have now been released, covering homes from a 2-Bedroom Premium + Study through to the flagship 5-Bedroom Suite with Private Lift.
A First Look at the Homes Buyers Can Experience During Preview
The four show units provide a useful cross-section of Thomson Reserve’s proposed home types — from efficient smaller layouts to larger private-lift residences designed for multi-generational and family living.
Type BPS1 · Show Unit Type (Mirrored)
2-Bedroom Premium + Study
- Highly efficient dumbbell-style layout.
- Enclosable kitchen with branded kitchen appliances.
- Study integrated with the Master Bedroom for flexible work, relaxation or personal use.
- All bedrooms come with ensuite bathrooms.
- Living area and all bedrooms enjoy full frontage.
- Additional storage provided along the corridor.
Type CP1 · Show Unit Type
3-Bedroom Premium
- Living area and all bedrooms enjoy full frontage.
- Spacious living and dining area with balcony extension.
- Large functional kitchen with dedicated yard and natural ventilation.
- Branded kitchen appliances are planned.
- Bathrooms benefit from natural ventilation.
- Household shelter can double as utility room, storage or helper’s room.
- Additional storage provided within the kitchen.
Type DP1 (L) · Show Unit Type
4-Bedroom Premium — Private Lift
- Exclusive private-lift access.
- Marble finishes at the private lift lobby, living and dining areas.
- Ducted air-conditioning to living and dining areas.
- Kitchen with sliding glass doors connecting the kitchen, living, dining and balcony spaces.
- Dedicated yard with household shelter that may function as a helper’s room.
- Master Bedroom with ducted air-conditioning and walk-in wardrobe.
- Additional wet-kitchen storage.
- Living area and all bedrooms enjoy full frontage.
- Bathrooms benefit from natural ventilation.
Type E1 (L) · Show Unit Type
5-Bedroom Suite — Private Lift
- Approximately 6-metre-wide frontage.
- Private-lift access for greater privacy.
- Living and dining areas with marble flooring and ducted air-conditioning.
- Show kitchen with glass doors creating visual continuity between kitchen, living, dining and balcony.
- Dedicated yard with household shelter that may double as a helper’s room.
- Sizable Junior Master with naturally ventilated ensuite.
- Master Bedroom with corner-window outlook, ducted air-conditioning and walk-in wardrobe.
- Master ensuite includes twin basins and bathtub.
- Additional storage within the wet kitchen.
Thomson Reserve Preview
Want the Full Show Unit Floor Plans?
Contact me for the latest Thomson Reserve floor plans, preview information, pricing updates and unit availability.
Floor plans are not drawn to scale. Unit layouts, dimensions, finishes, fittings, views and specifications remain subject to the developer’s final approved sales documents and may change without prior notice.
Why Thomson Reserve
Six Reasons This Address Stands Apart
Few Singapore new launches bring together MRT connectivity, a recognised primary school, mature neighbourhood amenities and extensive greenery within one established residential address. Thomson Reserve brings these advantages together in the heart of Upper Thomson.
MRT at Your Doorstep
An integrated pedestrian gateway provides direct sheltered access to Upper Thomson MRT in approximately two minutes, placing the Thomson-East Coast Line within effortless reach.
Upper Thomson MRT · TELWithin 1km of Ai Tong School
The development is located within 1km of Ai Tong School, a popular Special Assistance Plan primary school known for its bilingual education and established reputation.
Sought-After School CatchmentEveryday Convenience Opposite
Thomson Plaza sits directly across the road, while the well-loved Upper Thomson dining belt offers groceries, cafés, local favourites and everyday services within easy walking distance.
Shopping · Dining · EssentialsSurrounded by Nature
MacRitchie Reservoir, Windsor Nature Park, Lower Peirce Reservoir Park, Thomson Nature Park and Bishan–Ang Mo Kio Park create a rare network of green spaces around the development.
Five Nature Destinations NearbyThree Trusted Developers
Thomson Reserve is developed by a consortium comprising UOL Group, Singapore Land Group and CapitaLand Development—three established Singapore real estate names.
Tamarind Development Pte. Ltd.A Landmark-Scale Residence
With 1,268 homes across six residential blocks, Thomson Reserve has the scale to support extensive landscaping, three lifestyle zones and more than 80 planned facilities.
Classic and Luxury CollectionsA Rare Confluence of Nature, Education, Lifestyle and Connectivity
Receive the latest floor plans, unit mix, preview information and available project updates directly through WhatsApp.
Walking times are approximate and may vary by route, entrance and individual walking speed. School proximity does not guarantee admission or a place during Primary 1 registration. Facility numbers and project details are preliminary and remain subject to final plans, approval and change without prior notice.
Connectivity
Connected in Two Minutes. Placed for Everywhere Else.
Thomson Reserve places residents beside the Thomson-East Coast Line, with direct access to key employment, retail and lifestyle districts. Nearby interchange stations further connect the address to the Circle Line and the future Cross Island Line.
Upper Thomson MRT
Sheltered Walk
MRT Access from the Main Entrance
An integrated pedestrian gateway is planned to provide direct sheltered access from Thomson Reserve to Upper Thomson MRT Exit 2.
Thomson-East Coast Line
Upper Thomson MRT connects directly towards Woodlands North, Stevens, Orchard, Marina Bay, Shenton Way and the eastern region of Singapore.
Circle Line Interchange
Caldecott MRT is one stop away, providing convenient interchange access to the Circle Line and destinations across central Singapore.
Future Cross Island Line
The future interchange at Bright Hill MRT will expand access towards Ang Mo Kio, Hougang, Turf City, Clementi and other parts of the island.
Convenient Road Connections
Drivers can reach the Central Expressway and Pan Island Expressway within minutes. The North-South Corridor is also expected to improve journeys towards the city and northern Singapore when completed.
Walking time is approximate and may vary according to the final pedestrian route, entrance used and individual walking speed. Rail destinations, interchange connections, future lines and infrastructure plans are based on preliminary project materials and publicly announced plans. Completion dates and routes remain subject to change.
Education
Within 1km of Ai Tong School
For families planning ahead, Thomson Reserve’s position within 1km of Ai Tong School is one of the development’s most important advantages. It places residents close to one of Singapore’s most popular and well-established primary schools.
Home-School Distance
Thomson Reserve is indicated in the project materials as being within the 1km home-school distance of Ai Tong School.
Ai Tong School
Founded in 1912, Ai Tong School is a well-established government-aided Special Assistance Plan primary school. It is known for its emphasis on bilingual education in English and Chinese, as well as Chinese culture and values.
- Since 1912 More than a century of history and educational tradition in Singapore.
- SAP School Strong emphasis on bilingual learning and Chinese language and culture.
- Popular Choice Widely regarded as one of Singapore’s more sought-after primary schools.
Wider Education Belt
Established Schools Around Thomson
The wider Bishan, Ang Mo Kio and Thomson area is also home to several established schools across different stages of education.
School distances are based on preliminary project information and should be independently verified using the applicable official distance-checking tools before purchase or Primary 1 registration. Admission is not guaranteed and remains subject to prevailing Ministry of Education rules, registration phases, vacancies, demand and balloting requirements.
Nature
Nature as Your Closest Neighbour
Thomson Reserve sits within one of Singapore’s most established green residential environments, surrounded by reservoirs, parks, landed enclaves and mature trees. Here, nature is not reserved for occasional weekends—it becomes part of everyday life.
Green Destinations
Nature Parks Around Your Home
Walking trails, reservoirs, park connectors and recreational green spaces are found throughout the wider Upper Thomson neighbourhood.
A Home Embraced by the Green Character of Thomson
Thomson Reserve is positioned near some of Singapore’s most recognisable natural environments, including MacRitchie Reservoir, Windsor Nature Park and Lower Peirce Reservoir Park.
The development’s surroundings also include mature landed neighbourhoods and the greenery around the Singapore Island Country Club, creating the potential for calm, open outlooks from selected homes.
This relationship with nature shapes the development’s wider identity: quieter mornings, restorative walks and a slower rhythm of life—without giving up access to the city.
Elevated Setting
Above the Road Level
The existing site elevation is indicated as being approximately three storeys above the surrounding road level, supporting a greater sense of arrival and separation.
Potential Outlooks
Nature, Landed and City Views
Selected stacks and higher-floor homes may enjoy outlooks towards greenery, landed neighbourhoods, the nature reserve area or the wider city skyline.
Established Surroundings
Beside Landed Enclaves
The development is surrounded in part by mature low-rise residential neighbourhoods, including the established Windsor Park landed enclave.
Here, the Best of Life Is Kept Intact
A home where trees, shade and soft paths set a calmer pace—while the conveniences of Upper Thomson remain only moments away.
Proximity to parks and surrounding features is based on preliminary project materials. Actual views depend on the selected block, stack, unit orientation and floor level. Views are not guaranteed and surrounding land uses may change. Drone views referenced in the project materials were captured at approximately Levels 15 to 18.
Amenities & Lifestyle
Everything You Need, Just Minutes Away
Thomson Reserve is surrounded by the conveniences of a mature neighbourhood. With Thomson Plaza directly opposite and Upper Thomson’s celebrated dining belt nearby, daily necessities and weekend pleasures are always close.
Across the Road
Thomson PlazaA familiar Upper Thomson landmark offering everyday retail, groceries, food, services and enrichment options within easy walking distance.
An Established Mall at Your Doorstep
From supermarket runs and casual meals to personal services and family necessities, Thomson Plaza makes everyday life easier without requiring a long drive or train journey.
- Groceries Supermarket, fresh food and daily household essentials.
- Dining Food court, cafés and convenient family dining choices.
- Services Retail, wellness, enrichment and everyday personal services.
Groceries
Pick up fresh produce, household essentials and everyday necessities at Thomson Plaza and nearby supermarkets.
Everyday EssentialsShopping
Thomson Plaza and Sin Ming Plaza provide convenient access to retail, services, enrichment and neighbourhood businesses.
Retail & ServicesFood & Beverage
Upper Thomson is one of Singapore’s best-known neighbourhood dining belts, combining local favourites, cafés and dessert shops.
Upper Thomson Food BeltWellness & Recreation
Fitness studios, nature trails, parks and the nearby Singapore Island Country Club support a more active and restorative lifestyle.
Fitness & OutdoorsA Beloved Dining Neighbourhood
From Prata and Seafood to Coffee and Desserts
Upper Thomson’s appeal is rooted in its variety. Residents can move easily between long-established local eateries, casual restaurants, bakeries, cafés and dessert shops throughout the neighbourhood.
- The Roti Prata House
- Ban Leong Wah Hoe Seafood
- Casuarina Curry
- Springleaf Prata
- Salted Caramel
- Neighbourhood Cafés
The Lived-In Warmth of Upper Thomson
This is not a neighbourhood waiting to be created. Its food, shops, schools, parks and familiar gathering places are already part of everyday life—giving Thomson Reserve the comfort of an established address from the day residents move in.
Explore the Neighbourhood
Read More Thomson Reserve News and Upper Thomson Stories
Retailers, eateries, services and businesses may change over time. Walking convenience depends on the final development access points, route used and individual walking speed. References to nearby amenities are for general information and do not constitute a guarantee of continued operation or availability.
The Developers
Three Trusted Names, One Shared Vision
Thomson Reserve brings together three established Singapore property groups with experience spanning residential, commercial, hospitality and large-scale integrated developments.
Project Developer
Tamarind Development Pte. Ltd.The joint-venture development company responsible for Thomson Reserve.
Built on Experience, Scale and Long-Term Confidence
Thomson Reserve is a joint development involving UOL Group, Singapore Land Group and CapitaLand Development.
Together, the consortium brings decades of experience, established delivery capabilities and a broad portfolio across Singapore and overseas markets.
UOL Group
Established Singapore Property Group
UOL Group is an SGX-listed property company with extensive experience across residential, commercial and hospitality developments.
More Than Six Decades of ExperienceSingapore Land Group
SingLand
Singapore Land Group is an established developer with a portfolio spanning residential and commercial property in Singapore and selected overseas markets.
Premium Residential ExperienceCapitaLand Development
Global Development Platform
CapitaLand Development brings experience in large-scale development, sustainability, urban planning and integrated communities across a global portfolio.
Scale, Innovation and SustainabilityConsortium Track Record
Experience Behind Major Singapore Developments
The Thomson Reserve project materials reference recent residential developments associated with the consortium that attracted strong market attention and buyer demand.
- Skye at Holland A premium residential development within the established Holland area by the same developer consortium.
- Parktown Residence A major integrated residential development in Tampines North that attracted strong market interest.
The Project Team
Specialists Behind Thomson Reserve
Architecture, landscaping, interiors and construction are supported by an experienced team of consultants and contractors.
Developer, consultant, contractor and project information is based on preliminary marketing materials provided for Thomson Reserve. Appointments, project descriptions and other information may be amended or updated without prior notice.
The Development
Two Distinct Collections, One Complete Sanctuary
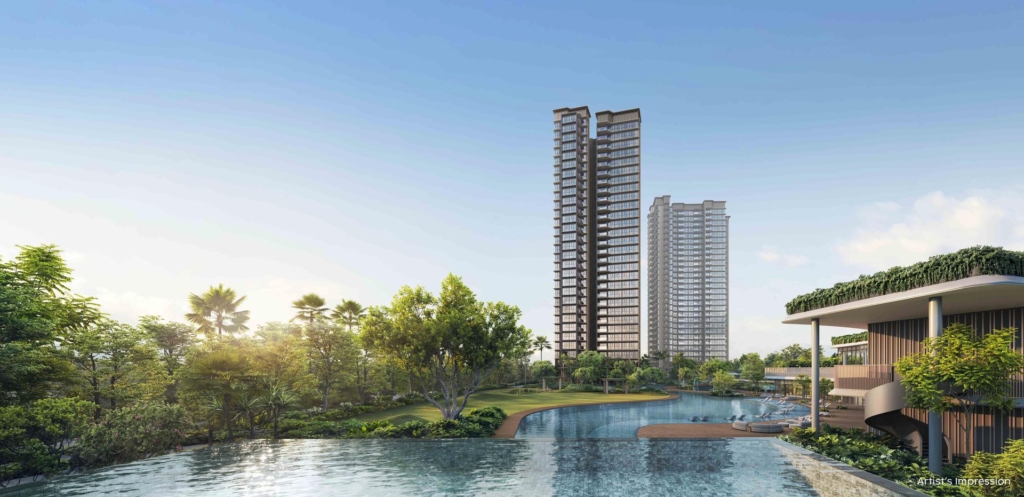
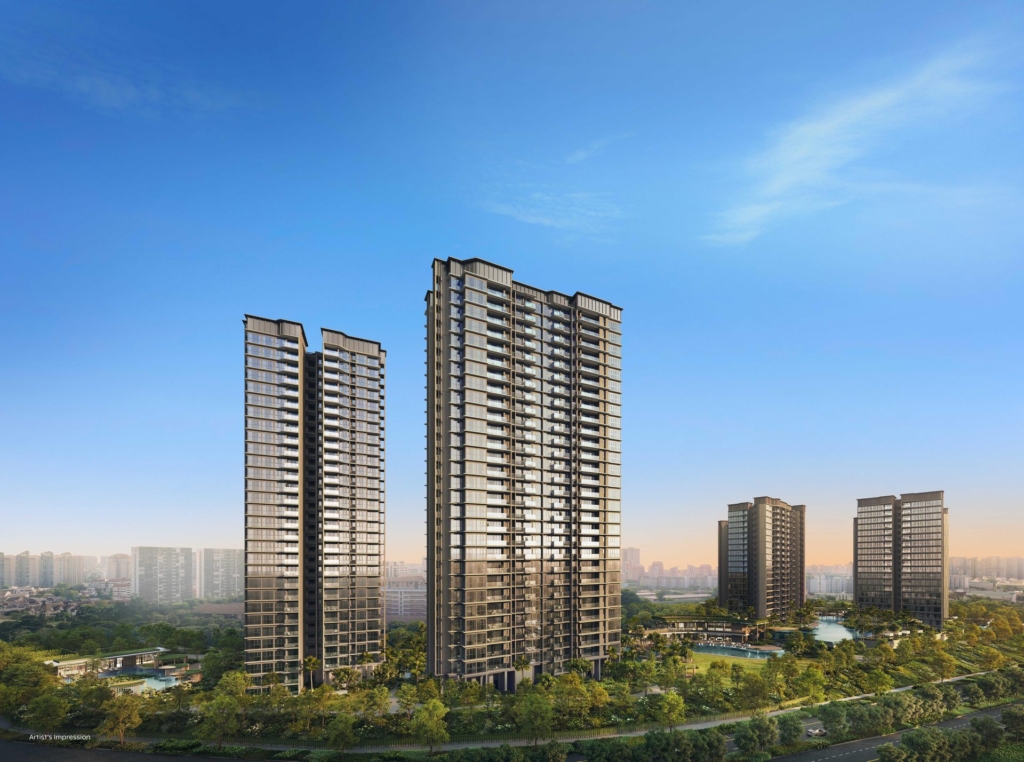
Thomson Reserve is planned as a landmark-scale residential community with 1,268 homes across six blocks. Its architecture, gardens and facilities are organised to create different experiences for relaxation, recreation and everyday family life.
Residential Towers
Residential Blocks
Comprising four 21-storey blocks and two taller 30-storey blocks.
Designed Around Space, Greenery and Different Ways of Living
The six residential towers are grouped into the Classic Collection and Luxury Collection, offering a range of two- to five-bedroom homes for different household sizes and lifestyle needs.
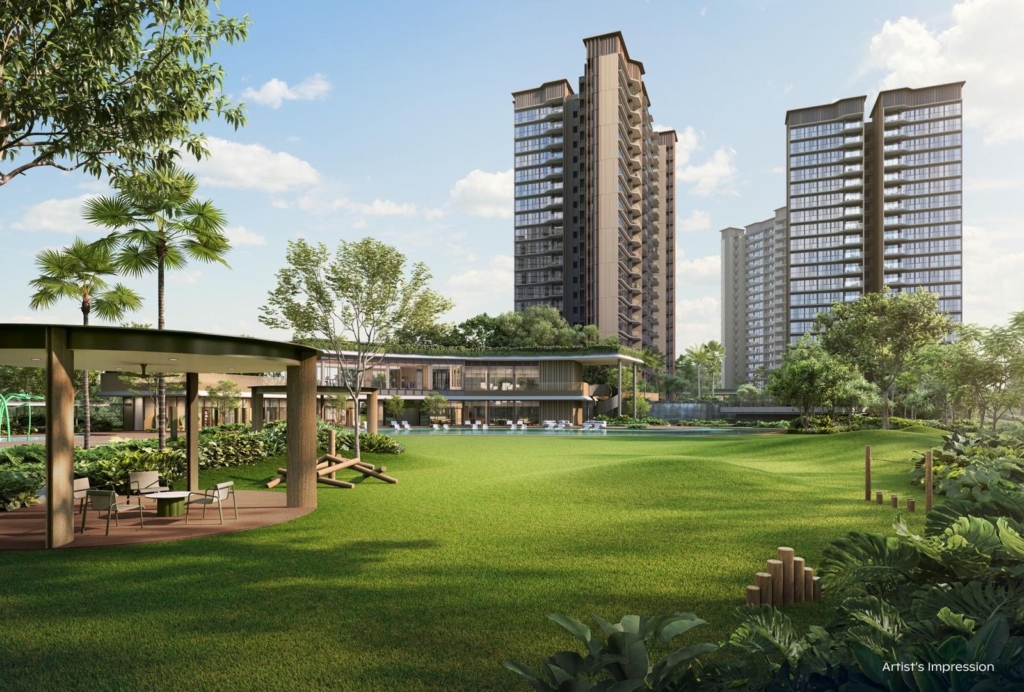
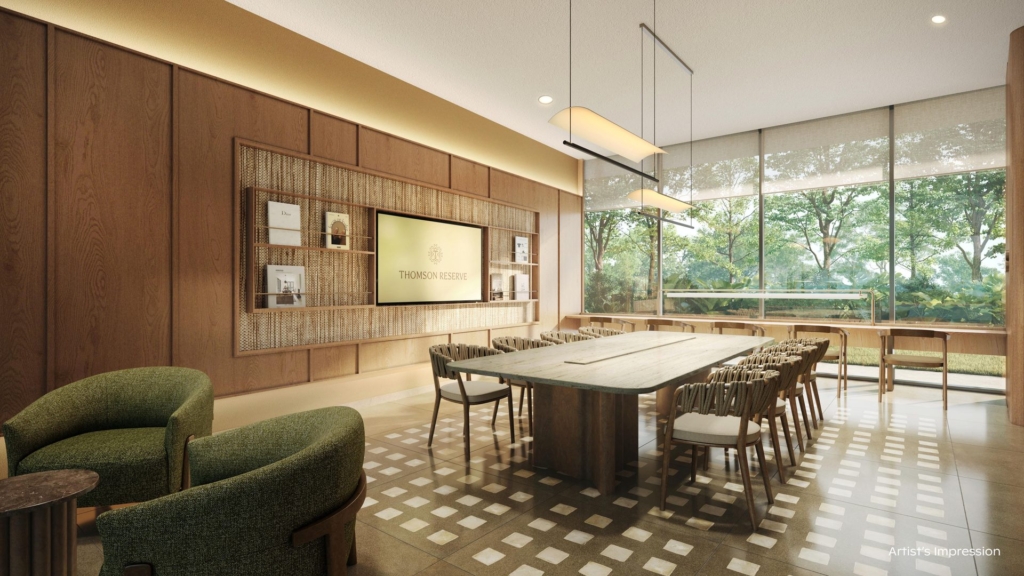
At ground level, the landscape is planned as a network of pools, gardens, club facilities and quieter spaces where residents can exercise, gather or simply retreat.
Four Residential Blocks
The Classic Collection
Four 21-storey residential blocks form the Classic Collection, providing thoughtfully planned homes within the wider Thomson Reserve landscape.
- 21 Storeys Four residential blocks within the development.
- 2–5 Bedrooms A broad mix of layouts for couples and families.
- Garden Living Convenient access to central facilities and landscaped grounds.
- Everyday Comfort Designed around functional and contemporary family living.
Two Signature Towers
The Luxury Collection
Two taller 30-storey residential blocks form the Luxury Collection, positioned as the development’s signature towers with elevated living and potential open outlooks from selected homes.
- 30 Storeys The two tallest residential towers within Thomson Reserve.
- Elevated Homes Selected units may enjoy broader views from higher floors.
- Signature Living Positioned as the development’s more exclusive residential collection.
- Refined Details Planned with a more elevated residential experience in mind.
Exceptional Finishes
Established Brands Within the Home
Selected Thomson Reserve residences are expected to feature appliances and sanitary fittings from established international brands, subject to the final specifications applicable to each unit type.
Brand provision and specifications may vary by unit type and remain subject to the final approved sales documents and specifications issued by the developer.
Site Plan & Facilities
86 Facilities Across Three Lifestyle Clubs
The latest site plan identifies 86 numbered facilities throughout Thomson Reserve, spanning pools, fitness, family recreation, social spaces, landscaped retreats and wellness, anchored by the Island Club, Grand Clubhouse and Wellness Club.
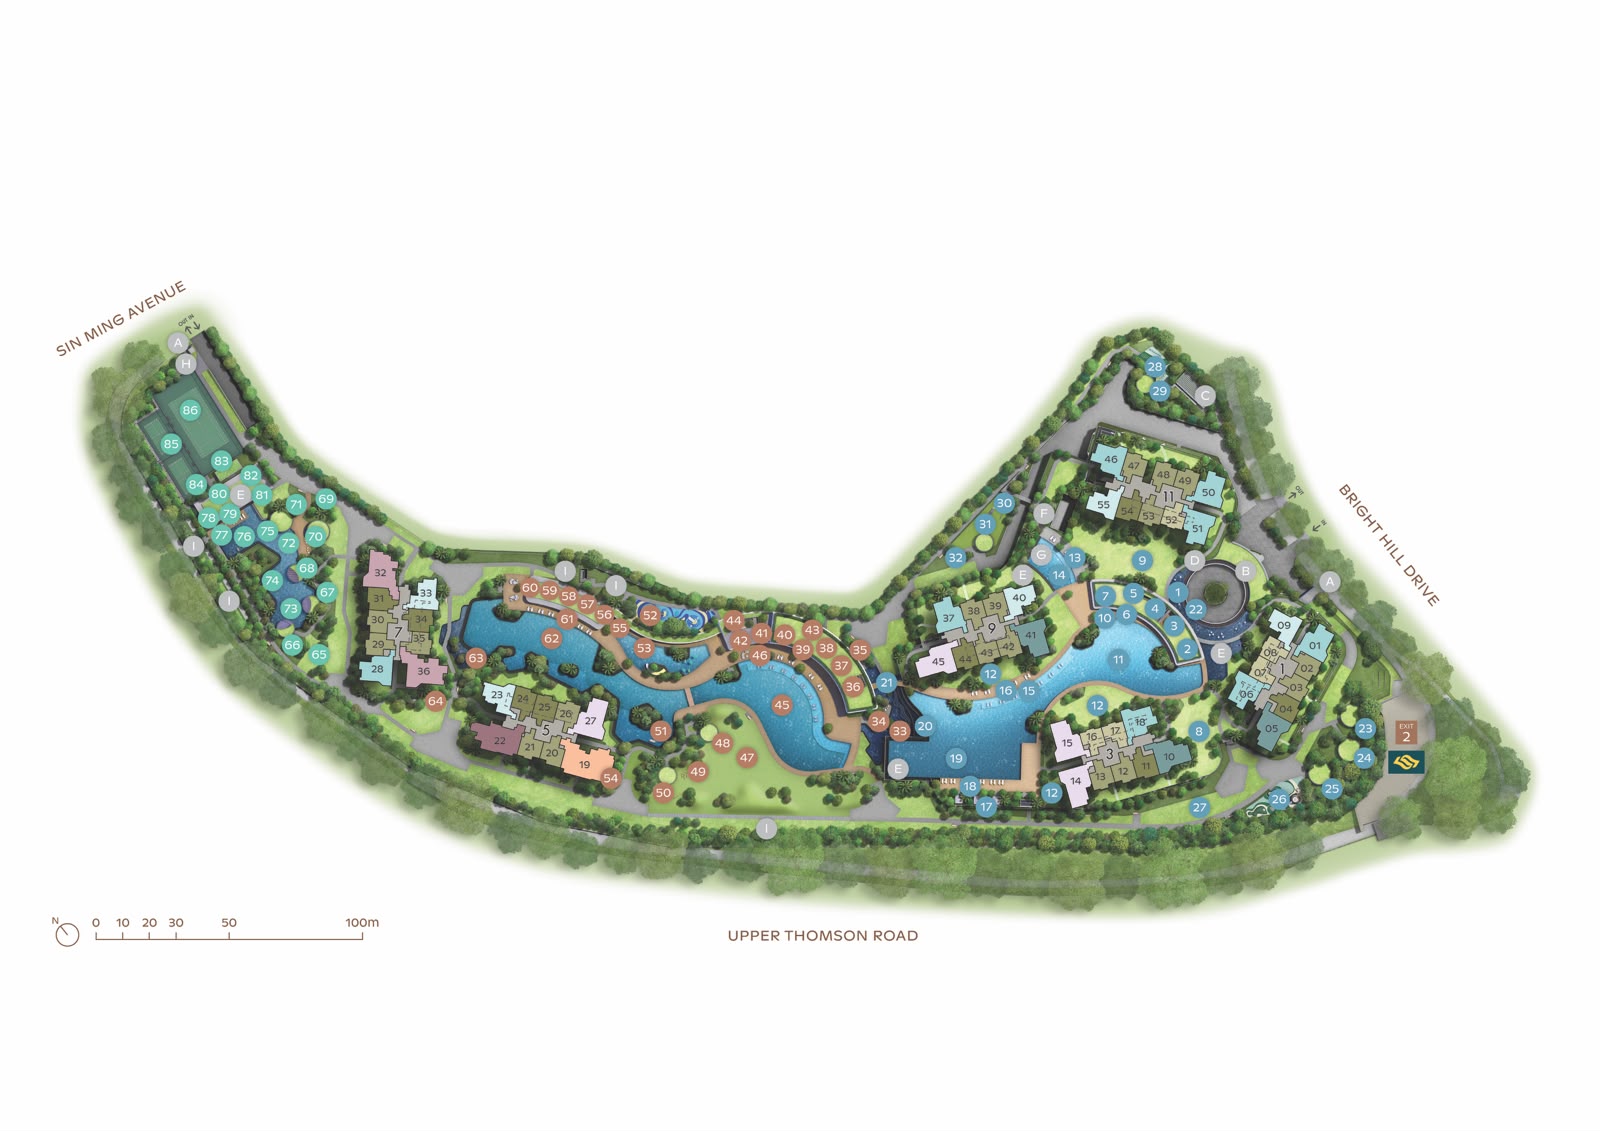 View Full Site Plan
Leisure & Recreation
Island Club
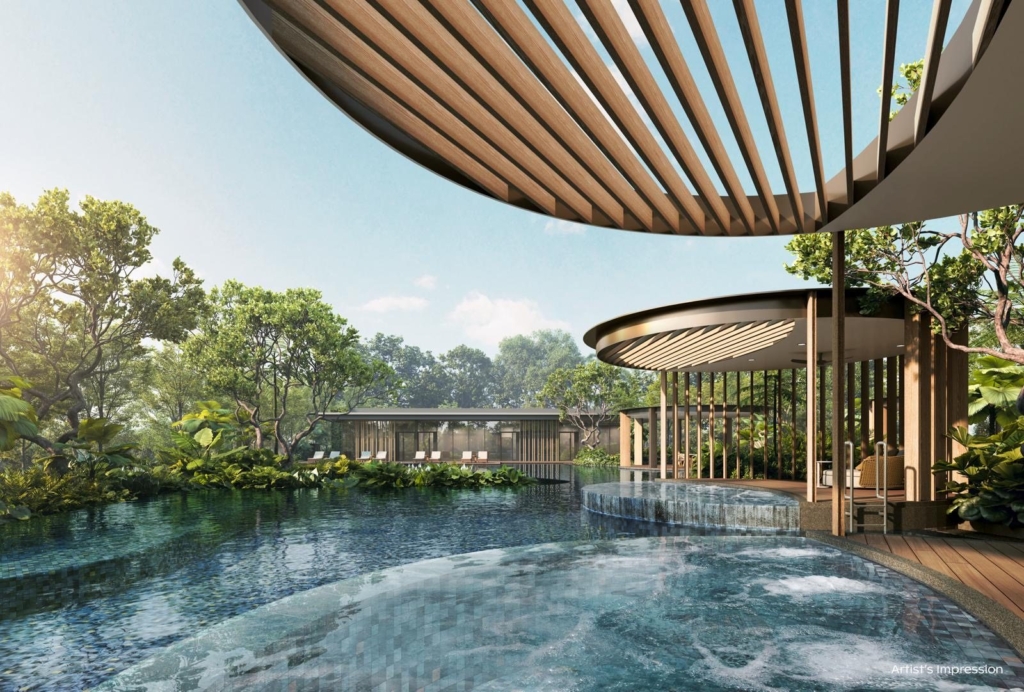
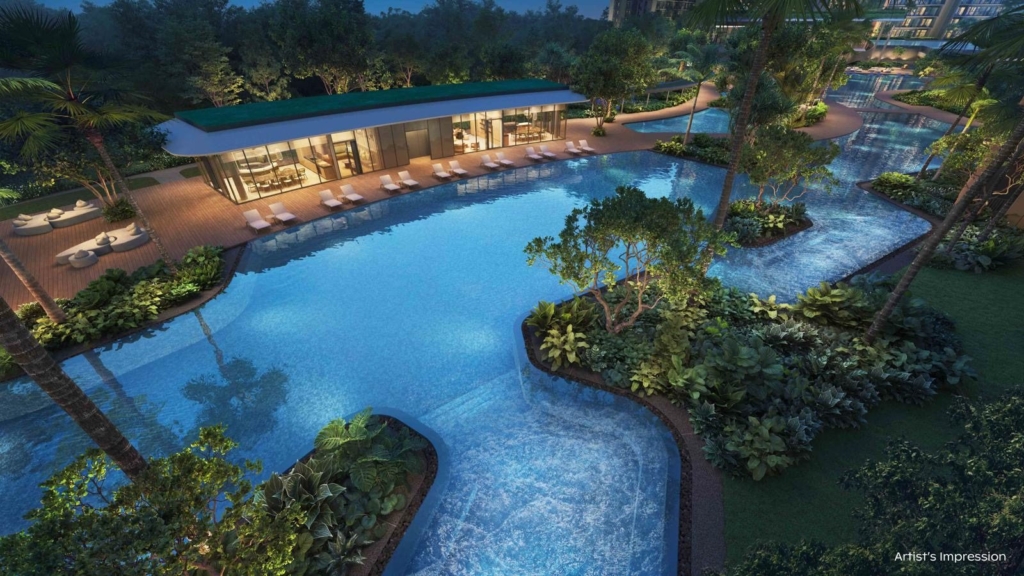
A resort-inspired precinct centred on water, relaxation, recreation and family-friendly spaces.
- Infinity Lap Pool (50m)
- Island Pool
- Reflective Pool
- Relaxation Bubble Pool
- Pool Cabana
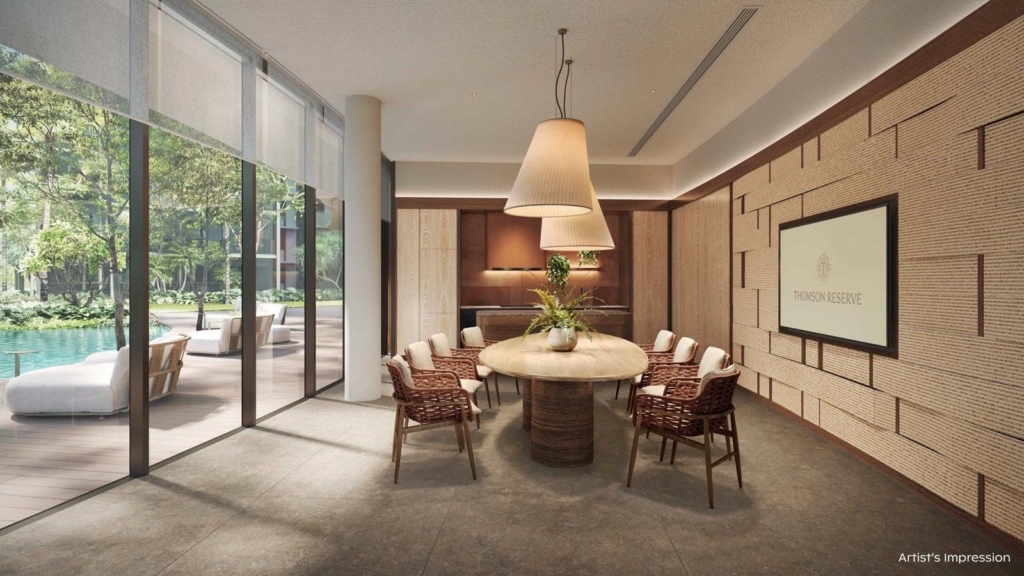
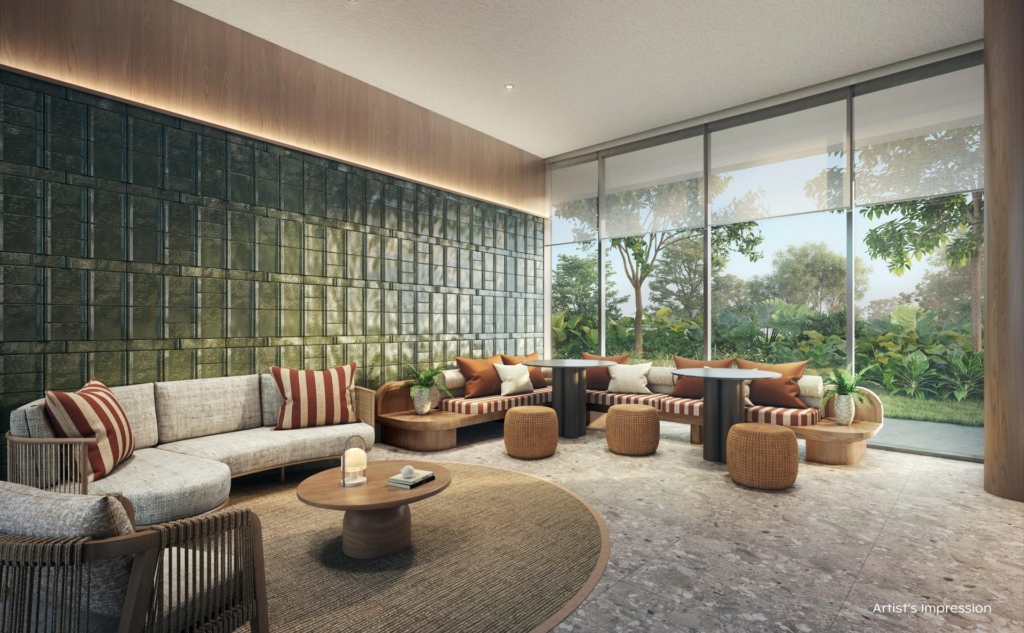
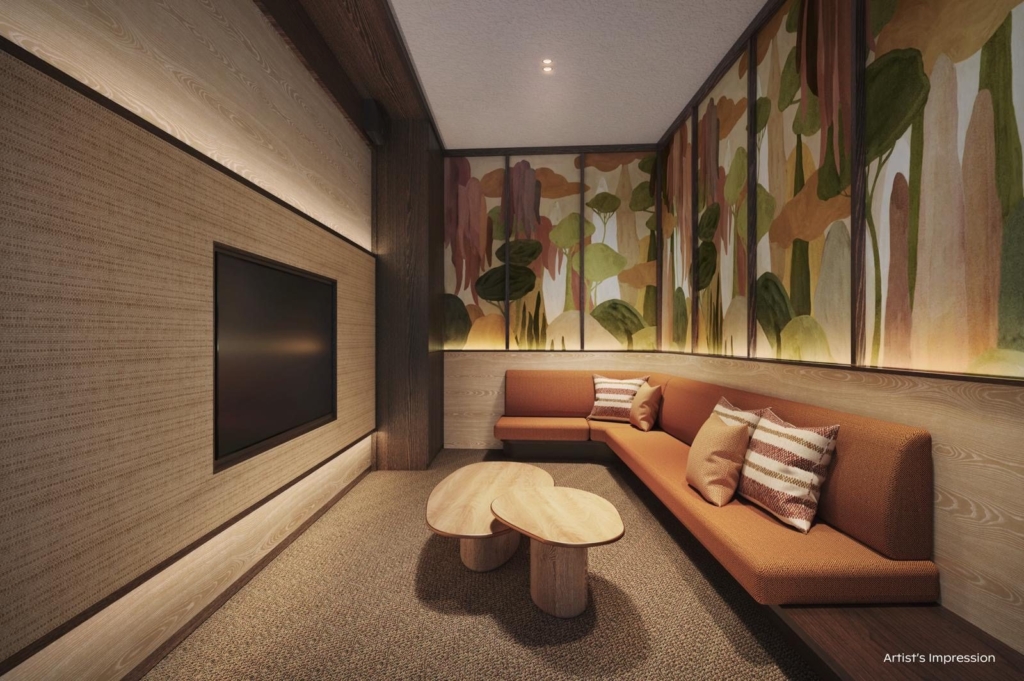
- Oak Lounge
- Cedar Room
- Cherry Room
- Forest Grill Pavilions
- Forest Quest Playground
- Paw Garden & Pavilion
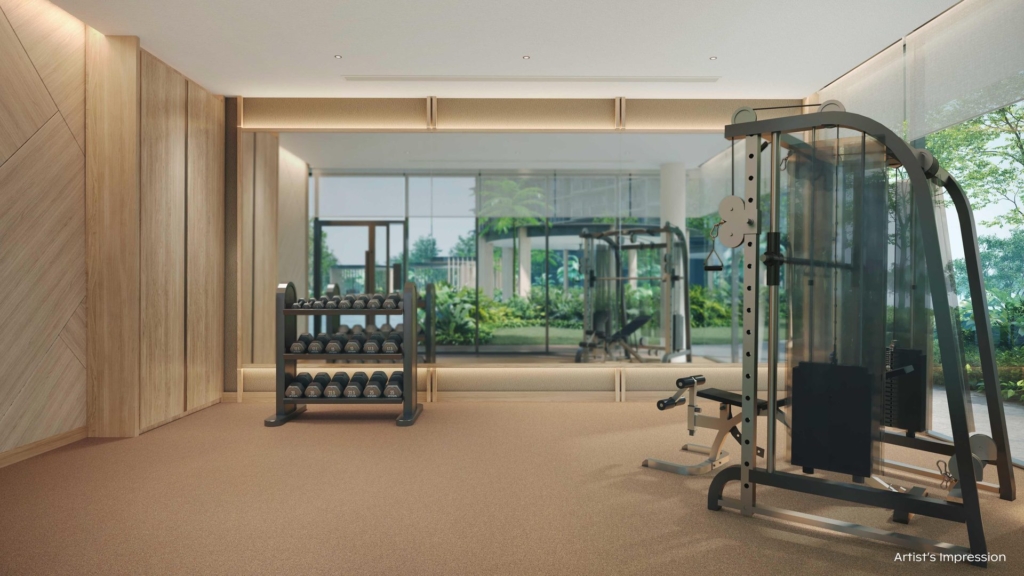
- Forest Gym
Social & Community
Grand Clubhouse
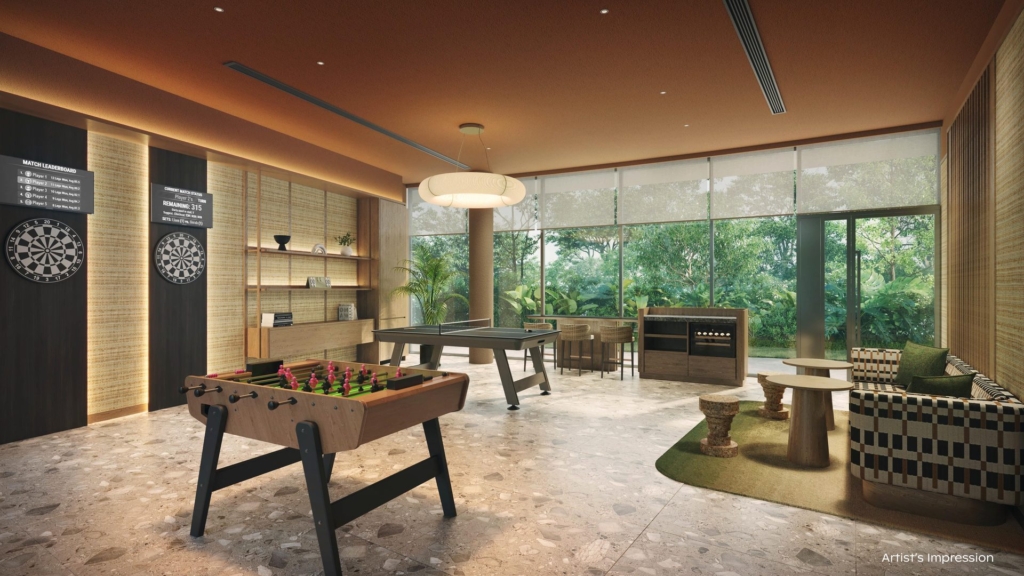
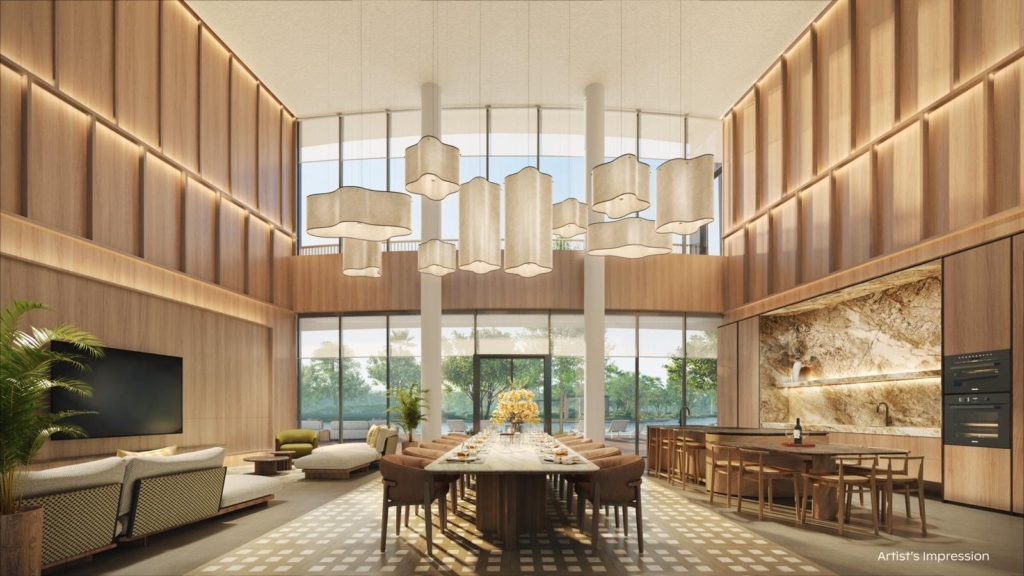
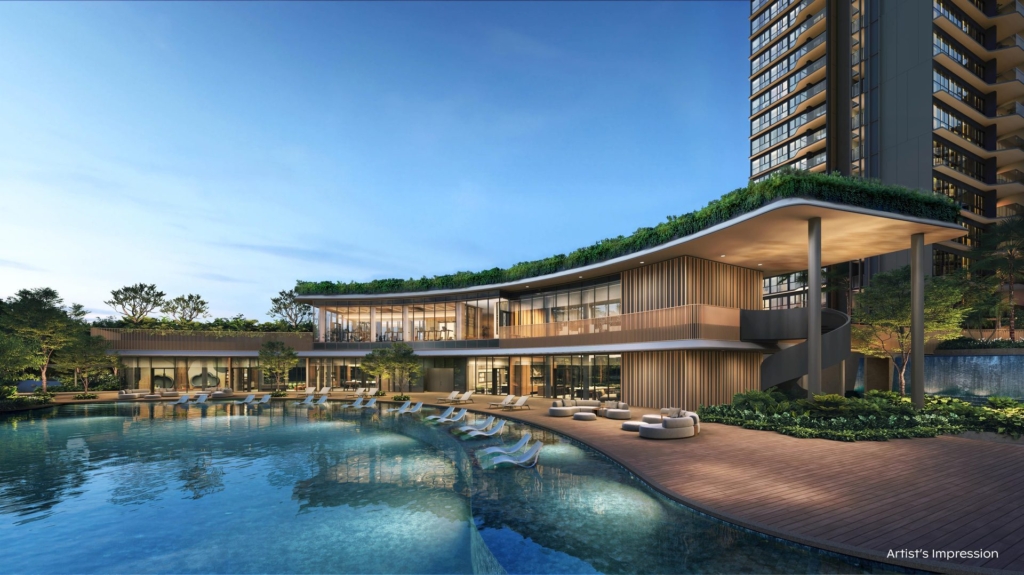
The development’s social and recreational heart, bringing together pools, function spaces, fitness, family facilities and open lawns.
- Canopy Lap Pool (50m)
- Leisure Pool
- Kids Pool
- Main Gym
- Outdoor Yoga Deck
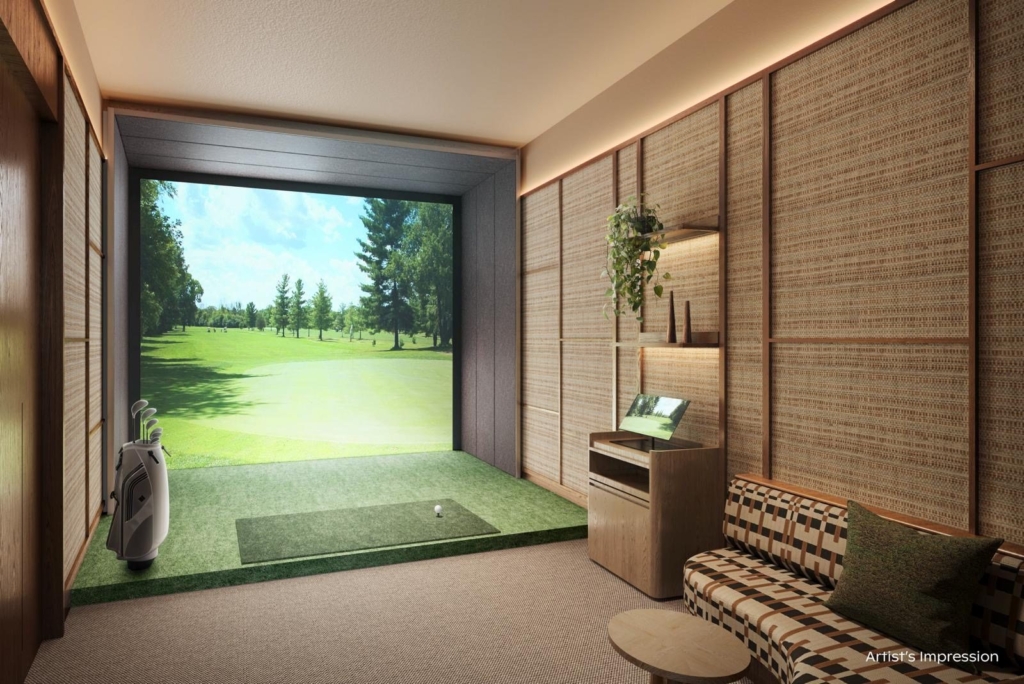
- Golf Simulator
- Grand Function Room
- Maple Room
- Aspen Room
- Pine Room
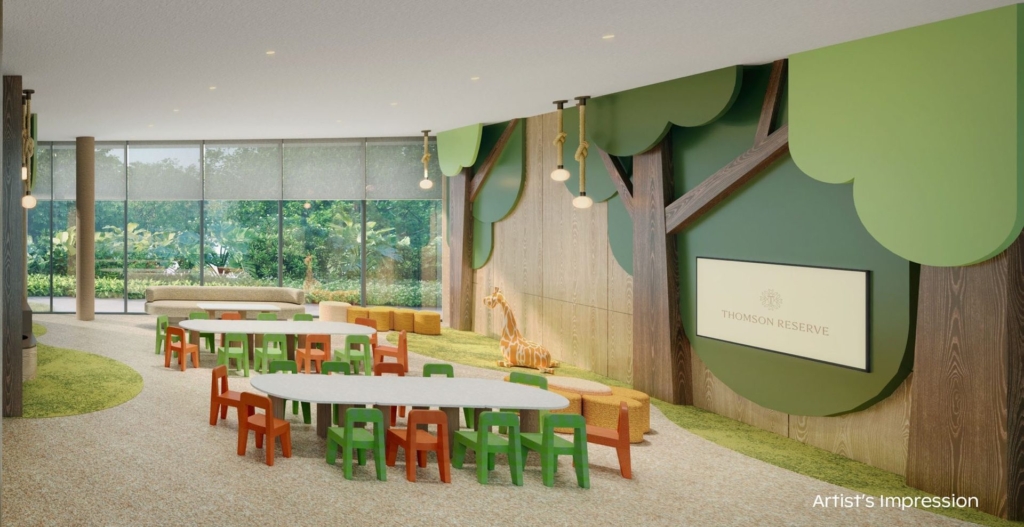
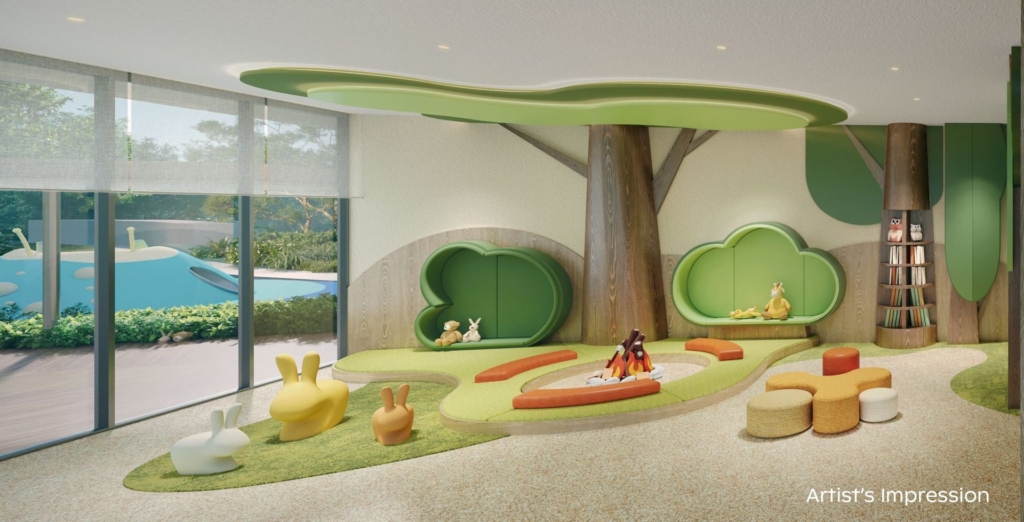
- Kids Adventure Zone
- Little Explorer Nook
- Grand Lawn
- Serenity Lawn
Health & Restoration
Wellness Club
A wellness-focused precinct designed for movement, fitness, recovery and quieter daily routines.
- Active Pool
- Hydro Gym
- Hydro Bay
- Hydro Spa Pool
- Hydro Lounger
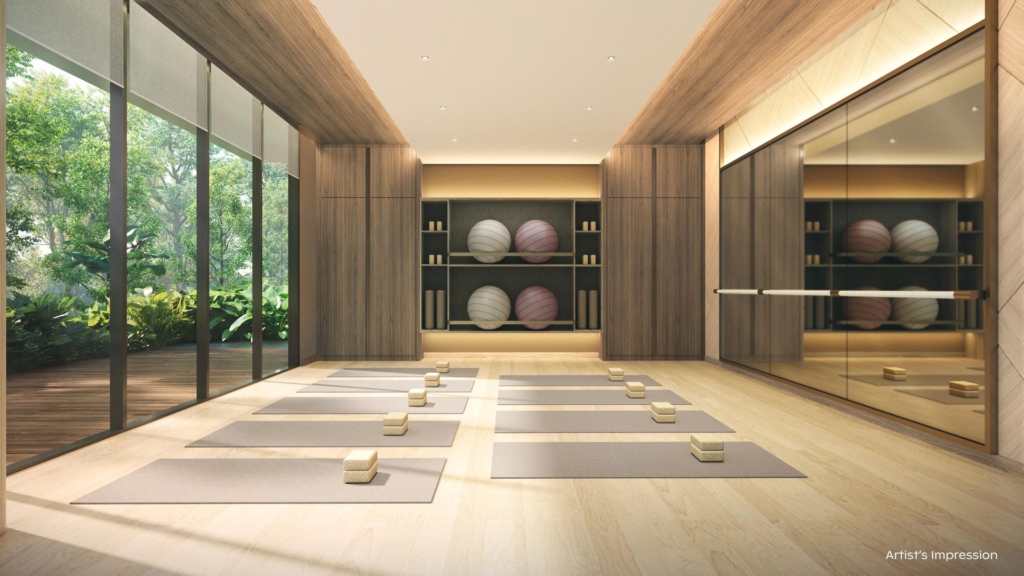
- Wellness Studio
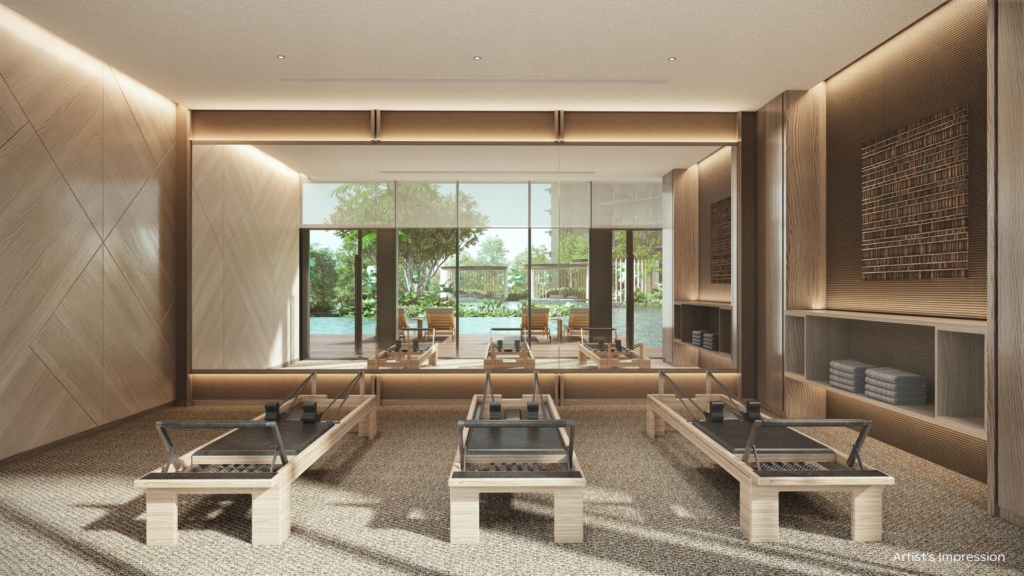
- Pilates Studio
- Private Gym
- Wellness Lawn
- Wellness Terrace
- Herb Garden
- Wellness Pod Pavilions
- Tennis Court
- Multi-Purpose Courts 1 & 2
Selected Facility Highlights
From Resort-Style Pools to Active Wellness and Family Recreation
Block heights, residential collections, facilities, brand provision, fittings, layouts and landscape features remain subject to the final approved plans, unit specifications, authorities’ approvals and sales documents issued by the developer. Illustrations and descriptions may not represent the final completed development.
Project Details
Thomson Reserve at a Glance
Thomson Reserve comprises 1,268 residences ranging from two-bedroom homes to five-bedroom private-lift suites. The latest developer-announced unit mix now provides a clearer picture of the sizes, quantities and allocation between the Classic and Luxury Collections.
Total Residences
Homes Across Six Blocks
Four 21-storey blocks and two 30-storey blocks set within an approximately 5-hectare Upper Thomson development.
Thomson Reserve Preview Begins 17 October 2026
The showflat preview is scheduled for 17–19 October 2026, followed by the official Sales Launch and Booking Day on 31 October 2026.
Buyers can choose from a wide selection of two- to five-bedroom homes, including premium, study and private-lift configurations.
Key Facts & Figures
Latest Project Information
A quick reference to the latest Thomson Reserve development and launch information.
- Development
- Thomson Reserve Formerly Thomson View Condominium
- Address
- Bright Hill Drive 1, 3, 5, 7, 9 and 11 Bright Hill Drive
- District
- District 20 Upper Thomson
- Tenure
- 99-Year Leasehold
- Total Units
- 1,268 Residences
- Site Area
- Approximately 5 Hectares Six residential towers with extensive landscaped grounds and communal facilities
- Residential Blocks
- Six Blocks Two 30-storey and four 21-storey blocks
- Collections
- 740 Classic · 528 Luxury Total 1,268 residences
- Unit Mix
- 2 to 5 Bedrooms Standard, premium, study and selected private-lift configurations
- Car Parking
- 1,014 Lots
- Showflat Preview
- 17–19 October 2026 Confirmed preview period
- Sales Launch
- 31 October 2026 Booking Day
- Expected Completion
- Q1 2031 Subject to final confirmation
Latest Developer-Announced Mix
Thomson Reserve Unit Mix
The current unit mix comprises 1,066 two- and three-bedroom homes and 202 four- and five-bedroom residences, distributed across the Classic and Luxury Collections.
Approximately 84% of the development.
Approximately 16% of the development.
Spread across the Classic Collection allocation.
Homes within the Luxury Collection allocation.
| Bedroom Type | Est. Size | Total Units | Classic | Luxury |
|---|---|---|---|---|
| 2 Bedroom | 592 sqft | 100 | 100 | 0 |
| 2 Bedroom Premium | 678 sqft | 416 | 240 | 176 |
| 2 Bedroom Premium + Study | 732–775 sqft | 200 | 80 | 120 |
| 3 Bedroom | 947 sqft | 120 | 60 | 60 |
| 3 Bedroom Premium | 1,055 sqft | 170 | 140 | 30 |
| 3 Bedroom Premium + Study | 1,152 sqft | 60 | 60 | 0 |
| 4 Bedroom | 1,238 sqft | 90 | 60 | 30 |
|
4 Bedroom Premium Private Lift |
1,367 sqft | 56 | 0 | 56 |
|
4 Bedroom Premium + Study Private Lift |
1,485 sqft | 28 | 0 | 28 |
|
5 Bedroom Suite Private Lift |
1,808 sqft | 28 | 0 | 28 |
| Total | — | 1,268 | 740 | 528 |
Unit sizes and unit mix are based on the latest developer-announced information and remain subject to developer approval and change without prior notice. Final unit mix, sizes and specifications should be verified against the approved sales documents.
112 Private-Lift Residences
The latest unit mix identifies 56 four-bedroom premium homes, 28 four-bedroom premium plus study homes and 28 five-bedroom suites with private-lift access. These configurations are allocated entirely within the Luxury Collection.
Floor Plans & Preview
Compare the Latest Thomson Reserve Layouts
Request the latest floor plans, preview information and available unit details ahead of the October launch.
Unit sizes and unit mix are based on the latest developer-announced information and remain subject to developer approval and change without prior notice. Project details, completion dates, layouts, specifications and availability remain subject to final approved sales documents and applicable authorities’ approvals.
Complete Schematic Diagrams
Explore Every Block, Stack and Unit Type
The full Thomson Reserve schematic set maps the six residential blocks, stack numbers, unit-type codes and floor distribution across both the Classic Collection and Luxury Collection. Use these diagrams together with the site plan and individual floor plans to shortlist preferred homes.
Classic Collection
Four 21-Storey Residential Blocks
The Classic Collection comprises 1, 3, 9 and 11 Bright Hill Drive, with a broad mix of two- to four-bedroom residences.
Classic Collection
1 & 3 Bright Hill Drive
Stack distribution covering stacks 01 to 18.
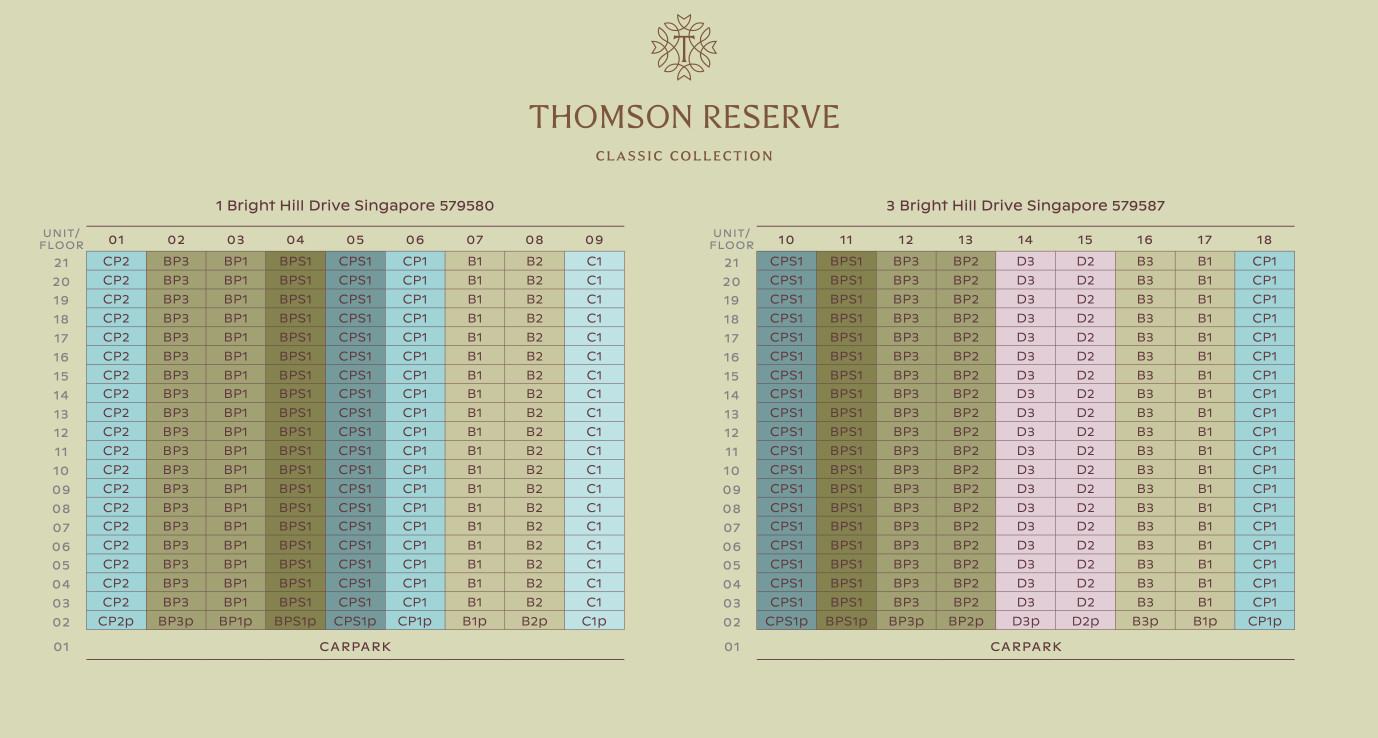 View Full Diagram
Classic Collection
9 & 11 Bright Hill Drive
Stack distribution covering stacks 37 to 55.
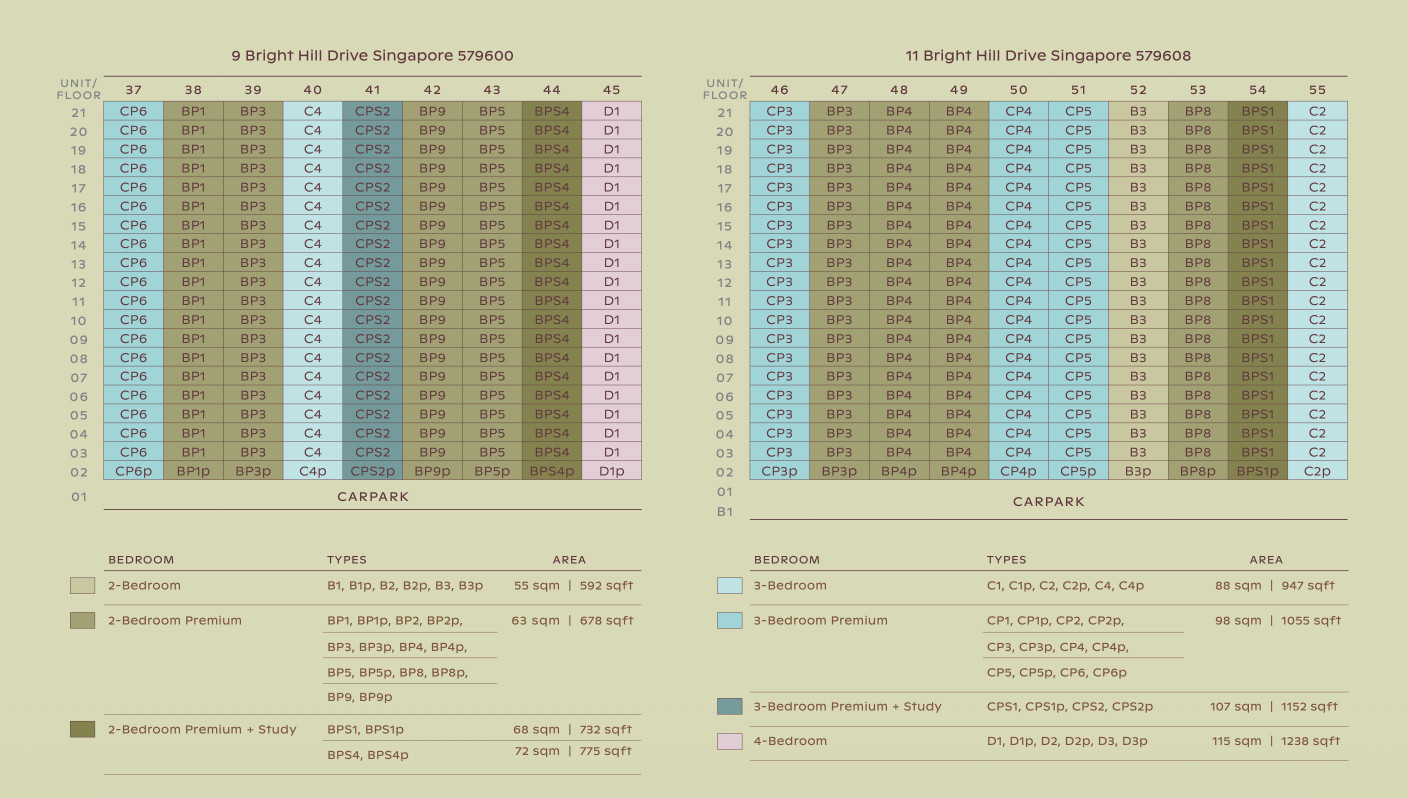 View Full Diagram
Luxury Collection
Two 30-Storey Signature Towers
The Luxury Collection comprises 5 and 7 Bright Hill Drive, with a wider range of premium layouts including selected private-lift residences and the 5-Bedroom Suite.
Luxury Collection
5 Bright Hill Drive
Stack distribution covering stacks 19 to 27 across the 30-storey tower.
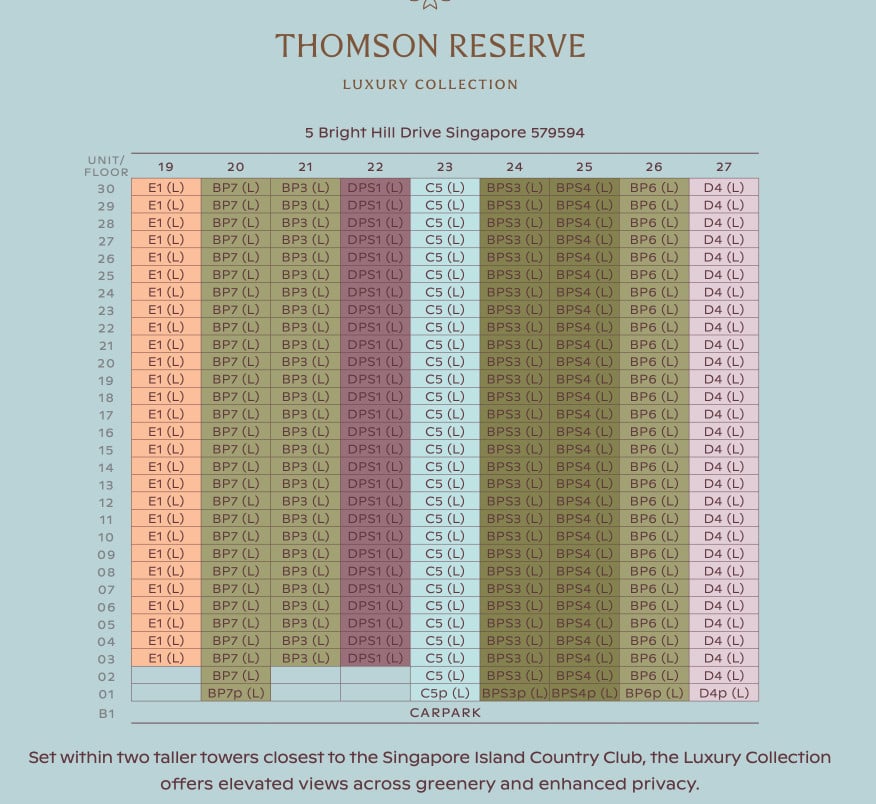 View Full Diagram
Luxury Collection
7 Bright Hill Drive
Stack distribution covering stacks 28 to 36 across the 30-storey tower.
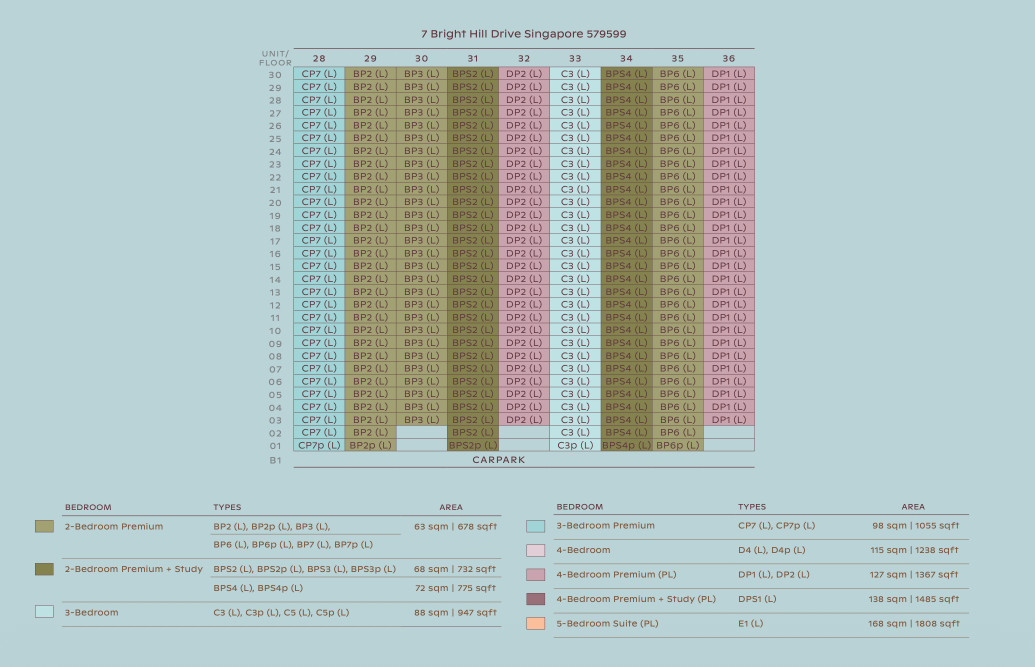 View Full Diagram
Larger Premium Homes Within the Luxury Collection
The Luxury Collection schematics include premium layouts ranging up to the 5-Bedroom Suite at 1,808 sqft, alongside 4-Bedroom Premium private-lift homes at 1,367 sqft and 4-Bedroom Premium + Study private-lift homes at 1,485 sqft.
How to Use the Schematic Diagrams
Shortlist Units With More Context
Need help comparing the 55 stacks? I can help match the schematic diagrams with the site plan, individual floor plans and latest available units.
Ask About Stacks & Unit SelectionSchematic diagrams, unit-type codes, stack arrangements, floor distribution and unit sizes are based on the supplied project materials and remain subject to final approved sales documents, specifications and developer confirmation.
Location
Perfectly Placed in Upper Thomson
Thomson Reserve occupies a highly convenient position along Bright Hill Drive, close to Upper Thomson MRT, Thomson Plaza, Ai Tong School and an established network of schools and transport connections.
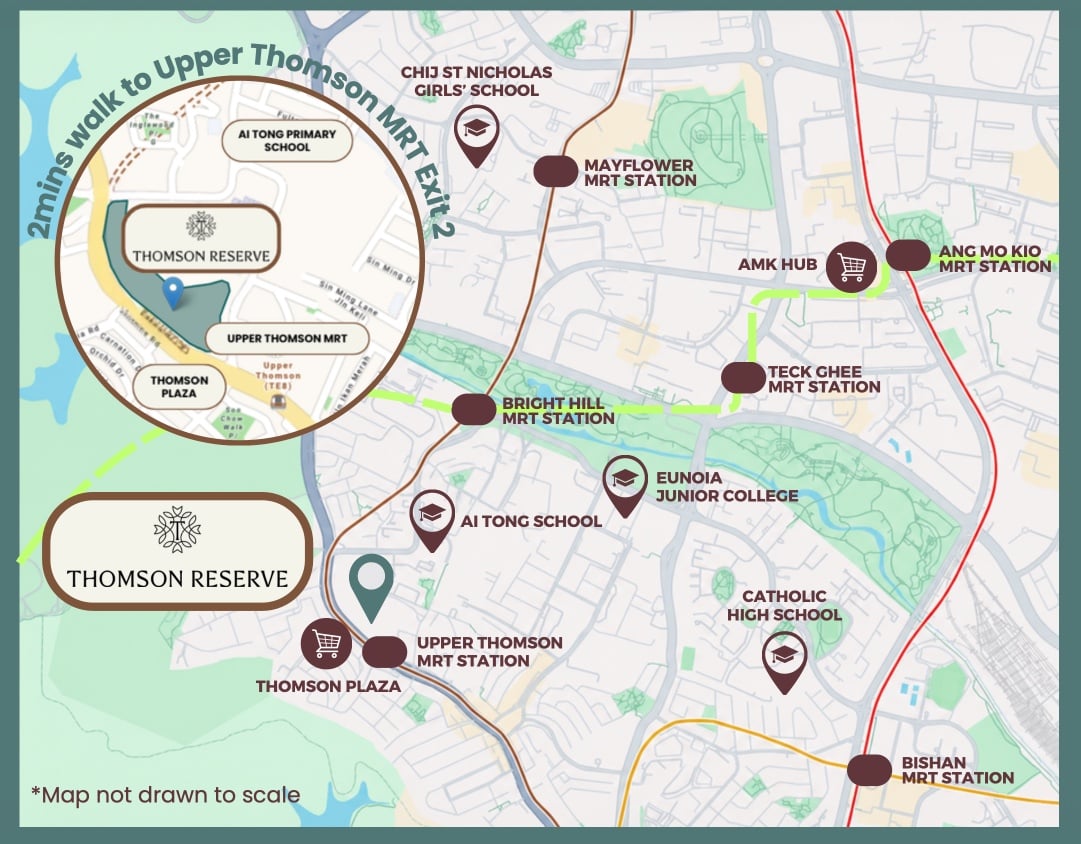
Thomson Reserve Location Map
Upper Thomson, District 20
 Tap to Enlarge
Upper Thomson MRT
Approximately a two-minute sheltered walk from the planned main entrance to Upper Thomson MRT Exit 2.
Thomson-East Coast LineThomson Plaza
Located directly opposite the development, providing convenient access to groceries, dining, retail and everyday services.
Shopping & EssentialsAi Tong School
Thomson Reserve is indicated in the project materials as being within 1km of Ai Tong School.
Sought-After SAP Primary SchoolFuture Rail Connections
The wider map illustrates Bright Hill and Teck Ghee stations along the future Cross Island Line corridor.
Expanded Island ConnectivityWider MRT Network
Connected Beyond Upper Thomson
The location map shows several existing and future stations across Upper Thomson, Ang Mo Kio and Bishan.
Direct access towards Orchard, the CBD and eastern Singapore.
Planned interchange between the TEL and future Cross Island Line.
Access to AMK Hub and the wider Ang Mo Kio town centre.
Interchange access between the North-South and Circle Lines.
Thomson Reserve Address
1, 3, 5, 7, 9 & 11 Bright Hill Drive
103.83110026557706
The illustrated location map is not drawn to scale and is intended for general reference only. Walking times, distances, transport connections and nearby landmarks should be independently verified. Future MRT stations, lines and infrastructure remain subject to completion, official plans and possible change.
Pricing & Launch
Thomson Reserve Pricing & Launch Timeline
Thomson Reserve’s showflat preview and booking dates are now confirmed. Official developer pricing has not yet been released, so any pricing indications shown below remain preliminary references only.
Official Price List
PendingFinal launch prices, discounts and available unit stacks remain subject to release by the developer.
The October 2026 Launch Journey Is Taking Shape
Thomson Reserve is scheduled to open its showflat for preview from 17 to 19 October 2026, followed by the official Sales Launch and Booking Day on 31 October 2026.
While the launch schedule is now confirmed, buyers should continue to treat pricing indications as preliminary until the developer releases the official price list.
September 2026
Launch Information Released
The latest unit mix, showflat layouts and confirmed October preview and booking dates are now available.
Latest Project Information17–19 October
Showflat Preview
Prospective buyers can experience the Thomson Reserve show units and explore the different home types during the confirmed preview period.
Confirmed Preview Dates31 October
Sales Launch & Booking Day
Thomson Reserve is scheduled for its official sales launch and unit booking on 31 October 2026.
Confirmed Booking DayExpected Completion
Q1 2031
Current project materials indicate an expected completion in the first quarter of 2031.
Expected Completion · TBCA Preliminary Indication, Not an Official Launch Price
Earlier project materials suggested that Thomson Reserve could potentially have units starting from the $2,5xx psf range. This remains subject to confirmation and should not be interpreted as an official starting price or guaranteed launch price.
Non-Official Estimation Matrix
Illustrative Price Quantum Scenarios
The figures below illustrate possible price quantums at selected PSF levels. They are scenario calculations only and are not an official Thomson Reserve price list. Scroll horizontally on smaller screens.
| Assumed Unit Type | At $2,600 PSF | At $2,800 PSF | At $3,000 PSF |
|---|---|---|---|
| 2-Bedroom · 1 Bath Estimated 520–570 sq ft | $1.352M–$1.482M | $1.456M–$1.596M | $1.560M–$1.710M |
| 2-Bedroom · 2 Bath Estimated 610–700 sq ft | $1.586M–$1.820M | $1.708M–$1.960M | $1.830M–$2.100M |
| 3-Bedroom Estimated 780–880 sq ft | $2.028M–$2.288M | $2.184M–$2.464M | $2.340M–$2.640M |
| 3-Bedroom Premium Estimated 900–1,030 sq ft | $2.340M–$2.678M | $2.520M–$2.884M | $2.700M–$3.090M |
| 4-Bedroom Estimated 1,120–1,300 sq ft | $2.912M–$3.380M | $3.136M–$3.640M | $3.360M–$3.900M |
| 5-Bedroom Estimated 1,400–1,650 sq ft | $3.640M–$4.290M | $3.920M–$4.620M | $4.200M–$4.950M |
Pricing Context
Factors Buyers May Consider
Pricing should ultimately be assessed together with unit efficiency, facing, floor level, collection and Thomson Reserve’s wider location attributes.
The former Thomson View site was acquired through collective sale by the developer consortium.
The project materials reference this land rate as part of Thomson Reserve’s wider development context.
Upper Thomson MRT, Ai Tong School within 1km and Thomson Plaza nearby are key location considerations.
The launch dates stated above are based on the latest developer announcement. However, the PSF levels and price quantum calculations shown in this section are non-official estimates and do not represent an official developer price list, offer, quotation or guarantee. Final prices, discounts, availability and specifications may differ.
Buyers should rely on the final approved sales documents and official price information issued by the developer. Property purchases should be evaluated based on personal objectives, affordability, financing, applicable taxes and independent professional advice.
Site Plan
A Landscape Designed Around Everyday Life
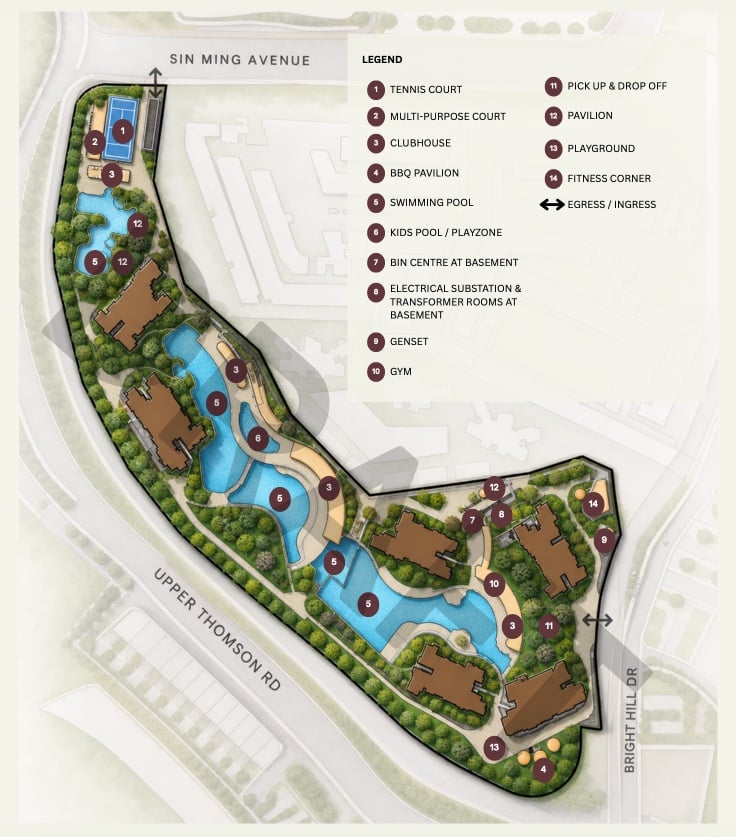
The simple site map illustrates how Thomson Reserve’s six residential blocks are positioned among swimming pools, clubhouses, courts, gardens, play areas and wellness facilities.
Thomson Reserve Simple Site Map
Residential Towers and Key Facilities
 Tap to Enlarge
Six Residential Blocks
The towers are distributed across the long, landscaped site rather than being concentrated in one small portion of the development.
Landmark-Scale DevelopmentMultiple Swimming Pools
A series of pools extends through the central landscape, creating water-facing areas beside several residential blocks.
Resort-Inspired LivingThree Clubhouses
Clubhouse facilities are placed at different points across the site, improving access for residents in the various residential zones.
Social and Shared SpacesGreen Site Edges
Planting and landscaped buffers are illustrated around the development’s boundary and between the towers and surrounding roads.
Layered LandscapingNumbered Map Legend
Facilities Shown on the Site Map
Use the numbered markers below together with the enlarged site-map image.
- 1 Tennis Court
- 2 Multi-Purpose Court
- 3 Clubhouse
- 4 BBQ Pavilion
- 5 Swimming Pool
- 6 Kids Pool / Playzone
- 7 Bin Centre at Basement
- 8 Electrical Substation & Transformer Rooms
- 9 Genset
- 10 Gym
- 11 Pick-Up & Drop-Off
- 12 Pavilion
- 13 Playground
- 14 Fitness Corner
Site Orientation
Positioned Along Three Familiar Thomson Roads
The simplified map places Thomson Reserve between Upper Thomson Road, Bright Hill Drive and Sin Ming Avenue, with ingress and egress points indicated at different ends of the site.
- Western Boundary Upper Thomson Road
- Eastern Boundary Bright Hill Drive
- Northern Side Sin Ming Avenue
This is a simplified site map provided for general illustration. It is not drawn to scale and should not be relied upon to determine exact block positions, distances, unit facings, views or facility dimensions. Facility names, positions, access points, landscaping and other details remain subject to final approved plans and change without prior notice.
Buyer Considerations
Who May Thomson Reserve Suit?
No development is equally suitable for every buyer. Thomson Reserve may be particularly relevant to those who value a combination of school proximity, rail connectivity, mature amenities, larger home choices and surrounding greenery.
One Address
Different Ways of LivingFrom young families planning for Primary 1 to larger households seeking more bedrooms, Thomson Reserve is designed around a broad range of residential needs.
More Than One Reason to Consider Upper Thomson
Some buyers may be drawn first by Ai Tong School. Others may value Upper Thomson MRT, the dining neighbourhood, nearby parks or the choice of two- to five-bedroom homes.
The right fit will depend on how these features align with a buyer’s daily routine, family plans, budget and preferred type of home.
Education-Focused Households
Families Planning for Primary School
Thomson Reserve may appeal to parents who place importance on being located within 1km of Ai Tong School and near other established schools around Thomson and Bishan.
- Ai Tong School within 1km
- Wider selection of nearby schools
- Two- to five-bedroom home choices
Daily Commuters
Households That Depend on the MRT
Buyers who commute frequently may value the planned direct sheltered access to Upper Thomson MRT and the Thomson-East Coast Line’s connections towards Orchard and the CBD.
- Approximately two minutes to MRT Exit 2
- Direct Thomson-East Coast Line access
- Nearby interchange connections
Green-Lifestyle Buyers
Those Who Prefer Nature Close to Home
The surrounding parks, reservoirs and mature residential greenery may suit buyers who want outdoor recreation and a calmer environment without moving far from central Singapore.
- Five nearby nature destinations
- Reservoir and park access
- Potential green outlooks from selected homes
Space-Seeking Families
Larger and Multi-Generation Households
Four-bedroom, five-bedroom suite and selected private-lift configurations may be relevant to households that need more bedrooms, privacy or flexible family space.
- Four- and five-bedroom home types
- Selected private-lift configurations
- Family-oriented communal facilities
Convenience-Oriented Buyers
Those Who Prefer an Established Estate
Thomson Reserve may suit buyers who prefer moving into a neighbourhood where shopping, dining, schools, transport and recreation already exist.
- Thomson Plaza directly opposite
- Upper Thomson dining belt nearby
- Established District 20 surroundings
Collection-Based Choice
Buyers Comparing Different Living Experiences
The proposed Classic and Luxury Collections may allow buyers to compare different tower positions and home configurations within one larger residential community.
- Classic and Luxury Collections
- Six residential towers
- More than 80 planned facilities
Before Choosing a Unit
Four Questions Worth Considering
A buyer’s preferred unit should reflect practical priorities rather than relying on one headline selling point alone.
-
01
How much space does your household need?
Consider bedroom count, storage, work-from-home needs and possible future family changes.
-
02
Which location feature matters most?
School distance, MRT convenience, nature outlook and mall access may carry different importance.
-
03
Which facing and floor level do you prefer?
Views, afternoon sun, privacy and proximity to facilities can vary between stacks and floors.
-
04
What monthly commitment is comfortable?
Consider purchase price together with financing, taxes, maintenance fees and other ownership costs.
The Best Home Is the One That Fits Everyday Life
Thomson Reserve’s value will mean different things to different buyers. The most suitable choice should balance location, layout, facing, affordability and long-term household needs.
The buyer profiles above are general observations derived from the preliminary project attributes. They do not constitute financial, legal, education or property investment advice. School admission, unit availability, views, pricing, facilities and final project details are not guaranteed and remain subject to the applicable authorities, developer documents and individual circumstances.
Thomson Reserve Updates
Be Among the First to Receive the Latest Launch Information
Contact us for the latest available Thomson Reserve information, including the official price list, floor plans, eBrochure, unit availability and showflat appointment details once released.
- Latest official price list
- Floor plans and unit mix
- Updated unit availability
- Thomson Reserve eBrochure
- Preview and booking dates
- Showflat appointment details
Direct WhatsApp Enquiry
Request Thomson Reserve Information
Send a WhatsApp message and indicate the unit type or information you are interested in receiving.
WhatsApp for Thomson Reserve UpdatesAlternatively, call +65 8866 9422
Project information, pricing, unit availability, preview dates and appointment arrangements remain subject to release and confirmation by the developer. Sending an enquiry does not constitute a reservation or purchase commitment.