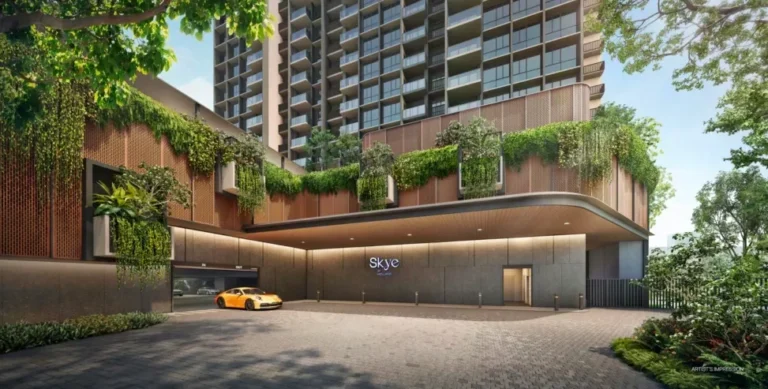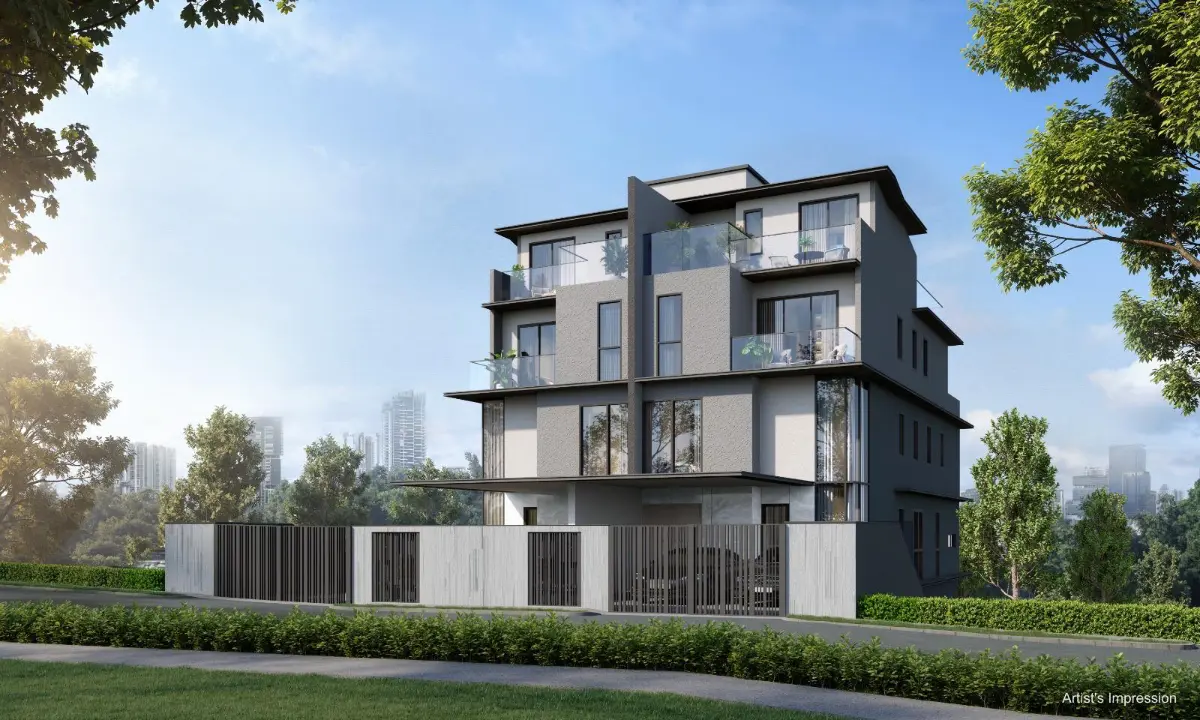
Chancery Hill
Home Designed for How You Truly Want to Live
An exclusive collection of just eight thoughtfully designed detached and semi-detached residences along Chancery Hill Road and Dyson Road.
Private viewing and the latest unit availability are available by appointment.
Eight Distinctive Homes in One of Singapore’s Most Established Residential Enclaves
Chancery Hill Collection is an exclusive residential development comprising just eight landed homes along Chancery Hill Road and Dyson Road in prime District 11.
The collection brings together four detached houses and four semi-detached houses, each conceived as a spacious private residence for modern multigenerational living.
With generous land plots, substantial built-up areas, private home lifts and carefully considered interior spaces, these residences are designed to offer comfort, privacy and flexibility across every level of the home.
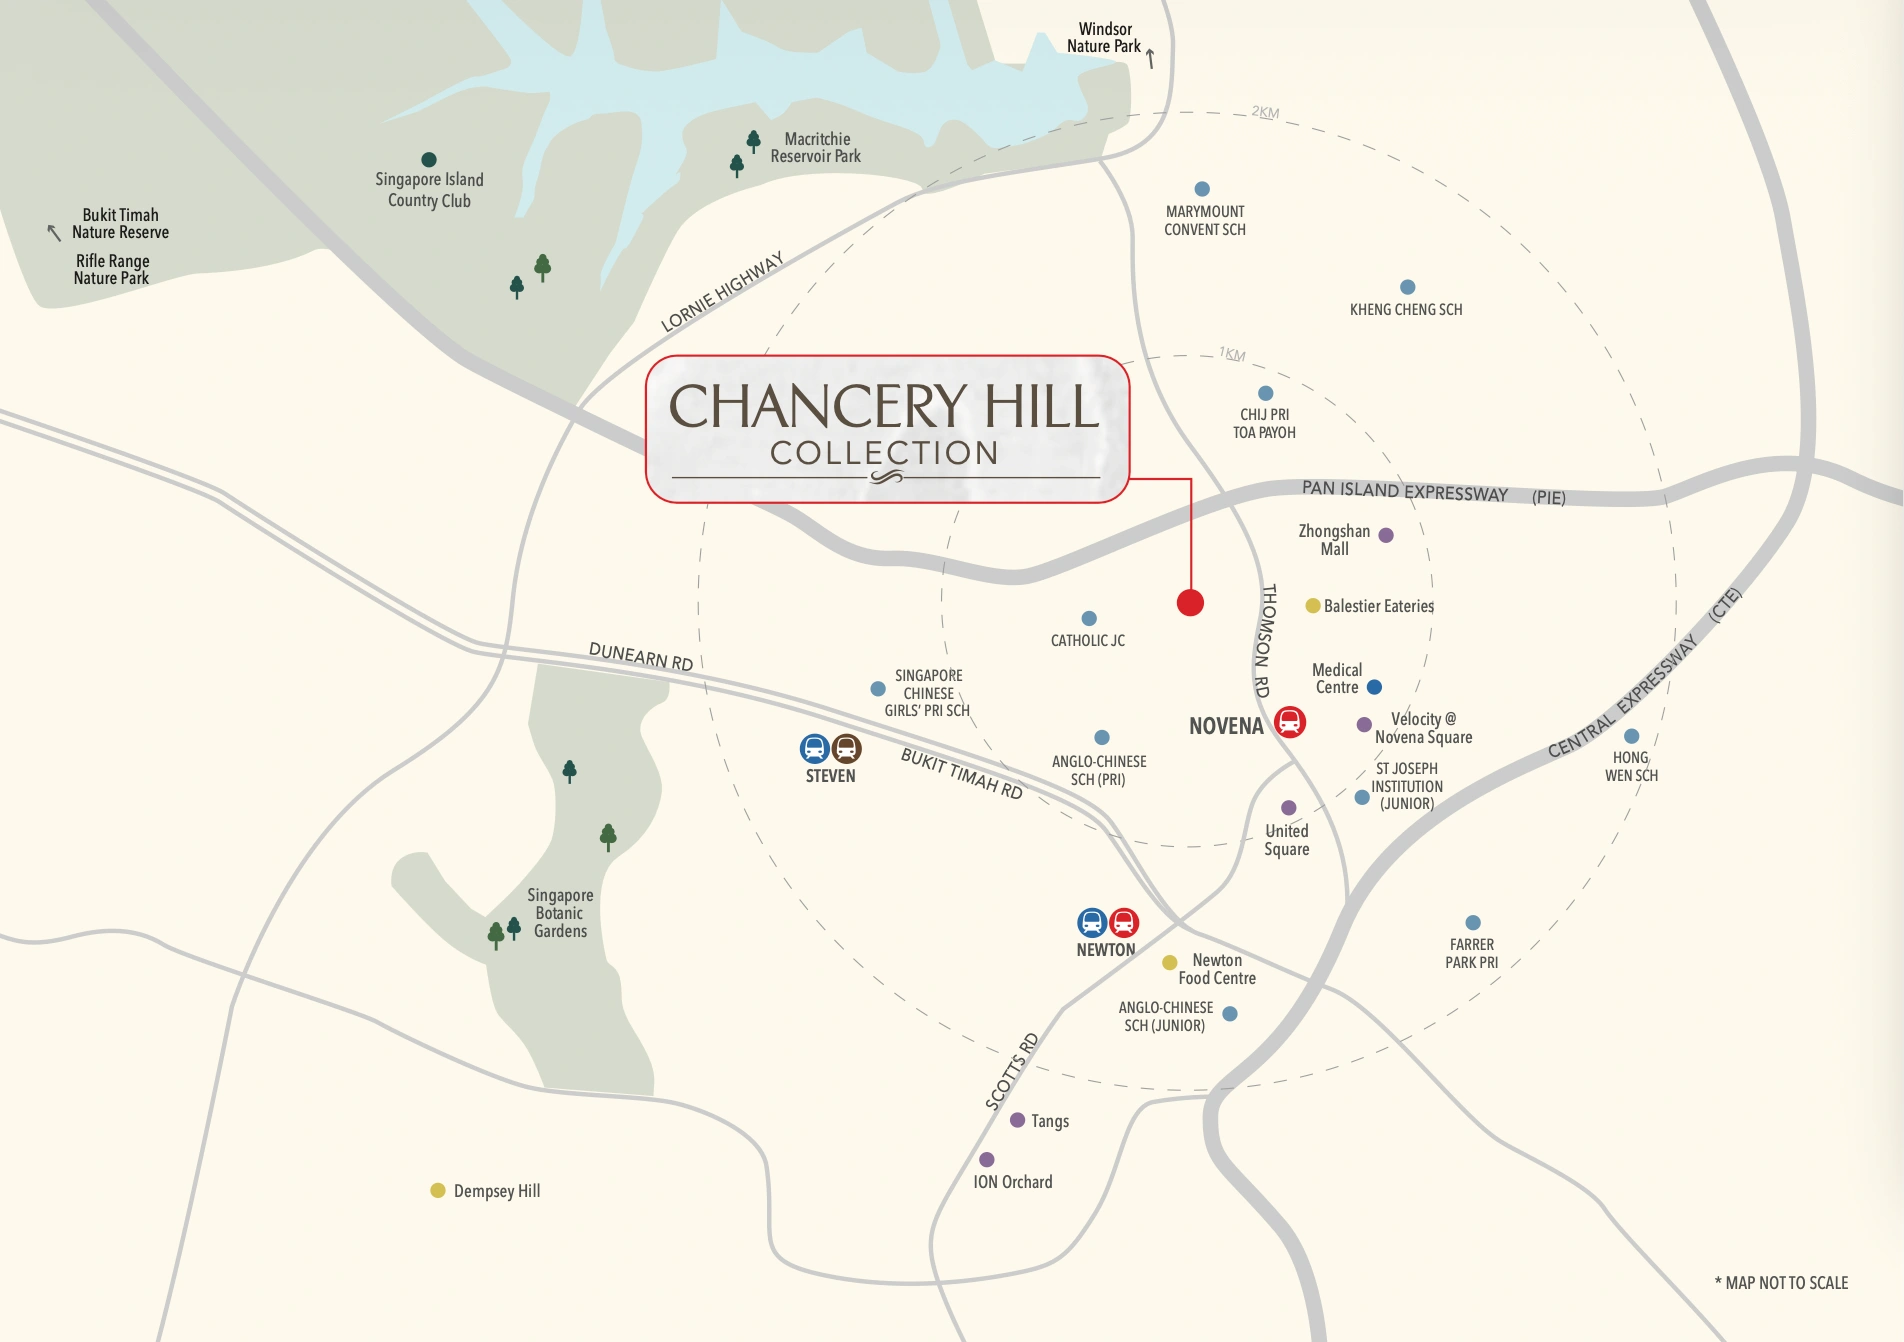
Set within a mature landed neighbourhood near Novena, Bukit Timah and the central city, Chancery Hill Collection combines the quiet character of an established residential enclave with convenient access to schools, dining, healthcare and major transport routes.
Chancery Hill Collection at a Glance
A concise overview of this exclusive freehold landed development comprising detached and semi-detached residences in prime District 11.
Project information is based on the latest available materials and may be subject to amendments by the developer or relevant authorities.
A Peaceful Landed Enclave with the City Close at Hand
Chancery Hill Collection enjoys a coveted position near Novena, Bukit Timah and Singapore’s central districts, offering residents a rare balance of privacy, greenery and everyday convenience.
Well Connected by MRT
Residents are within convenient reach of Novena, Newton and Stevens MRT stations, providing access towards Orchard Road, the city centre and other parts of Singapore.
Near Established Schools
The surrounding education belt includes several well-known primary, secondary and junior college institutions within the wider Novena and Bukit Timah area.
Everyday Lifestyle Convenience
Shopping, dining, medical services and family amenities are available around Novena, Newton, Balestier and the nearby Orchard Road precinct.
Close to Nature and Green Spaces
Nature lovers can enjoy convenient access to MacRitchie Reservoir, the Singapore Botanic Gardens and the wider Bukit Timah nature belt.
Explore the Available Homes at Chancery Hill Collection
Receive the latest price list, individual house details, floor plans and current availability for the eight detached and semi-detached residences.
Latest pricing and unit availability
Land size and built-up area for each home
Floor plans and private viewing arrangements
Freehold detached and semi-detached homes in prime District 11.
Request Latest Details Private viewing is available by appointment.Considering One of the Eight Residences?
Request the latest availability, floor plans and current pricing for Chancery Hill Collection.
All enquiries are handled with discretion and confidentiality.
Eight Individual Freehold Landed Homes
Each residence has its own address, layout and scale, ranging from expansive semi-detached homes to substantial detached residences with built-up areas exceeding 10,000 sq ft.
Detached Collection
Four Expansive Detached Residences
8 Chancery Hill Road
$19,888,000
8A Chancery Hill Road
$23,288,000
14 Dyson Road
$23,988,000
16 Dyson Road
$23,188,000
Semi-Detached Collection
Four Generously Proportioned Semi-Detached Homes
10 Chancery Hill Road
$12,388,000
10A Chancery Hill Road
$12,888,000
12 Chancery Hill Road
$13,588,000
12A Chancery Hill Road
$13,888,000
Areas are approximate and based on the latest available project fact sheet. Room classifications follow the official terminology of “ensuite room” and “non-ensuite room.” Prices and availability may change without prior notice.
Designed Around Space, Privacy and Everyday Comfort
Every residence at Chancery Hill Collection is conceived as a private family home, with generous proportions, carefully planned spaces and refined finishes selected for modern landed living.
A Home Lift in Every Residence
Each detached and semi-detached home is served by a private lift, bringing greater comfort and convenience across the different levels of the residence.
Generous Spaces and Elevated Ceilings
Selected living spaces feature impressive ceiling heights, creating an enhanced sense of openness, light and architectural presence.
Created for Multigenerational Living
Spacious ensuite rooms and flexible living areas allow families to enjoy privacy while remaining comfortably connected within the same home.
Recognised International Brands
Premium fittings and appliances have been selected to complement the character and positioning of the collection.
Brand references are based on the latest available project specifications and may be replaced with items of equivalent quality where applicable.
Construction Progress — August 2026
Construction is progressing steadily at Chancery Hill Collection, with selected residences already showing advanced completion. These recent on-site photographs offer a current glimpse of the homes and streetscape taking shape.
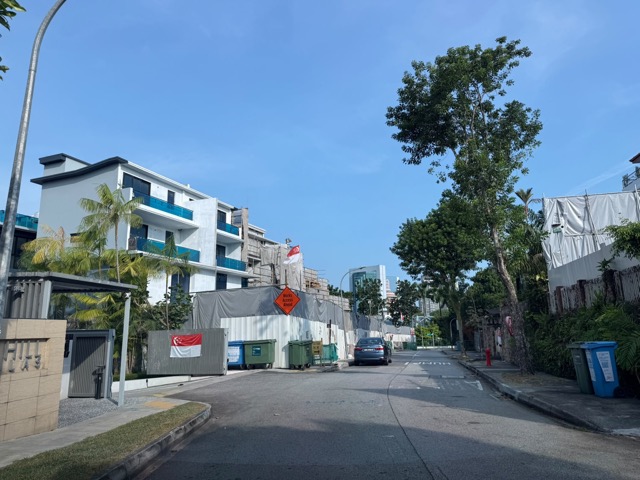
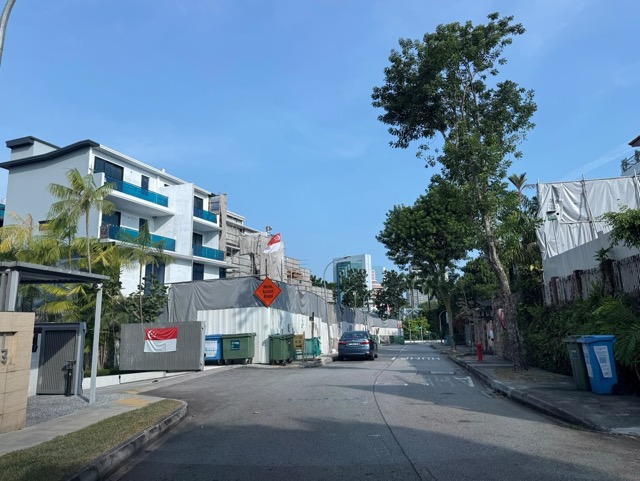
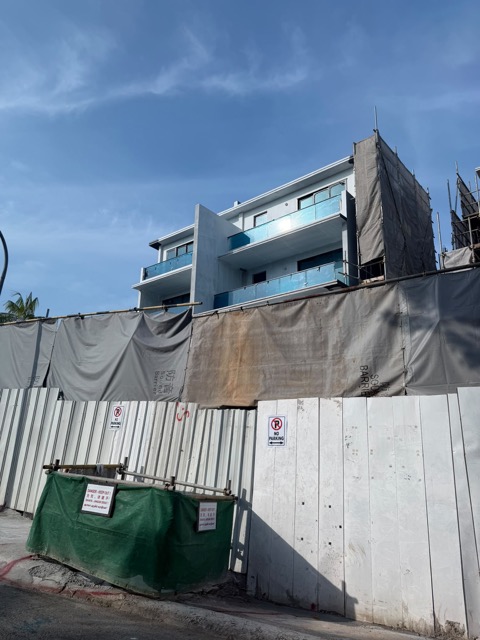
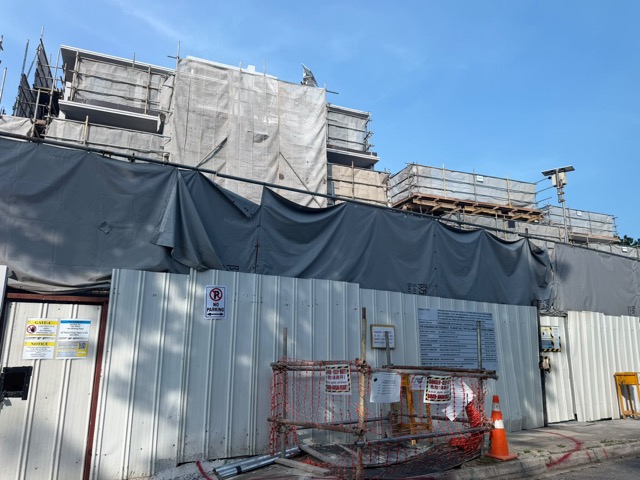
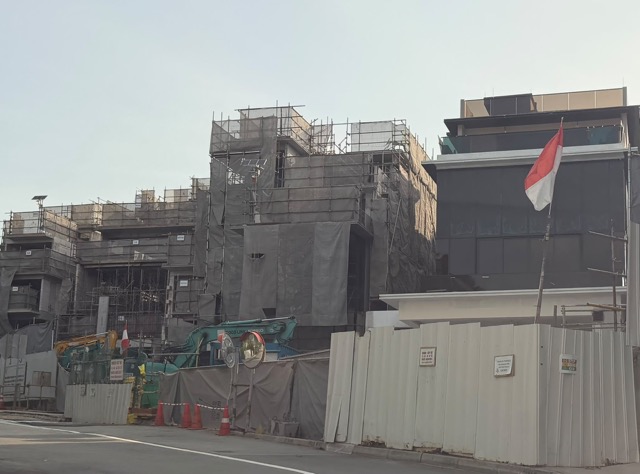
Site photographs taken in August 2026. Construction progress may differ between individual residences.
Brought Together by an Experienced Team of Specialists
Chancery Hill Collection is supported by an established team spanning architecture, construction, engineering and interior design.
SL Capital (7) Pte. Ltd.
Developer of the eight freehold detached and semi-detached residences forming Chancery Hill Collection.
AGA Architects
V3 Construction
Cynosure Design
KCL Consultants
HPX Consulting Engineer
Request the Chancery Hill Collection Brochures
Two dedicated brochures are available, allowing buyers to explore the detached and semi-detached residences in greater detail.
Chancery Hill Collection Brochure — Detached
Discover the four expansive detached residences located at 8 and 8A Chancery Hill Road, and 14 and 16 Dyson Road.
Request Detached BrochureChancery Hill Collection Brochure — Semi-Detached
Explore the four semi-detached residences situated at 10, 10A, 12 and 12A Chancery Hill Road.
Request Semi-Detached BrochureYou may also request both brochures in the same WhatsApp conversation.