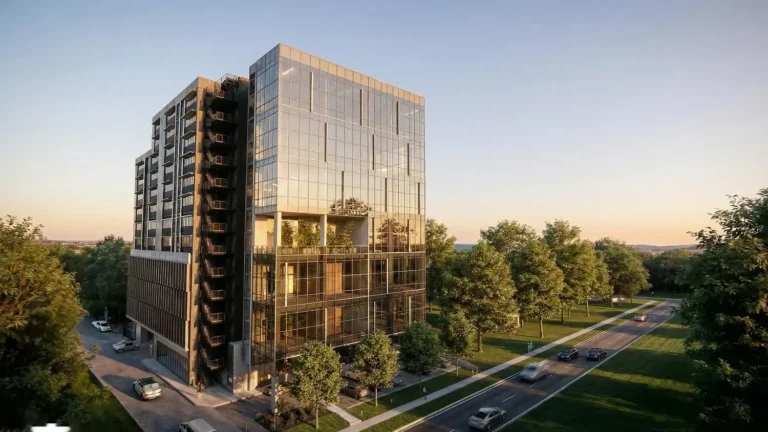
Anagram Homes · Tan Boon Chong Avenue · D10
Only Two Bungalows.
One Holland Address.
Bespoke luxury for living well.
Anagram Homes at Tan Boon Chong Avenue — an exclusive pair of bespoke detached bungalows in District 10’s coveted Holland enclave, by award-winning developer Aurum Land. Designed by Park + Associates, built by Woh Hup.
Anagram Homes at Tan Boon Chong
Avenue reflects Aurum Land’s commitment to refined architecture, innovation, and uncompromising build quality. This exclusive pair of bespoke bungalows is
crafted with precision and a human-centric focus on space, comfort, and long-term liveability.
Now selling. 1A Tan Boon Chong Avenue is available at a guide price of S$19.8M, while 1 Tan Boon Chong Avenue is by private enquiry only.
The Two Homes
Two bespoke bungalows. No third. Choose your address.
1 Tan Boon Chong Avenue
Land approx. 6,018 sqft (559.10 sqm) · Built-up approx. 11,218 sqft (1,042.16 sqm)
- 6 ensuite bedrooms · 7 bathrooms
- 3 entertainment rooms
- 1 powder room · 1 helper room
- Private pool
- Parking for up to 4 cars
Guide Price By Private Enquiry
Not actively offered for sale at this time. Serious buyers may enquire privately.
Private Enquiry — House 11A Tan Boon Chong Avenue
Land approx. 4,661 sqft (433.00 sqm) · Built-up approx. 10,831 sqft (1,006.21 sqm)
- 5 ensuite bedrooms · 8 bathrooms
- 2 entertainment rooms
- 1 helper room
- Private pool
- Parking for up to 3 cars
- Turnkey interior design privileges (ask us for details)
Guide Price S$19,800,000
≈ S$4,248 psf (land) · S$1,828 psf (built-up)
Enquire — House 1ALand and floor areas are approximate measurements and subject to final survey.
Why Anagram Homes at Tan Boon Chong Avenue
Some addresses are defined by how few of them exist. This is a release of just two bespoke detached bungalows — crafted to the same uncompromising standards Aurum Land brought to its earlier landed homes at Anagram Homes at Kheam Hock Road.
Designed by Park + Associates and built by Woh Hup, both homes are delivered by Aurum Land — a boutique developer recognised as “Best Boutique Developer” and “Best Lifestyle Developer,” and a wholly-owned subsidiary of the Woh Hup group. Its projects include The Asana, a FIABCI Prix d’Excellence Gold recipient. Woh Hup has been building since 1927, so almost a century of construction heritage goes into every detail.
Now Selling: One Home Available
With only two bungalows, and only 1A actively offered, availability is strictly limited. Speak to us directly for the latest pricing, payment terms and customisation options.
WhatsApp for Preview DetailsWhat Sets It Apart
Development Highlights
An Address Among the Bungalows
Location & Prestige · District 10
- Within 1 km of Henry Park Primary School — priority for Primary 1 registration
- Minutes from ACS (Independent), Dover and ACS (International), Holland Village
- Short drive to Jelita (Cold Storage) and One Holland Village
- Set beside the Queen Astrid Park, Oei Tiong Ham Park & Leedon Park Good Class Bungalow enclave
Designed Around Your Family
Architecture · Layout · Design
- Customisable, efficient layouts tailored to your family’s lifestyle
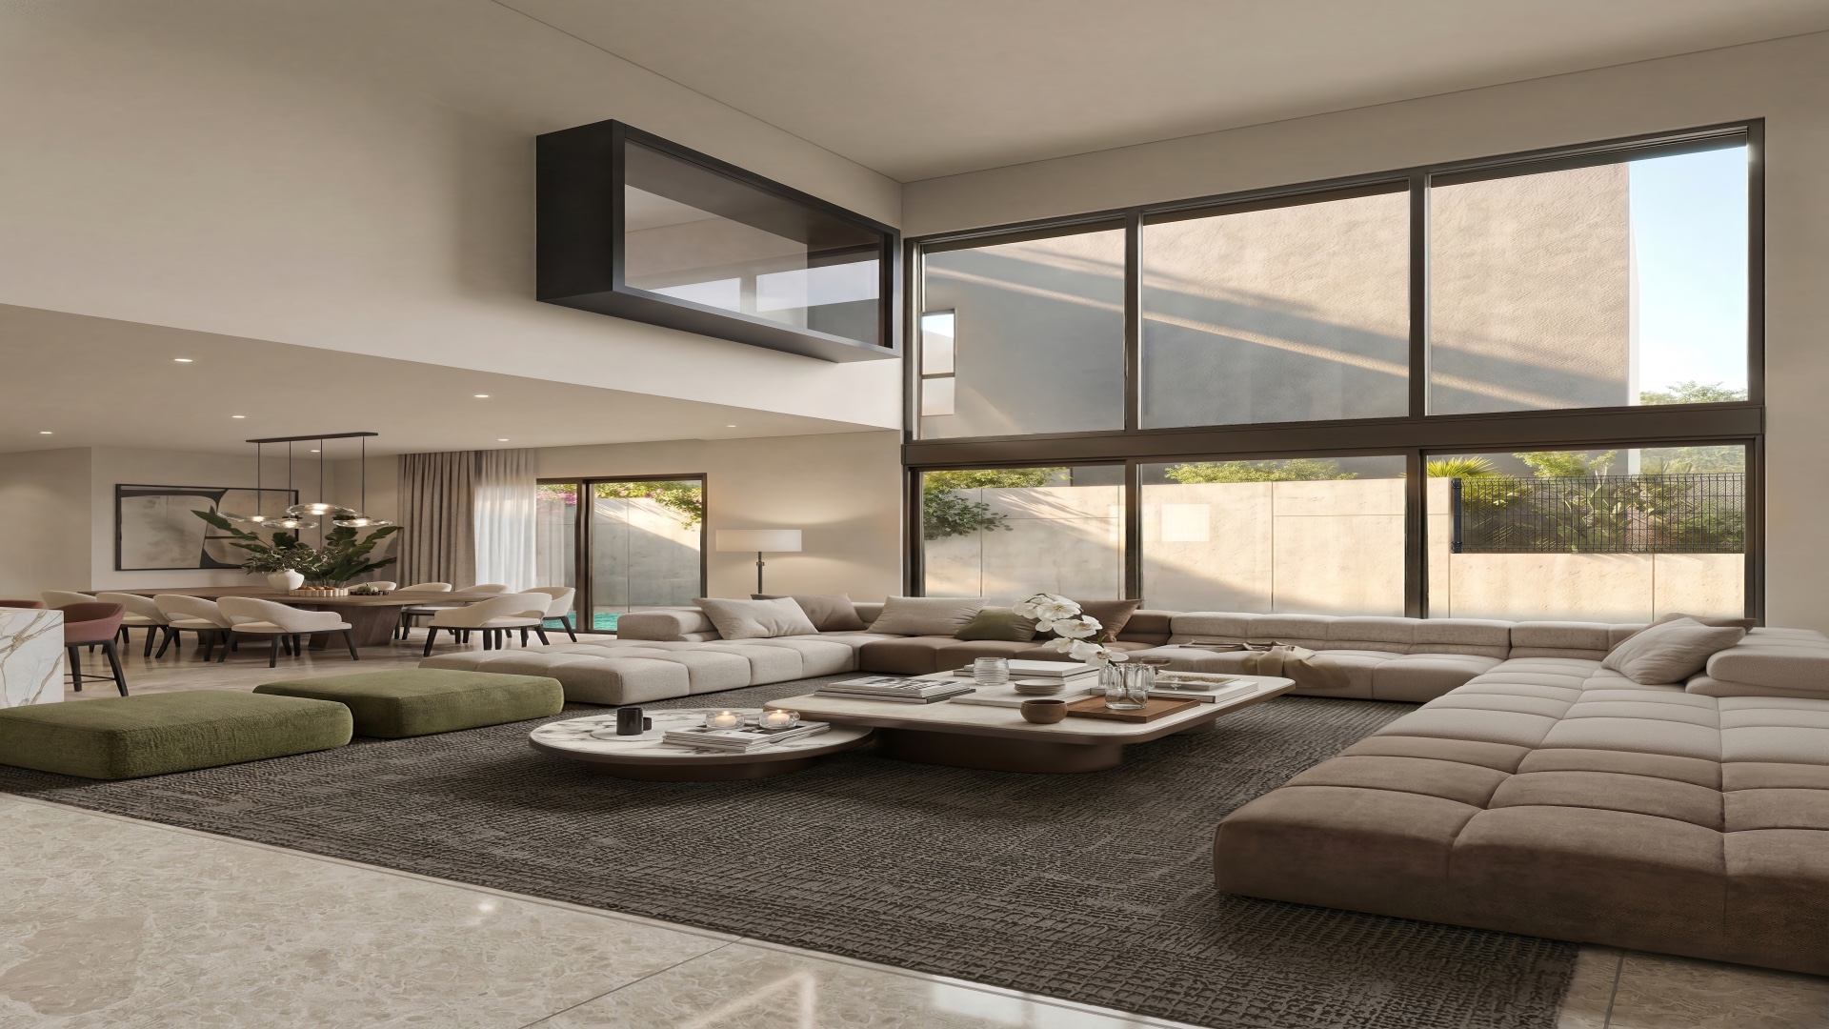
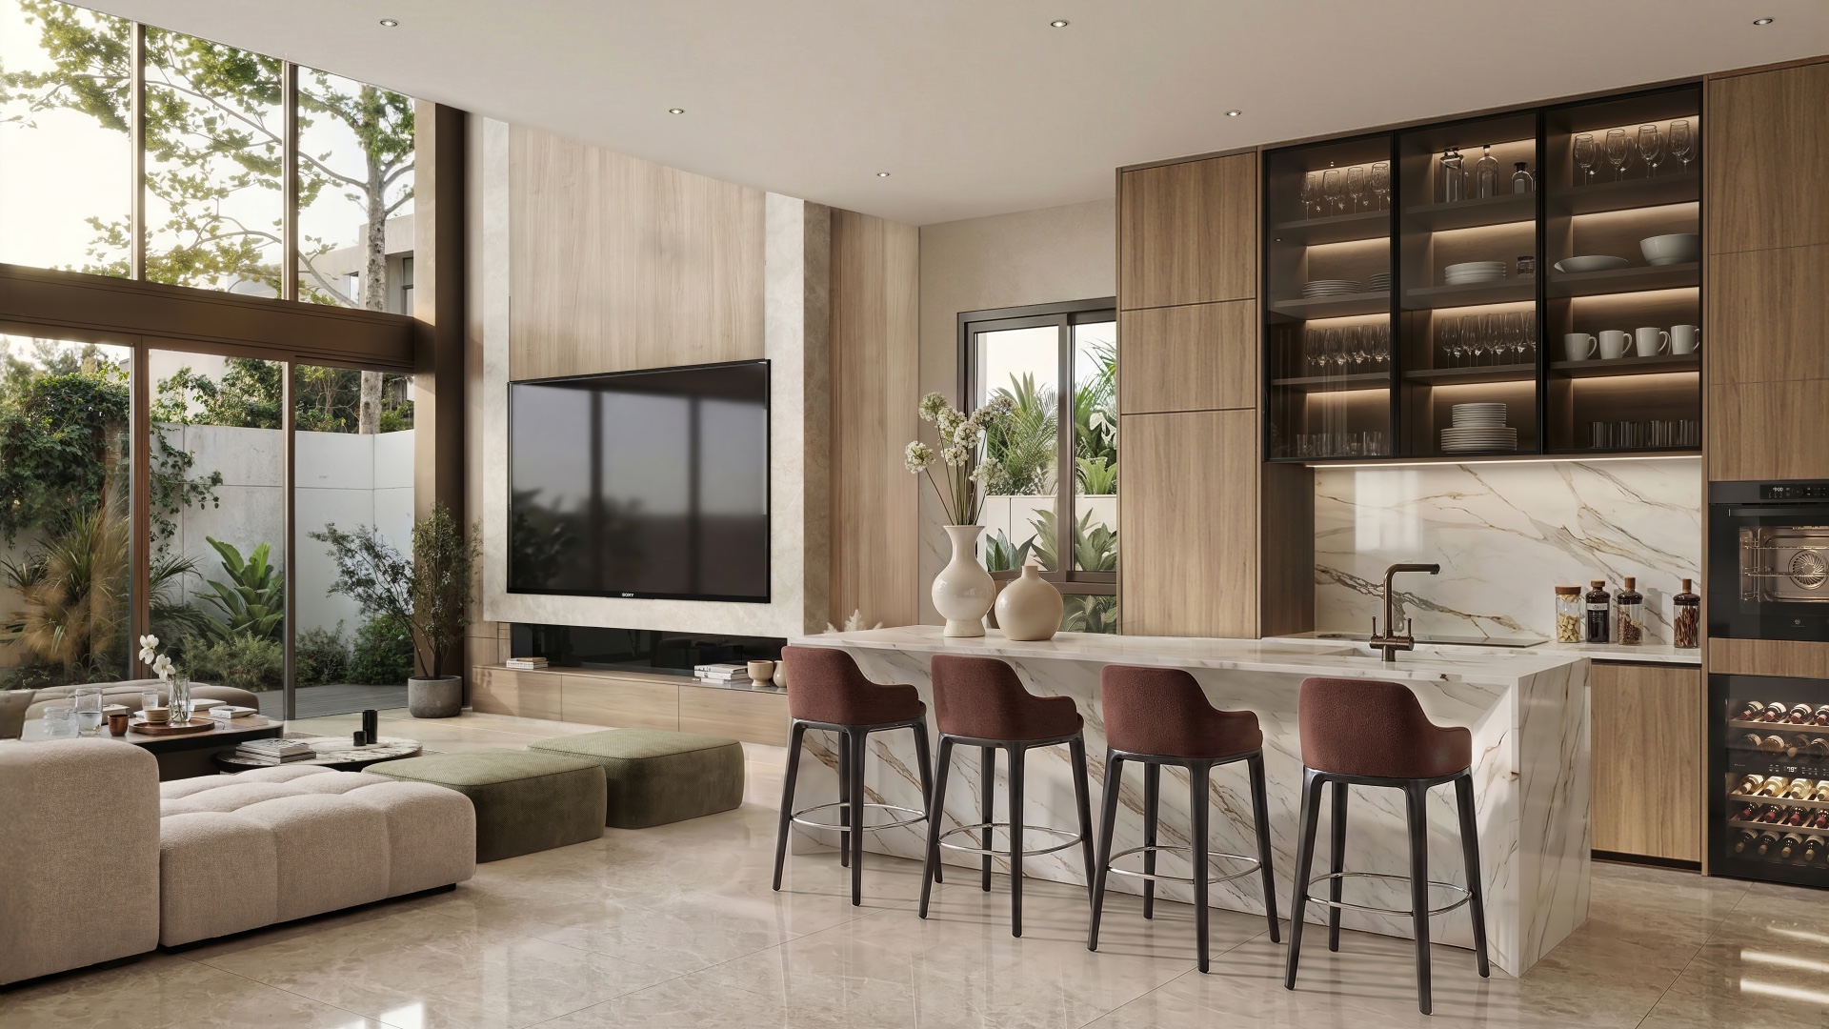
- Spacious double-volume living rooms
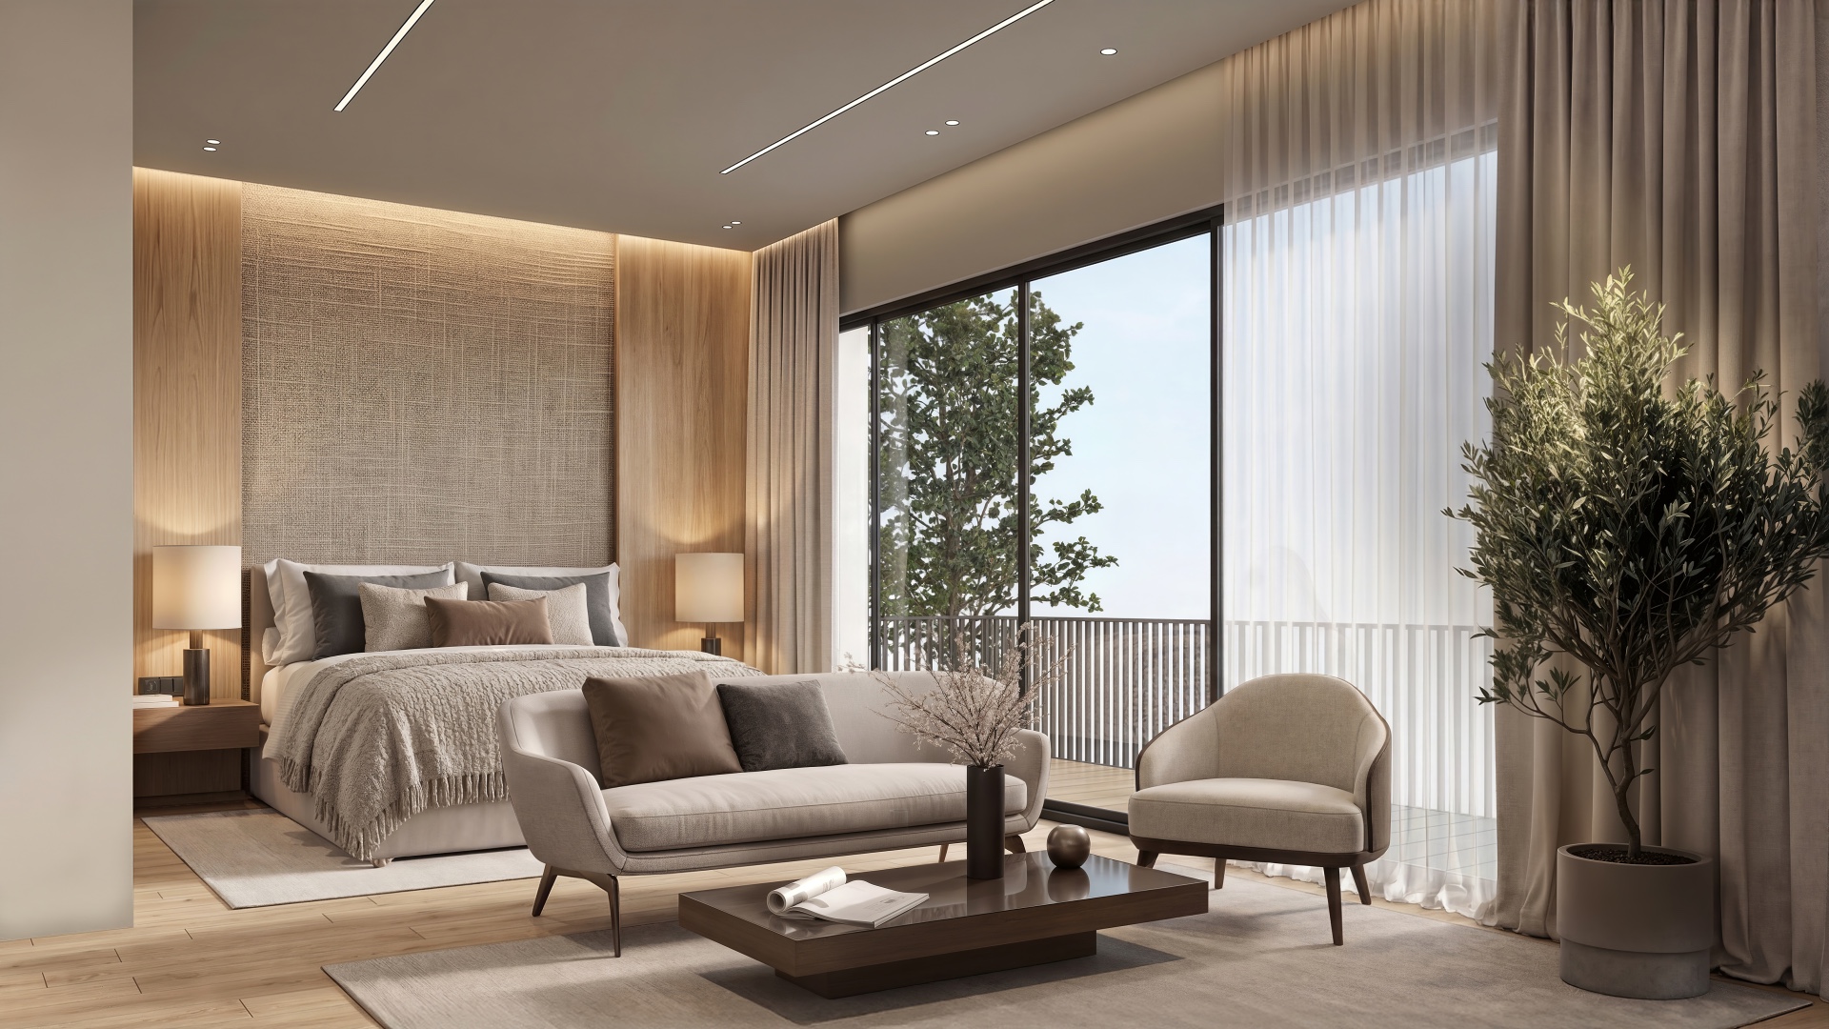
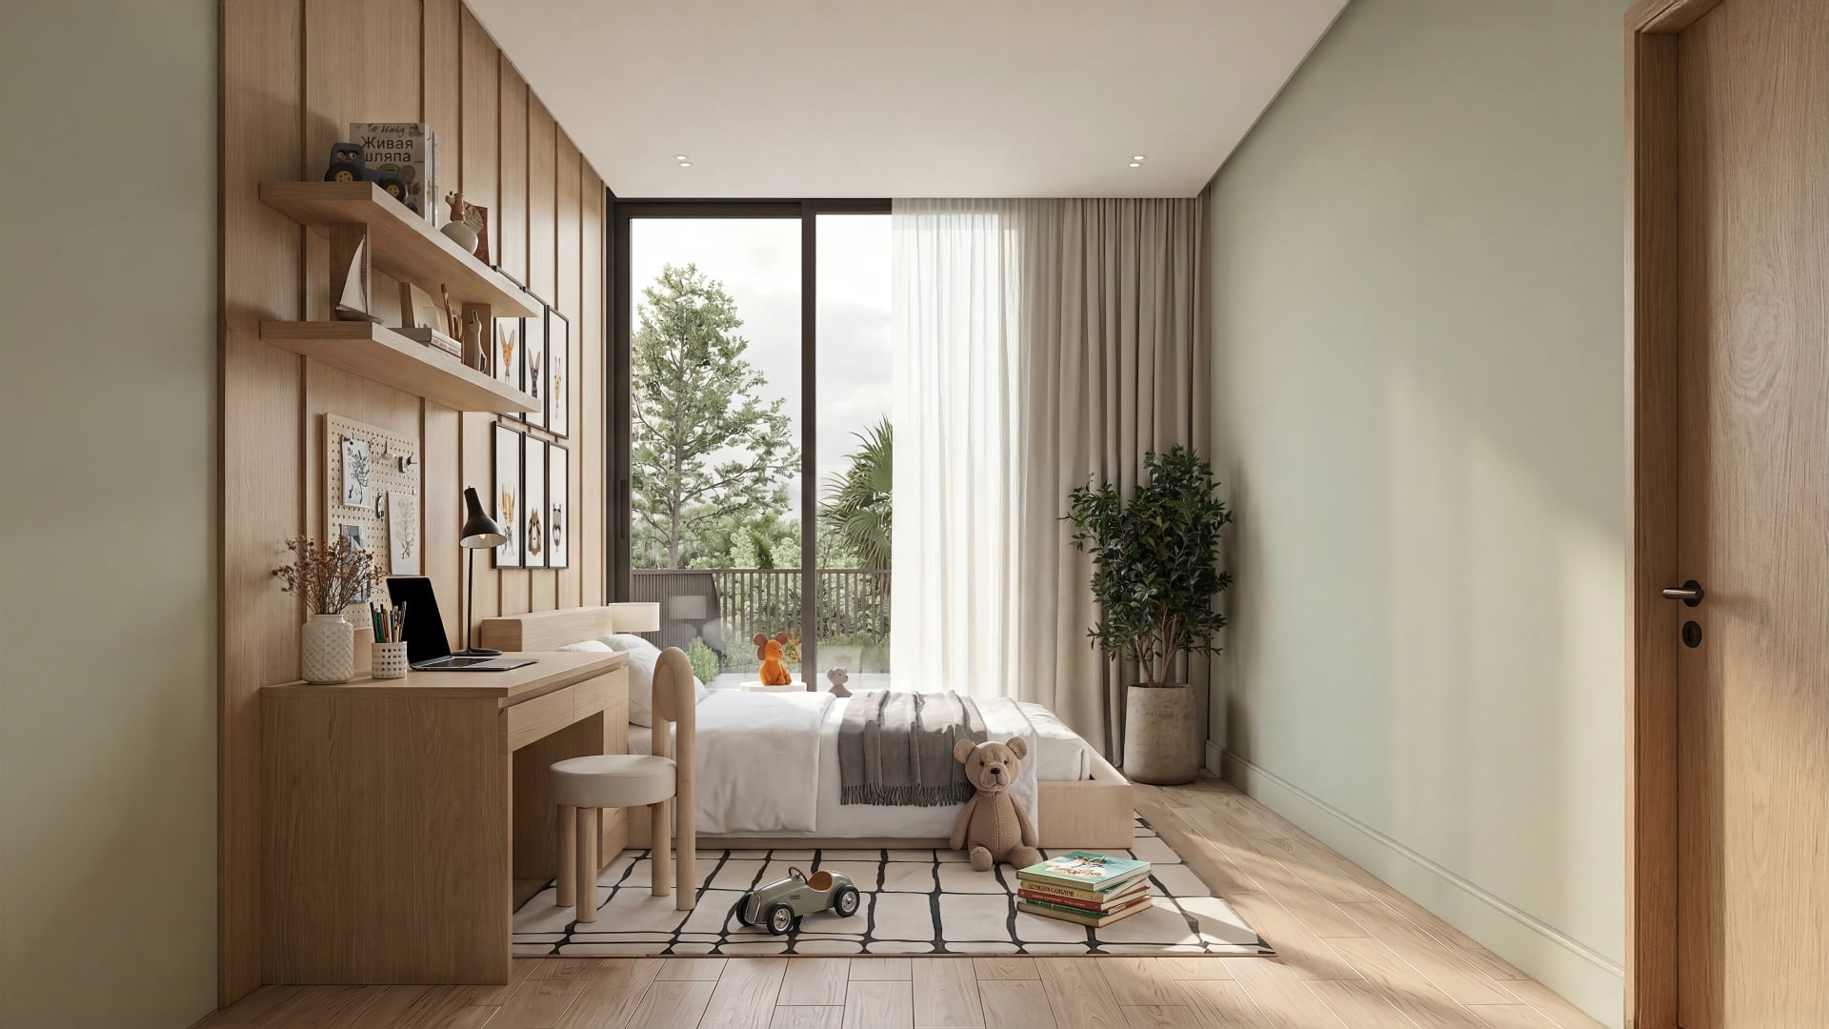
- 5 or 6 ensuite bedrooms, plus 2 to 3 entertainment rooms
- Basement level with a pool-viewing panel — a distinctive leisure feature
- Private lift access to all levels
- Parking for up to 4 cars
- A dedicated parcel compartment for deliveries
- Expansive land area with substantial built-up space
- By Aurum Land (Best Boutique Developer), built by Woh Hup
Step Inside
Picture Yourself Home
Two bespoke bungalows, photographed in full. Explore each home, room by room — and imagine the life that fits inside it.
Plot A
1 Tan Boon Chong Avenue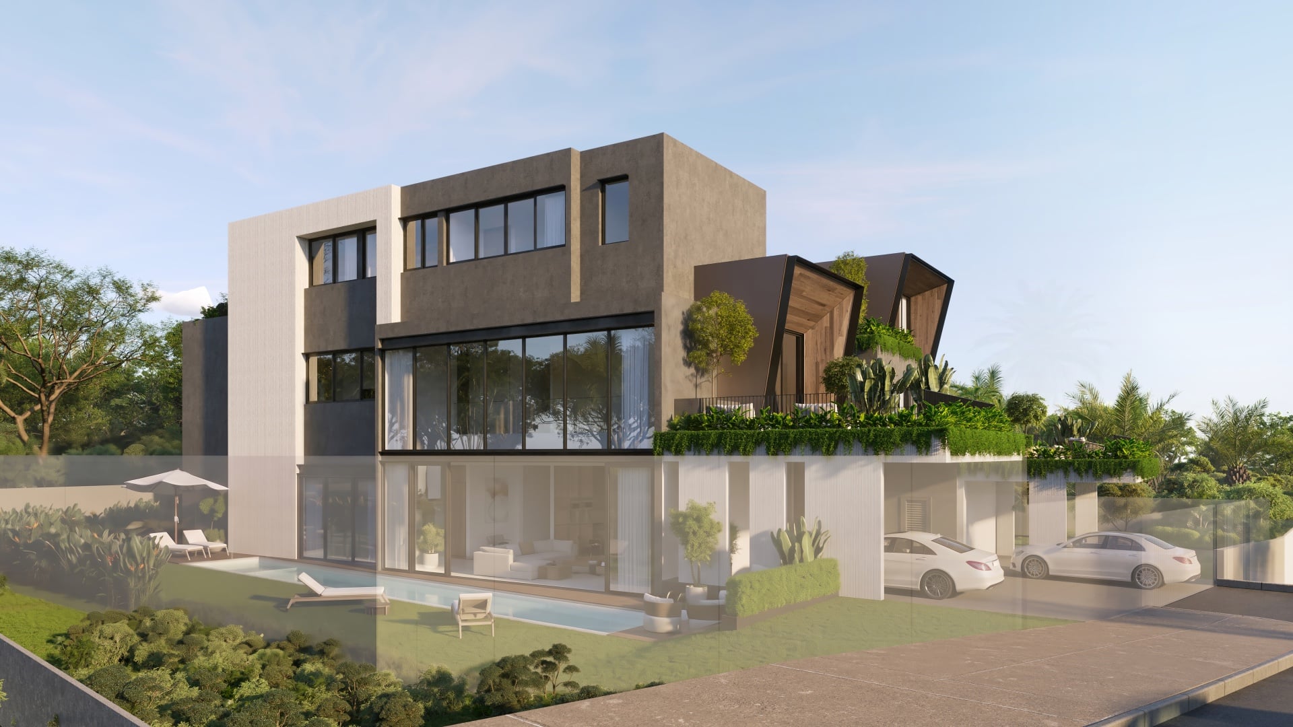
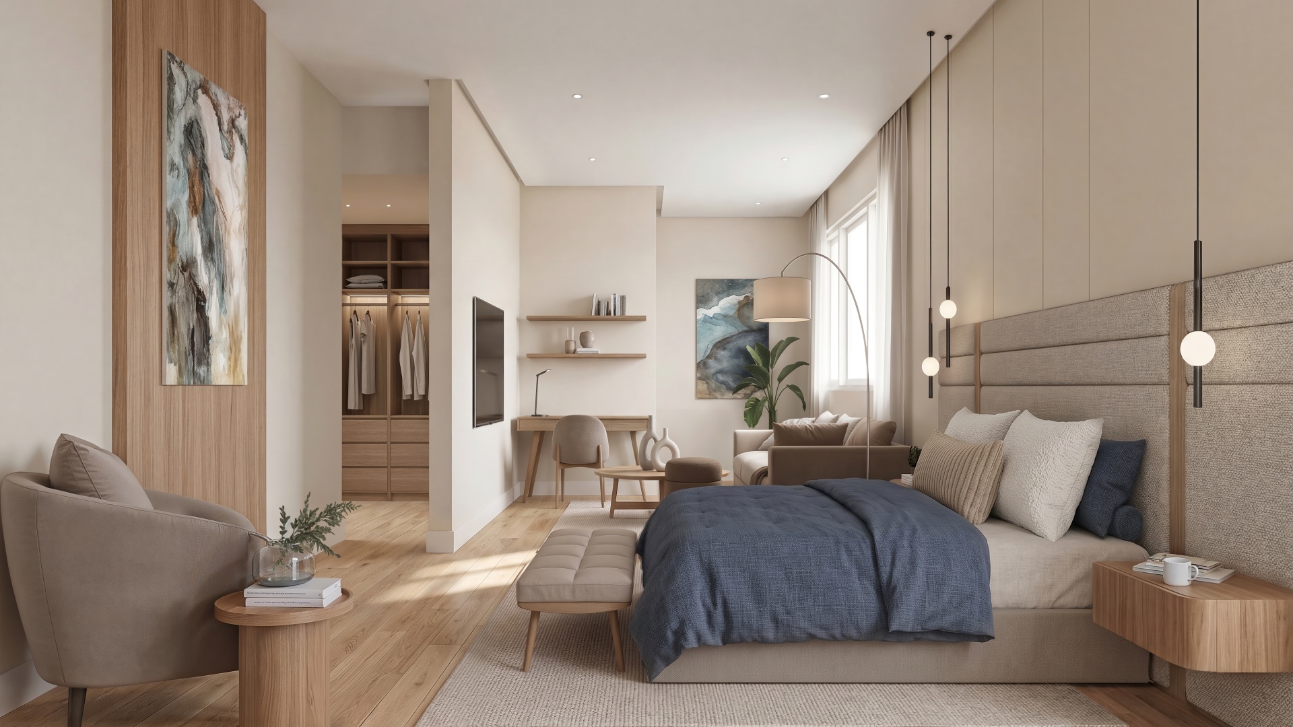
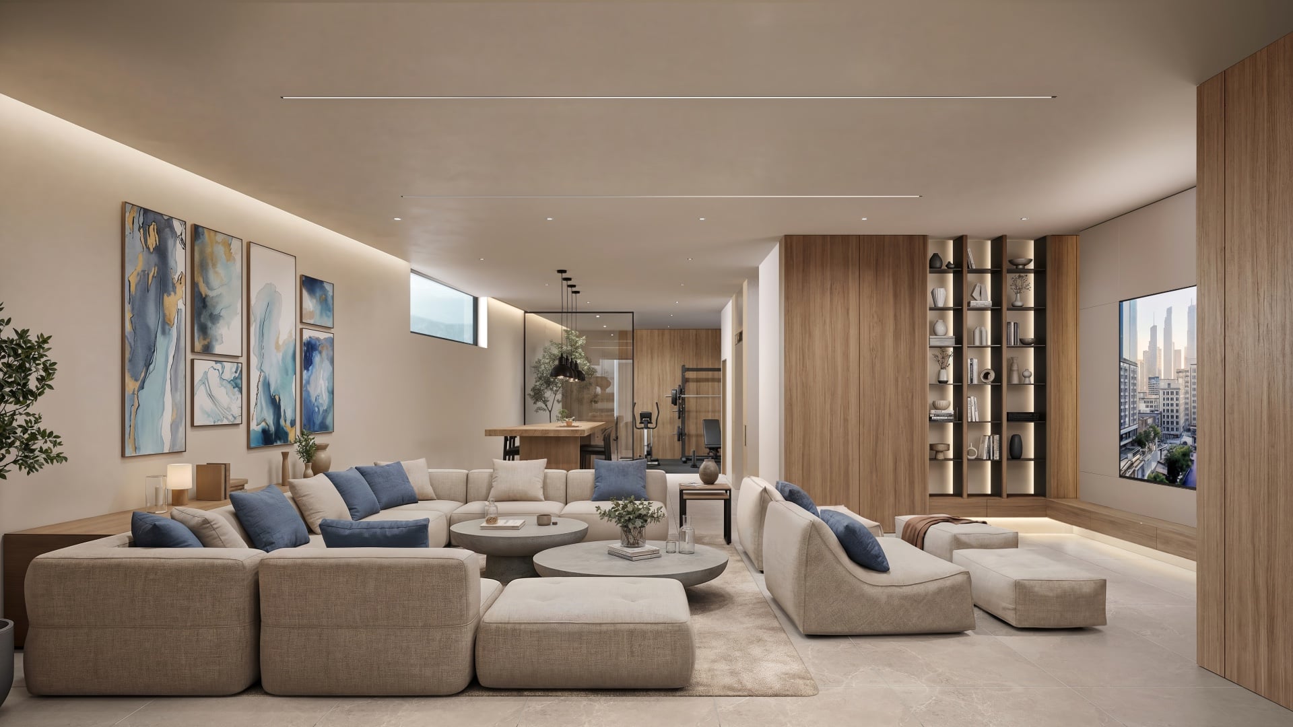
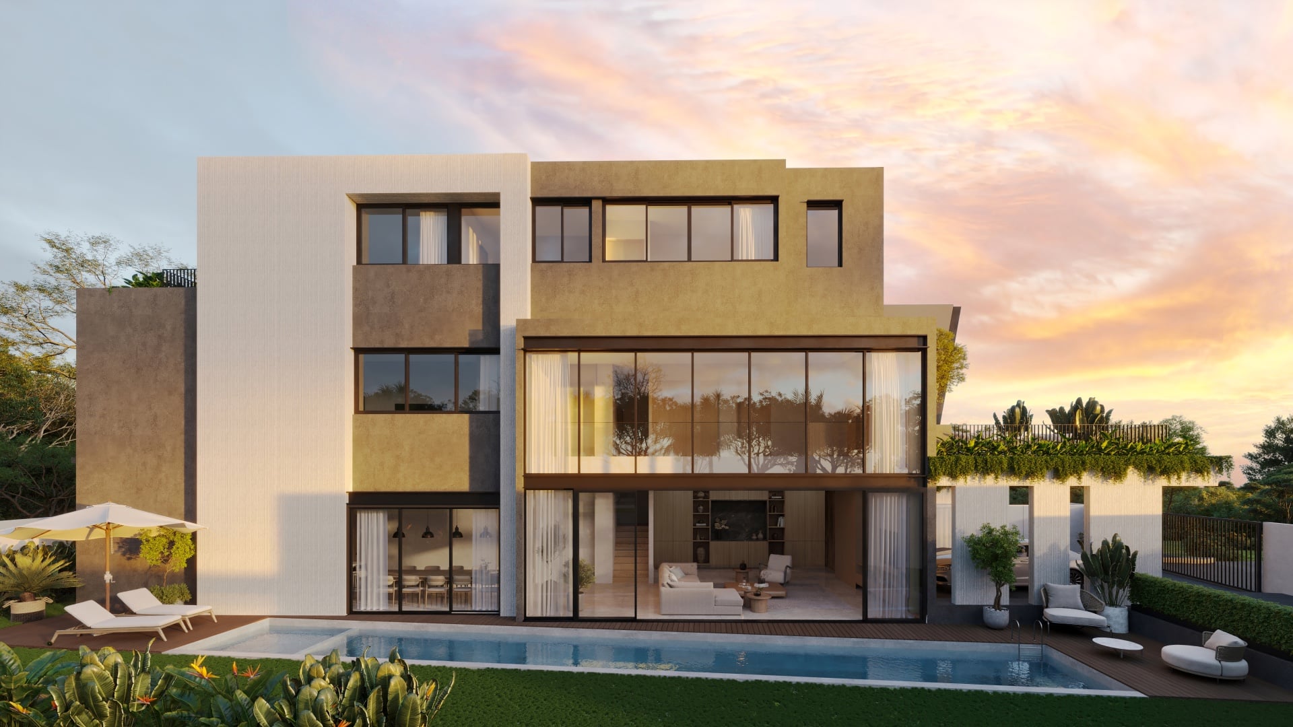
Plot B
1A Tan Boon Chong Avenue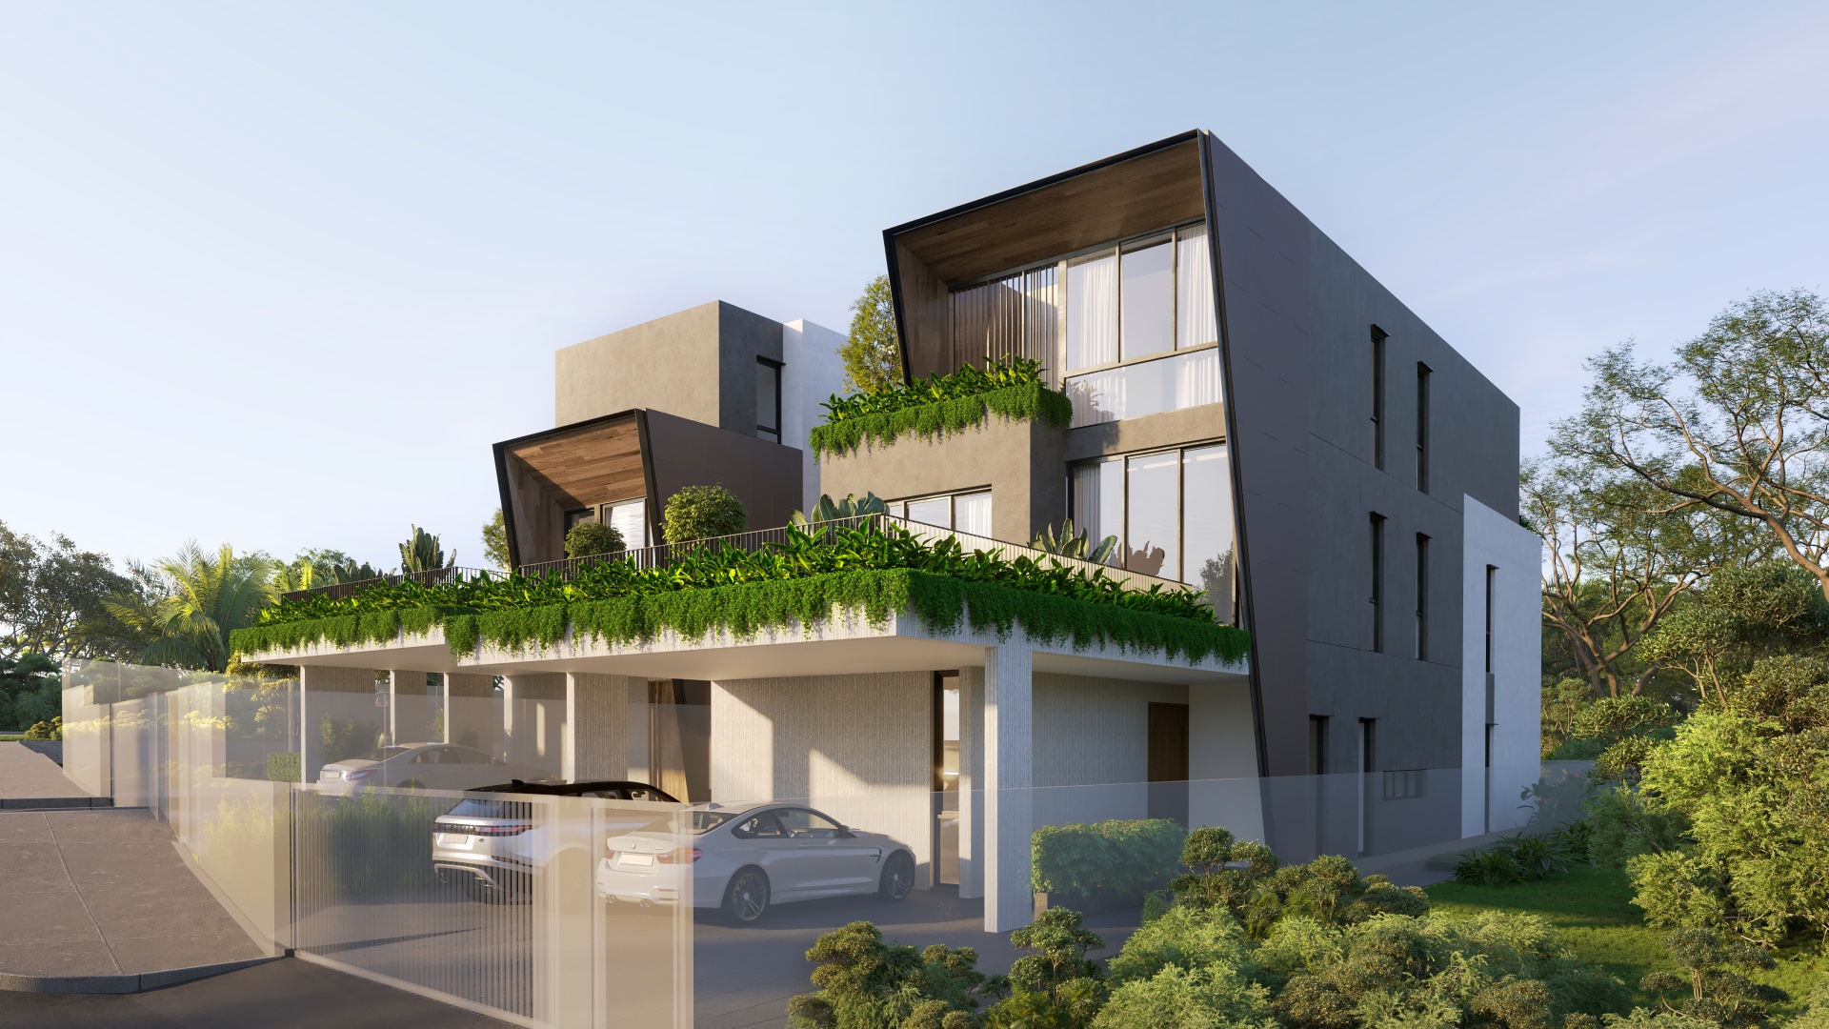
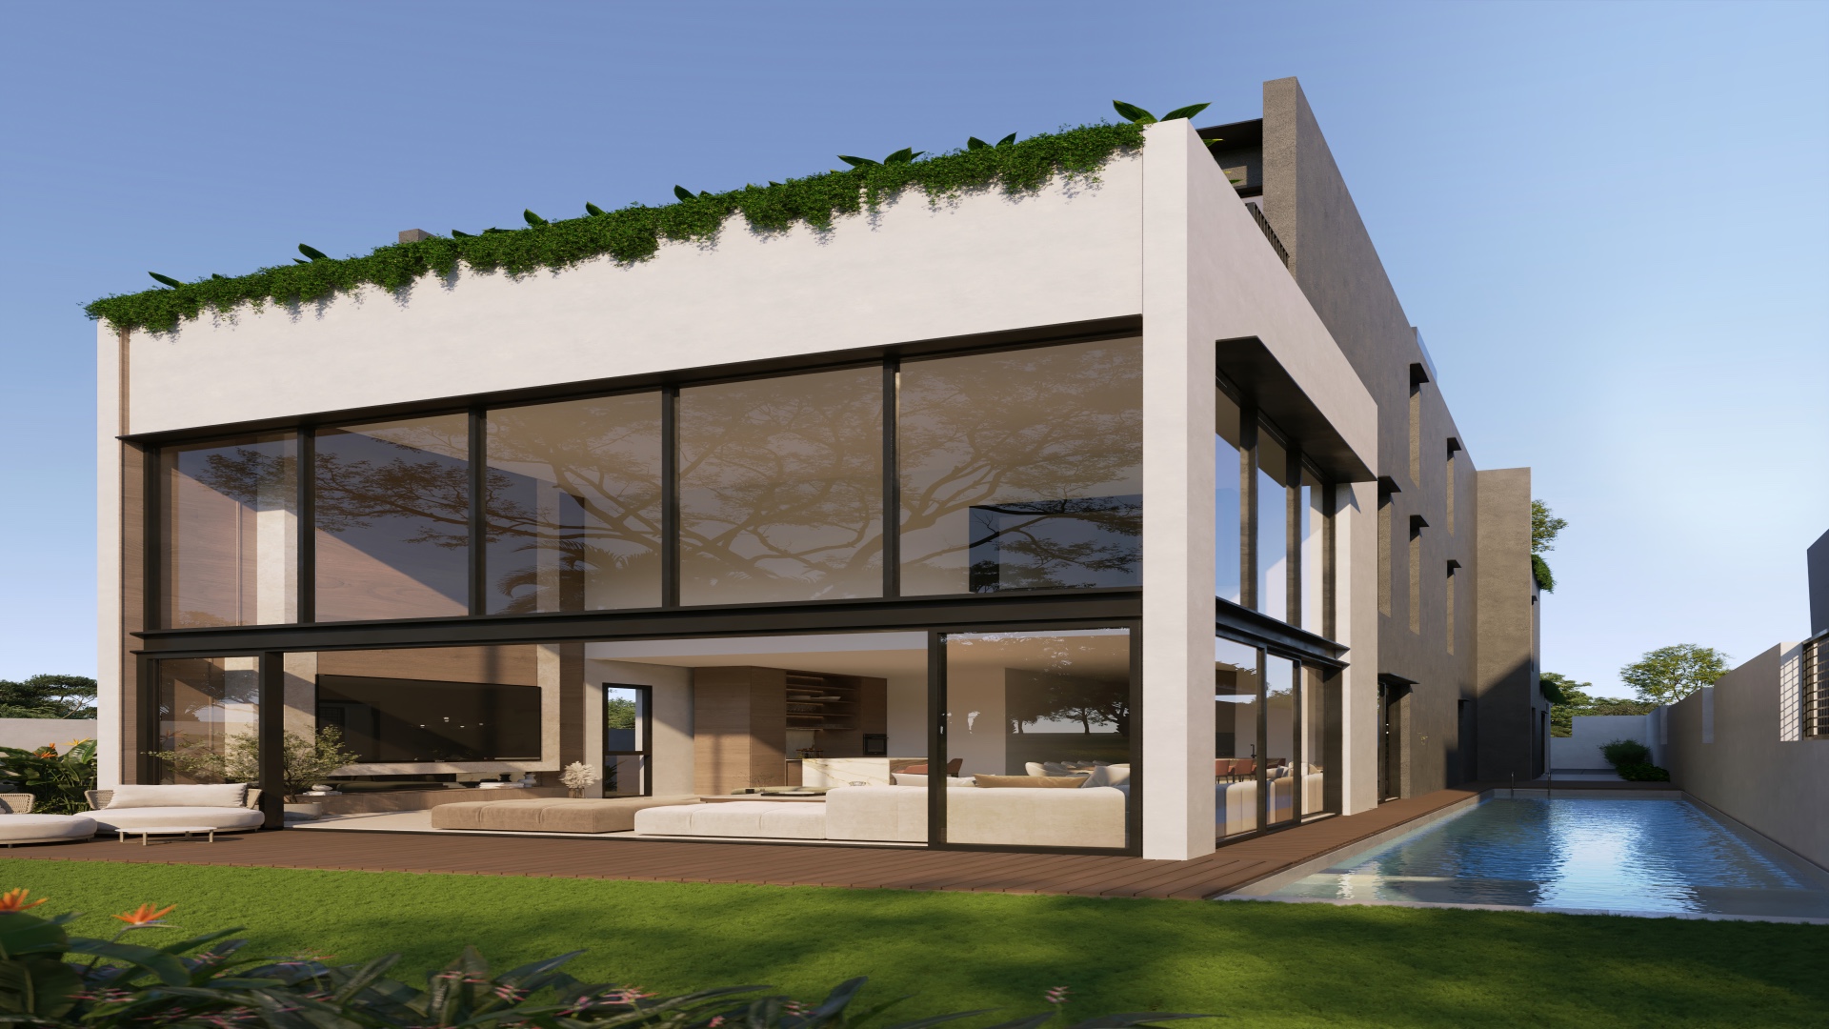
Architect’s Inspiration
A Sanctuary, by Design
Rooted in the Japanese principle of Seijaku — a celebration of serenity and stillness — each home is conceived as a retreat from the noise of everyday life. The two bungalows share one setting yet are designed not as identical objects, but as siblings: shaped by the same idea, each sculpted by its own terrain into a character that could belong to no other.
A series of framing hoods lends the architecture a calm, restrained presence, while carefully placed openings draw pockets of greenery inward — bringing nature close while preserving privacy. The material palette is grounded and enduring, in quiet dialogue with the landscape. The result is more than shelter: a home for living mindfully and close to nature — a personal sanctuary of peace and reflection.
Designed by Park + Associates
Estimated Ceiling Heights
Room to Breathe
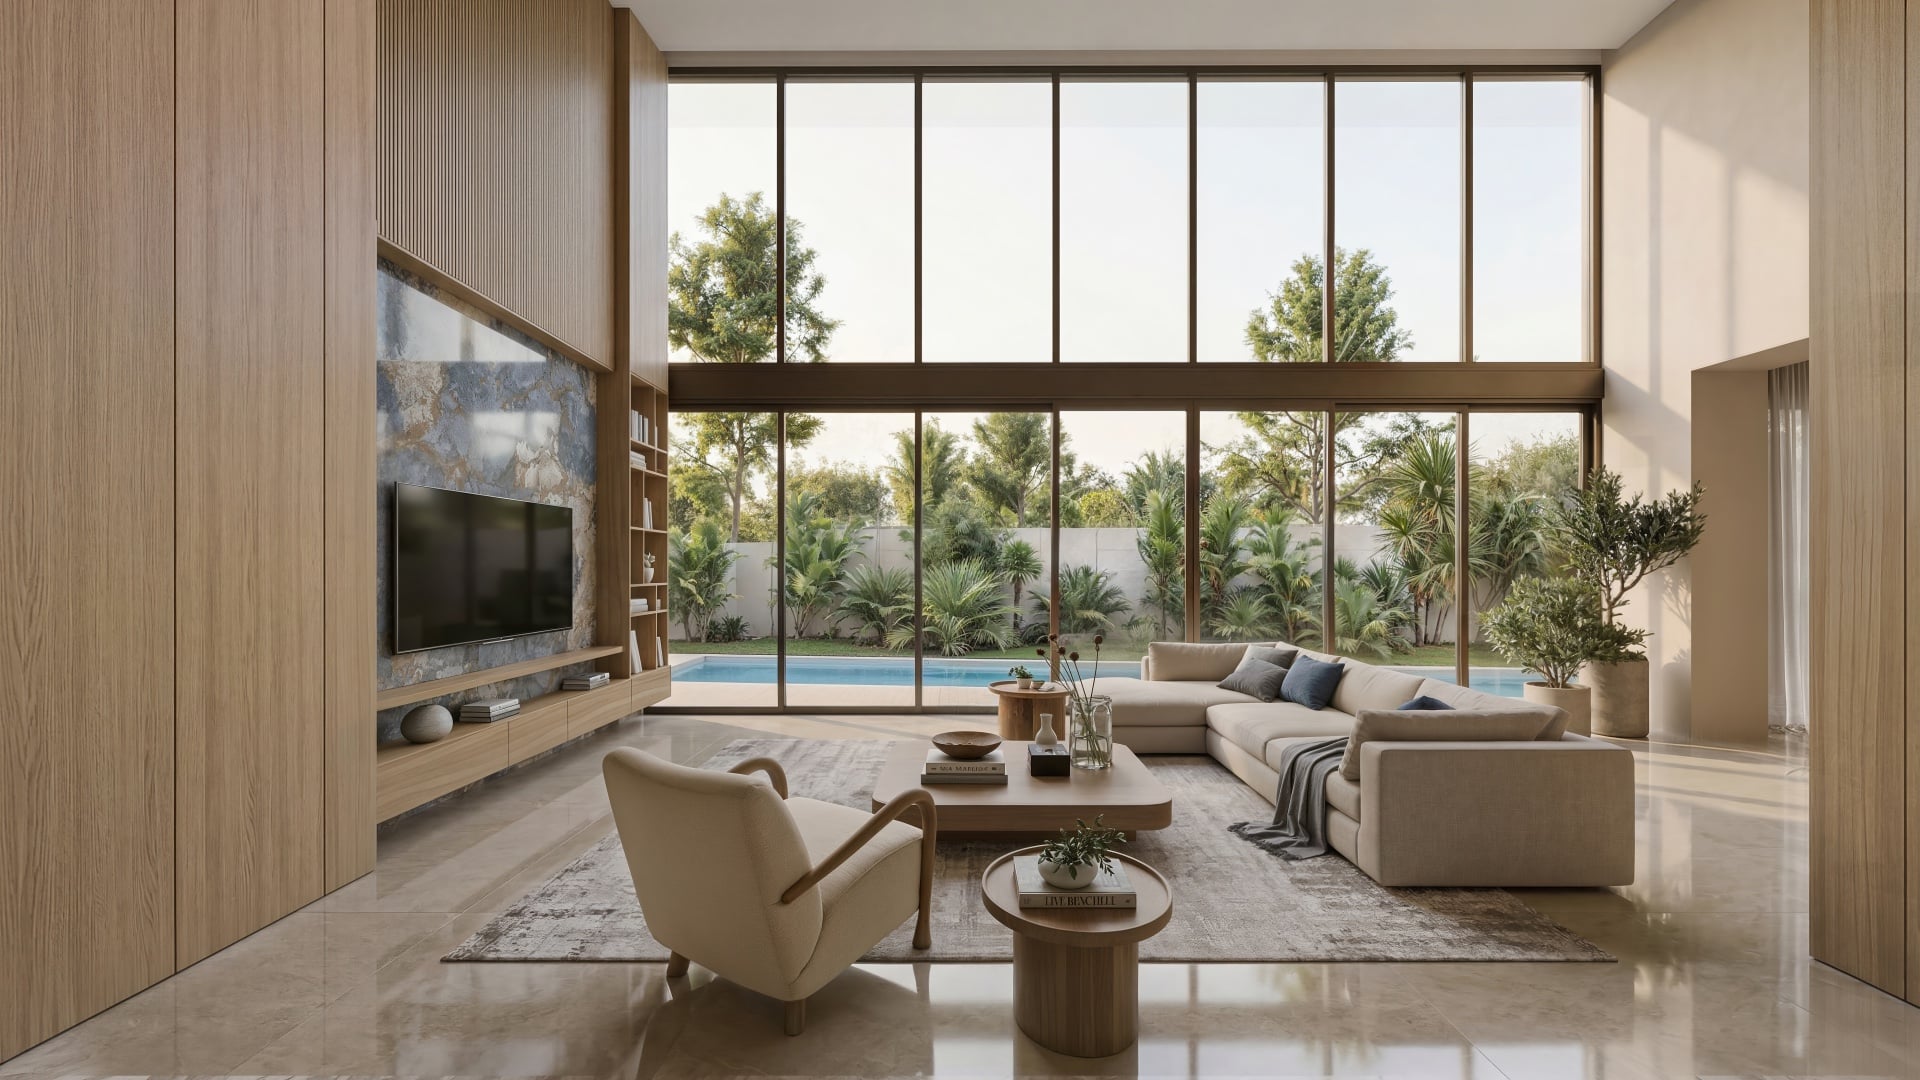
A 6.7-metre double-volume living room anchors the home — light, air and a sense of arrival you feel the moment you step in.
Estimated ceiling heights, applicable to both 1 & 1A Tan Boon Chong Avenue. At 1 TBCA the living room is 6.7m in its double-volume area and 3.1m elsewhere. Car porch 2.6m (1 TBCA) / 2.9m (1A TBCA). Walk-in wardrobes 2.9m. Master, guest and junior master bathrooms, laundry and wet kitchen approx. 2.6m. Common, family and helper’s bathrooms approx. 2.4m. All figures are estimates and subject to final construction tolerances.
Find the Address
1 & 1A Tan Boon Chong Avenue · District 10 · Holland
Location · District 10 Holland
Amenities & Connectivity
Distances are approximate, by road unless a walk is noted. Travel times are indicative.
Education
Connectivity
Shopping & Dining
Healthcare
Nature & Recreation
Maju is an upcoming Cross Island Line station (LTA projected ~2032). All distances and travel times are approximate and subject to actual routes and conditions.
Project Timeline
From Preview to Move-In
Two questions every buyer asks — when can I move in, and when can I lock in my customisations? Here’s the roadmap.
Key Milestones
- Apr 2026Written Permission (WP) obtained
- May 2026Building Plan (BP) approved
- Jun 2026House numbering approved
- Jul 2026Early-Bird Preview · SLA land lot approved
- Aug 2026Dry-kitchen mock-up ready
- Sep 2026Official Sales Launch
- Q3 2027Target TOP — estimated completion & move-in
Customisation Windows
Buyers can shape their home — but each type of change has an indicative cut-off as construction progresses. Submit requests before:
The TOP date is a target and may shift with construction progress. Customisation windows are indicative and subject to build stage — please confirm current cut-offs with the developer before committing.
Now Selling · Customisation Windows Closing
Shape Your Home Before the Cut-Offs
Feature-tile and layout changes can generally be accommodated until October 2026, and M&E and carpentry changes until November 2026. Book a private viewing of the architectural model, materials counter and dry-kitchen mock-up.
Book a Private ViewingSpecifications
Finishes & Provisions
Branded Provisions
- Sintered stone countertop
- 2-zone electric hob
- Combi steam oven
- Integrated fridge-freezer
- Undercounter wine chiller
- 5-zone gas hob (piped town gas)
- Cooker hood
- Combair oven
- Freestanding double-door fridge-freezer
- Integrated dishwasher
- Washing machine & dryer
- Freestanding bathtub (master bath)
- Shower mixer, handheld & rainshower
- Wall-hung water closet
- Sink mixers
- 630kg / 8-person traction lift
- Glass doors (solid stainless steel at basement)
- Ducted: Living/Dining, Dry Kitchen, Basement Entertainment, Master, Lounge, walk-in-wardrobe & bath
- Split units: Junior Master, Common Bedrooms, Study, Family Lounge
- Cassette unit: Wet Kitchen
- Digital lockset to main door
- Smart home panels (1 per floor)
- Smart lighting: Living, Dining & Master
- Built-in wardrobes in laminate with internal shelves & hanger rods (where applicable)
- Built-in shoe cabinet in laminate, internal shelves (locally sourced)
- Drinking-water filtration at dry & wet kitchen
- Audio-video intercom to all levels (main & side gates)
- Surveillance cameras around property perimeter
Finishes
Brands, finishes and provisions are as indicated by the developer and may be substituted with equivalent products at the developer’s discretion. Final specifications are as per the Sale & Purchase Agreement.
Floor Plans
See How the Space Comes Together
Explore both bungalows in detail — levels, room dimensions and flow. Download the floor plans, take the developer’s virtual tour of 1A, or message us for the full e-brochure and price list.
Explore More Landed Collections
Other exclusive landed homes marketed by New Launches Condo.
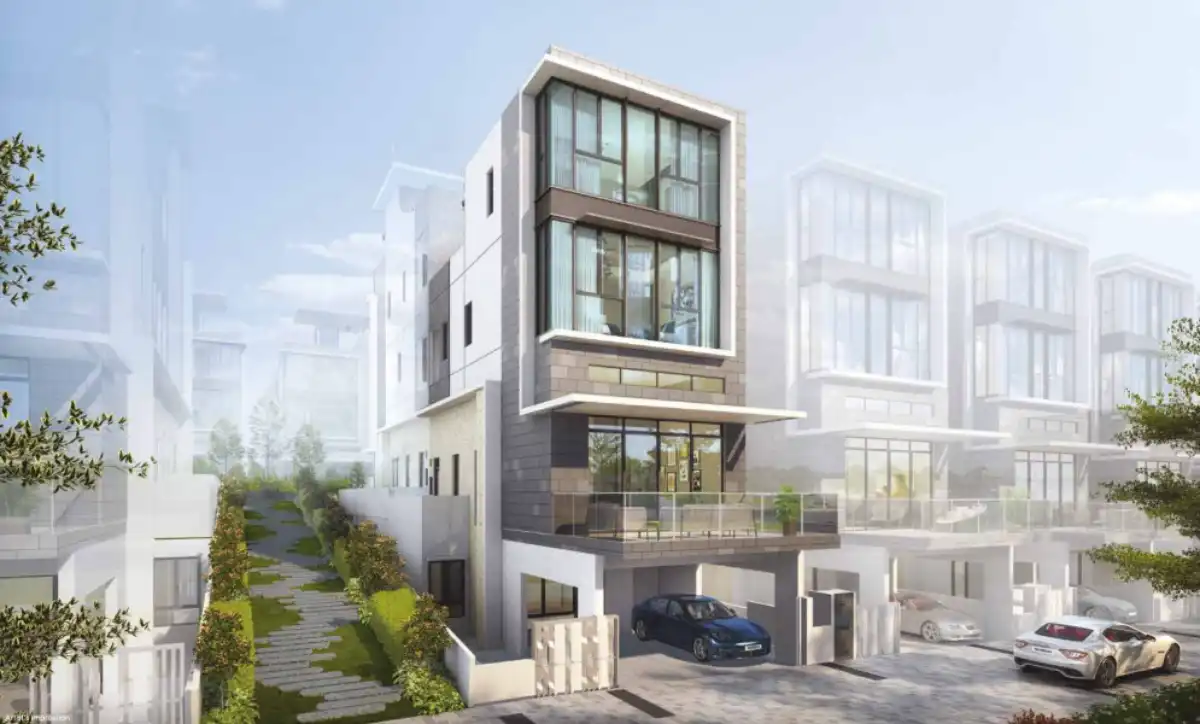
Belgravia Ace
The final phase of the Belgravia collection — 107 freehold strata landed homes with private home lift and eight themed gardens.
View Project →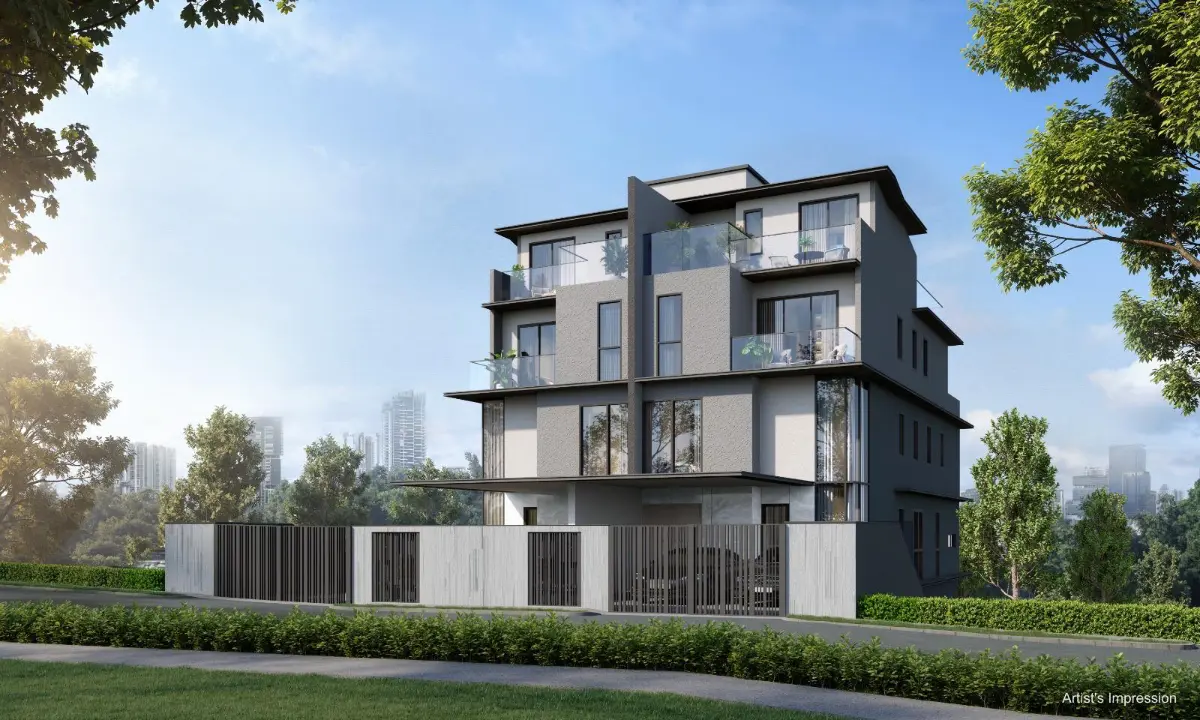
Chancery Hill Collection
An exclusive collection of just eight freehold detached and semi-detached homes along Chancery Hill Road and Dyson Road.
View Project →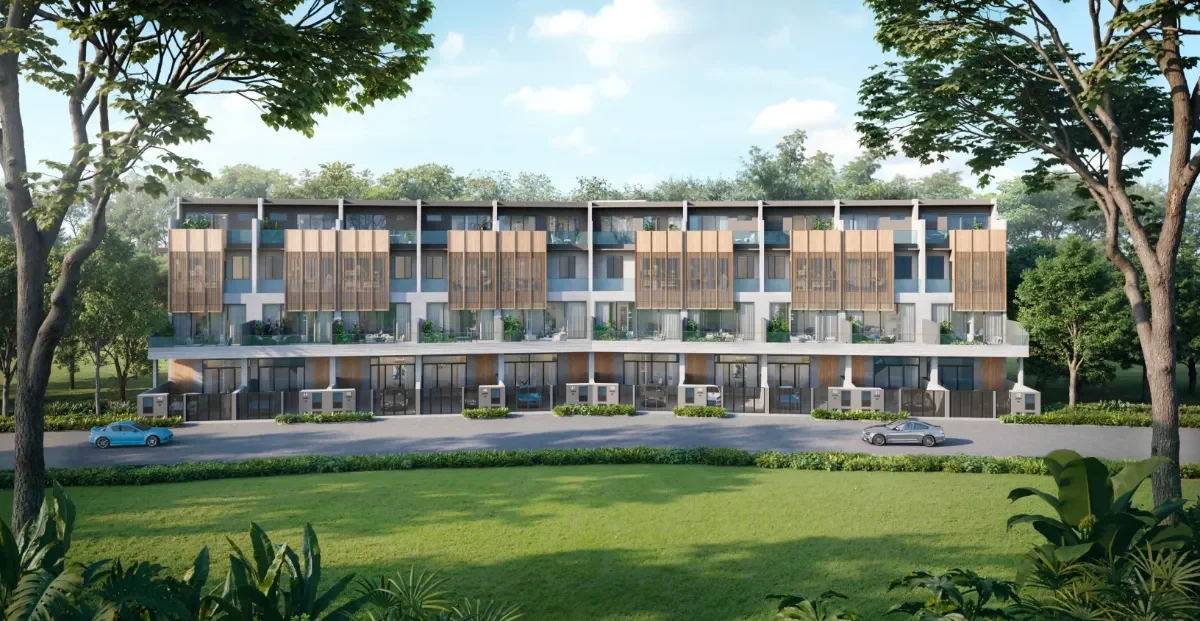
Springleaf Collection
A collection of 10 brand-new landed homes near Springleaf MRT, offering spacious layouts at an attractive price point.
View Project →
Anagram Homes
A luxury freehold landed collection at Kheam Hock Road by Aurum Land — the original Anagram Homes.
View Project →