District 10 · Holland Plain · Preview Confirmed
Amberwood at Holland
Public Preview Starts 11 September 2026
A rare low-rise District 10 residence by Sim Lian Group, thoughtfully planned for families who value space, nature and legacy. With 212 exclusive residences from 3 Bedroom to 5 Bedroom Luxe, Amberwood at Holland brings together prestigious Holland Plain living, proximity to Methodist Girls’ School and future King Albert Park MRT connectivity.
*Information is indicative and subject to change. School distance, walking time, unit sizes, preview timeline and project details should be verified against official sales documents when released.
Friday · From 2pm
Saturday · Booking Day
Family-sized District 10 homes
View layouts and site plan before preview
Confirmed Preview Timeline
Amberwood at Holland Preview Starts 11 September 2026
It’s confirmed. Amberwood at Holland will begin its public preview on Friday, 11 September 2026 from 2pm, with public booking scheduled for Saturday, 26 September 2026.
Friday · From 2pm
Saturday · Booking Day
Family-sized District 10 homes
Friday · 2pm
Saturday
*Preview and booking timeline are subject to change. Please check for the latest appointment availability before visiting.
Digital Sales Resources
View Amberwood at Holland 360° Views & E-Brochure
Explore Amberwood at Holland in greater detail with the latest 360° aerial views and official e-brochure. Review the location, surroundings, lifestyle concept, floor plans and project highlights before arranging your preview appointment.
Amberwood 360° Views
View Amberwood at Holland from above and better understand the surrounding neighbourhood, greenery, nearby landed enclaves and overall site context.
Open 360° Views →Amberwood E-Brochure
Download or view the Amberwood at Holland e-brochure for project highlights, lifestyle features, location information, unit mix and development details.
View E-Brochure →Need The Full Amberwood Sales Kit?
Get the latest e-brochure, floor plans, site plan, price list, available units, 360° view link and preview appointment details in one WhatsApp message.
*Digital resources, e-brochure, 360° views, project details, floor plans, pricing and availability are subject to change. Buyers should refer to the latest official developer materials before making a purchase decision.
Official Indicative Price Release
Amberwood at Holland Prices From $2,921 PSF
The indicative launch prices for Amberwood at Holland are now released, with family-sized District 10 homes starting from $2,568,000 and from just $2,921 psf.
Rare District 10 new launch pricing for spacious 3 Bedroom to 5 Bedroom Luxe homes near King Albert Park MRT and within 1km to Methodist Girls’ School.
| Unit Type | Floor Area | Price Starting From | Price PSF |
|---|---|---|---|
| 3 Bedroom | 872 sqft | $2,568,000 | $2,945 psf |
| 3 Bedroom Flexi | 958 sqft | $2,841,000 | $2,966 psf |
| 4 Bedroom | 1,087 sqft | $3,175,000 | $2,921 psf |
| 4 Bedroom Premium | 1,227 sqft | $3,674,000 | $2,994 psf |
| 5 Bedroom Premium | 1,335 sqft | $3,992,000 | $2,990 psf |
| 5 Bedroom Luxe | 1,561 sqft | $4,699,000 | $3,010 psf |
Located at Holland Link within the CCR and close to the Bukit Timah / Holland residential enclave.
A strong family appeal for buyers looking at Methodist Girls’ School proximity.
Convenient access to the Downtown Line and future Cross Island Line interchange connectivity.
All units are family-sized layouts, with no 1-bedroom or 2-bedroom homes in the development.
Want The Latest Amberwood Price List & Available Units?
Get the latest price list, floor plans, site plan, available units, best stack advice and preview appointment details before booking day.
*Prices are indicative and subject to change without prior notice. Unit availability, pricing, PSF, sizes, school distance and project details should be verified against the latest official sales documents and developer updates.
Floor Plans & Site Plan
View Amberwood at Holland Floor Plans & Site Plan
The floor plans and site plan for Amberwood at Holland are now available. Review the family-sized 3 Bedroom to 5 Bedroom Luxe layouts, understand the site orientation, and shortlist suitable unit types before the preview and booking dates.
Amberwood at Holland Floor Plans
View the latest floor plans for Amberwood at Holland, including the 3 Bedroom, 3 Bedroom + Study, 4 Bedroom, 4 Bedroom Luxe, 5 Bedroom and 5 Bedroom Luxe layouts.
Open Floor Plans →Amberwood at Holland Site Plan
View the site plan to understand the project layout, block arrangement, orientation, facilities planning and overall development configuration.
Open Site Plan →Need Help Choosing The Right Layout?
Floor plans can be difficult to compare at first glance. Get guidance on layout efficiency, facing, stack selection, bedroom size, family suitability and likely pricing once available.
*Floor plans, site plan and project information are subject to change. Buyers should refer to the official sales documents and latest developer materials.
Why Amberwood at Holland?
A Rare District 10 Address Shaped By Nature, Prestige & Connectivity
Amberwood at Holland sits at the beginning of Holland Plain’s next chapter — a low-rise residential enclave surrounded by greenery, landed estates and future connectivity enhancements.
Scarcity In The Core Central Region
New private residential launches of this scale along the Holland Road corridor are rare. Amberwood at Holland offers a valuable first-mover opportunity in a highly sought-after District 10 location.
Near King Albert Park MRT
Residents can enjoy convenient access to the existing Downtown Line via King Albert Park MRT, with future Cross Island Line connectivity adding another layer of long-term transport appeal.
Prestigious GCBA Enclave
Surrounded by Good Class Bungalow Areas and established landed estates, Amberwood at Holland enjoys a quiet, exclusive residential setting that reflects the prestige of the Holland and Bukit Timah address.
Low-Rise Exclusivity
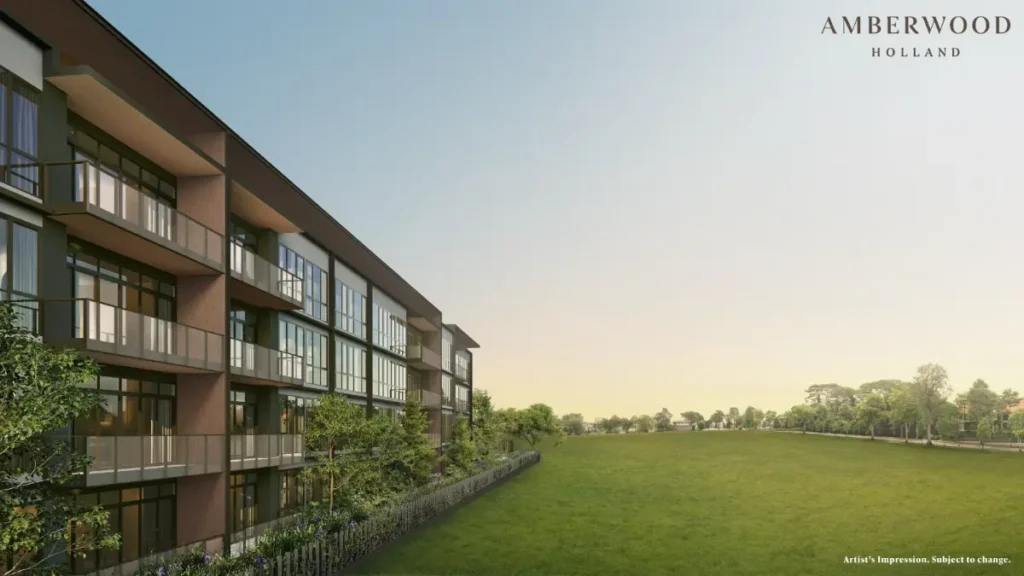
With only 212 planned residential units and a maximum height of 6 storeys, the development offers a more private and intimate living environment compared to larger mass-market projects.
Future Community Green

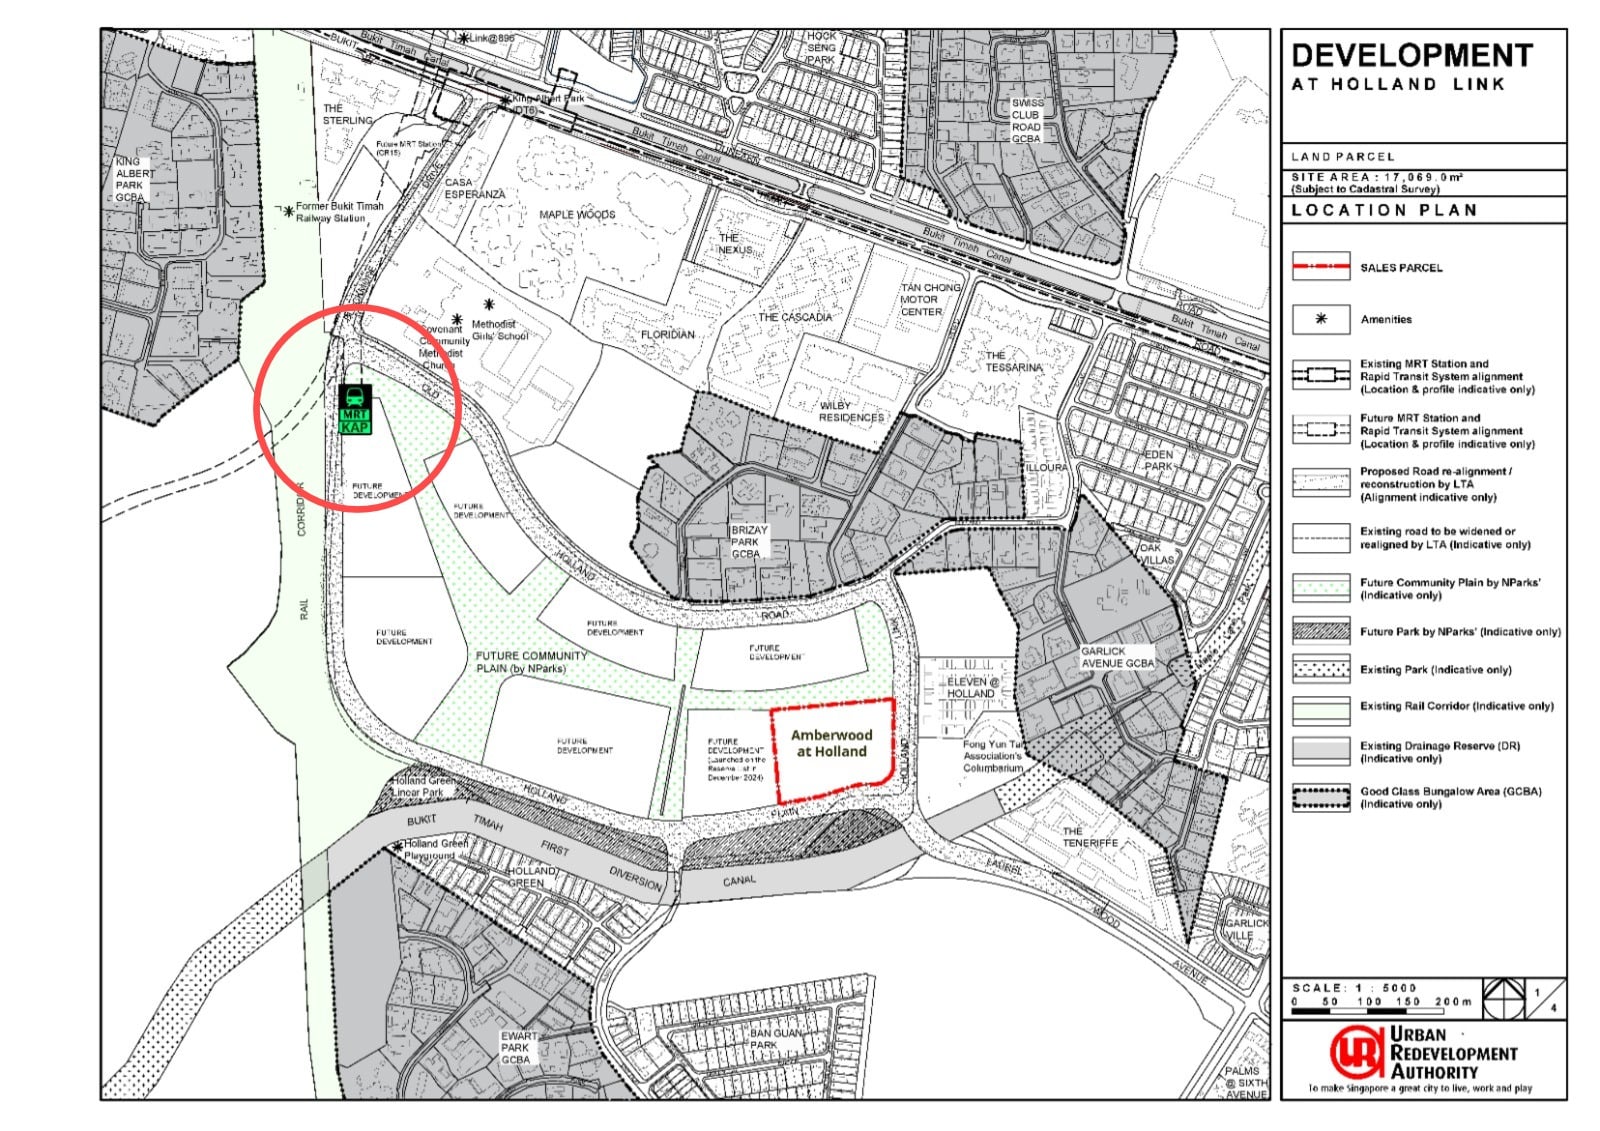
Fronting the future Holland Plain community green, the development is positioned close to future park spaces, green corridors and the Rail Corridor for a lifestyle shaped by nature and daily wellness.
Developed By Sim Lian Group
Amberwood at Holland is developed by Sim Lian JV (Holland) Pte. Ltd., part of the established Sim Lian Group with a strong track record in Singapore residential developments.
Want First-Hand Updates On Amberwood at Holland?
Get the latest preview timeline, floor plan updates, indicative pricing and unit availability once details are released.
Location & Connectivity
Prestigious Holland Plain Living, Minutes From King Albert Park MRT
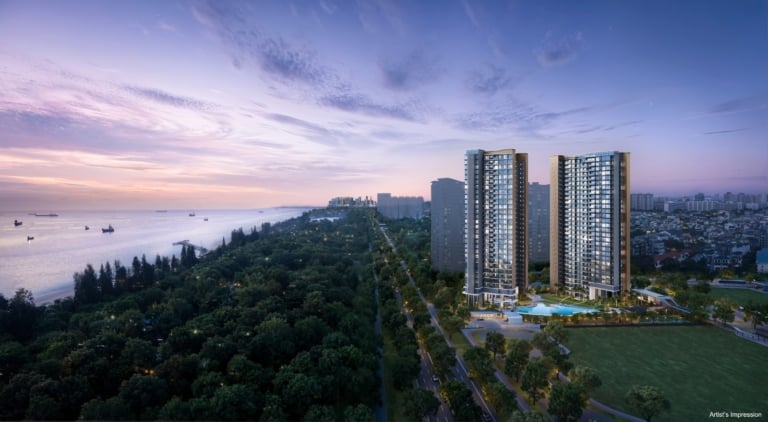
Amberwood at Holland is positioned within the Holland Link and Holland Plain precinct — a rare District 10 address surrounded by landed estates, future community greenery and excellent transport access.
Near King Albert Park MRT
Enjoy access to King Albert Park MRT on the Downtown Line, with future Cross Island Line interchange connectivity adding long-term convenience and value.
Fronting Future Holland Plain Community Green
The development is set close to planned greenery, future park spaces, Holland Green Linear Park and the Rail Corridor for a lifestyle connected to nature.
Within 1km To Methodist Girls’ School
Families will appreciate proximity to Methodist Girls’ School, with Pei Hwa Presbyterian Primary, Nanyang Primary, Henry Park Primary and Hwa Chong Institution also within the wider education belt.
Excellent Road Connectivity
Convenient links to Dunearn Road, Bukit Timah Road and Holland Road provide smooth access towards PIE, AYE, BKE and key parts of Singapore.
*Walking time, future MRT details and planning information are indicative and subject to change.
360° Drone View
Experience Amberwood at Holland From Above
Explore the Level 6 drone view of Amberwood at Holland and get a better sense of its surrounding landed estates, greenery, future Holland Plain setting and District 10 neighbourhood context.
Drone View
*Drone view is provided for visual reference only. Surroundings, views and future developments are subject to change.
Project Facts
Amberwood at Holland Key Facts
A quick overview of the essential project details for Amberwood at Holland — a rare low-rise District 10 new launch with family-sized homes, strong school appeal, premium fittings and future-ready connectivity.
昂宝苑
District 10 · Bukit Timah Planning Area
Core Central Region
Jointly developed by Sim Lian Land & Sim Lian Development
Leasehold from 4 November 2025*
Exclusive low-rise residential development
Comprising 6-storey and 4-storey blocks
Approx. 183,729 sqft*
No 1BR or 2BR units — family-sized homes only
From 3 Bedroom to 5 Bedroom Luxe layouts*
74 three-bedroom, 74 four-bedroom, 64 five-bedroom homes
C3F(p), D4P(p) and E3L layouts*
Public preview starts Friday, from 2pm
Saturday booking day
Available briefing materials show differing TOP references
Downtown Line · Future Cross Island Line interchange
Methodist Girls’ School proximity is a key family appeal
Future Community Plain, Rail Corridor and park network nearby
Residential lots, accessible lots, EV charging lots and bicycle lots*
Selected premium appliances and bathroom fittings
Smart air-con control, smart intercom and community app features
Get The Latest Amberwood at Holland Details
Receive the confirmed preview timeline, floor plans, site plan, unit mix, showflat details, pricing updates and booking information before public booking day.
*All information is indicative and subject to change. School distance, unit sizes, site area, facilities, carpark details, fittings, preview timeline and TOP details should be verified against official sales documents and latest developer materials.
Unit Mix
Family-Sized Homes From 3 Bedroom To 5 Bedroom Luxe
Amberwood at Holland is planned as a family-focused District 10 new launch, with all homes from 3 Bedroom to 5 Bedroom Luxe. With no 1-bedroom or 2-bedroom units, the development is clearly positioned for homeowners who value space, comfort and long-term liveability.
35% of the development
35% of the development
30% of the development
| Unit Type | Typical Size Range | No. of Units | Distribution |
|---|---|---|---|
| 3 Bedroom Includes 3 Bedroom Premium, Flexi & Study layouts | 872 to 980 sqft* | 74 | 35% |
| 4 Bedroom Includes 4 Bedroom, Flex, Premium & Luxe layouts | 1,076 to 1,313 sqft* | 74 | 35% |
| 5 Bedroom Includes 5 Bedroom Premium & Luxe layouts | 1,324 to 1,572 sqft* | 64 | 30% |
| Total Exclusive low-rise District 10 development | 3BR to 5BR Luxe | 212 | 100% |
Showflat Types
Preview The Key Layouts At Amberwood at Holland
The showflat types are expected to showcase the 3-Bedroom Flexi, 4-Bedroom Premium and 5-Bedroom Luxe layouts, giving buyers a clearer feel of the actual space, finishes and family functionality.
958 sqft*
1,227 sqft*
1,561 sqft*
Need Help Comparing The 3BR, 4BR & 5BR Layouts?
Shortlist the right unit type based on family size, layout efficiency, stack facing, budget, school needs and long-term exit potential.
*Unit sizes, unit distribution, showflat types and project details are based on available project briefing information and are subject to change. Buyers should refer to official sales documents and latest developer materials.
Schools & Family Living
Family-Sized Homes Within 1km To Methodist Girls’ School
Amberwood at Holland is especially compelling for family buyers. With homes ranging from 3 Bedroom to 5 Bedroom Luxe, the development is planned for households who value space, school proximity and a prestigious District 10 address.
Within 1km To Methodist Girls’ School
For parents planning ahead, Amberwood at Holland’s proximity to Methodist Girls’ School is one of its strongest location advantages. Combined with larger family-sized layouts, this makes the project highly relevant for owner-occupiers looking for long-term liveability.
*School proximity and 1km distance should be verified against the latest official OneMap / MOE school registration distance checks when available. Unit sizes are indicative and subject to change.
Bukit Timah & Holland Education Belt
Popular Schools Around Amberwood at Holland
With family-sized layouts, a low-rise setting and proximity to MGS, Amberwood at Holland is shaped for buyers who want a long-term home rather than just a compact investment unit.
Lifestyle & Nature
Where Holland Prestige Meets Everyday Green Living
Amberwood at Holland is more than a residential address. It places you close to future Holland Plain greenery, the Rail Corridor, nearby parks, lifestyle malls and the charming dining destinations around Holland Village and Bukit Timah.
A Calmer Way To Live In District 10
Set within the Holland Link and Holland Plain precinct, Amberwood at Holland offers a rare low-rise environment close to landed estates, green corridors and future community park spaces. It is an address designed for homeowners who value privacy, greenery and convenience in equal measure.
Enjoy a neighbourhood shaped around future greenery, walking routes and a more relaxed residential environment.
Perfect for weekend walks, cycling routes and nature-filled moments away from the city rush.
From Bukit Timah Hill to Rifle Range Nature Park, residents are well placed to enjoy Singapore’s best-loved green spaces.
KAP Mall, Link@896, Bukit Timah Plaza, Beauty World and Holland Village are all within easy reach.
Nearby Lifestyle
Holland Village, Beauty World & Bukit Timah
Cafés, supermarkets, dining spots, enrichment options and daily essentials are all conveniently located around the wider Holland and Bukit Timah area.Green Escapes
Explore Nature Around Bukit Timah
Planning your weekend nature walks? These nearby outdoor ideas can help buyers appreciate the greenery around the Bukit Timah and Holland area.Love Greenery, Schools And District 10 Living?
Amberwood at Holland may appeal to buyers who want a quieter private residential setting, future MRT connectivity and easy access to nature, schools and lifestyle amenities.
Lifestyle Facilities
Resort-Inspired Facilities For Family Living & Wellness
Amberwood at Holland is planned with a rich collection of facilities across its lower and upper decks, including pools, wellness spaces, family lawns, function areas and children-friendly amenities.
50m Hilltop Lap Pool
Enjoy a proper 50m lap pool experience within a low-rise District 10 residential enclave — a rare lifestyle feature for residents who value daily wellness, swimming and resort-style relaxation.
Water & Pool Facilities
- 50m Hilltop Lap Pool
- Lakeside Pool
- Discovery Pool
- Hydro Pool
- Bubble Pool
- Water Terrace & Water Cove
Wellness & Relaxation
- Thermal Bath
- Outdoor Bath
- Red Light Wellness
- Day Lounges
- Pool Deck
- Rain Shower Cove / Nook
Family & Children
- Explorers’ Studio
- Play Wood
- Family Deck
- Family Lawn
- Evergreen Lawn
- ECDC with Outdoor Play
Fitness & Social Spaces
- Fitness Studio
- Function Studio
- Gourmet Pavilion
- Culinary Pavilion
- Courtyard
- Arrival Plaza
Want To Understand The Best Stacks Near Facilities?
The site plan can help buyers compare block position, facility proximity, facing, privacy and family convenience before shortlisting suitable units.
*Facilities, pool sizes and layout information are based on available project briefing details and are subject to change. Buyers should refer to official sales documents and the latest developer materials.
Premium Fittings & Smart Home
Thoughtfully Appointed Homes With Quality Brands
Amberwood at Holland is designed with a refined collection of premium appliances, bathroom fittings, smart home features and practical family-friendly provisions to support modern District 10 living.
Premium Appliances, Smart Controls & Elegant Everyday Comfort
Each home is planned with selected premium fittings and appliances, including Swiss kitchen appliances, German-engineered refrigeration, stylish bathroom fittings, smart home controls and quality air-conditioning provisions.
Residents can enjoy selected smart home provisions designed for convenience, security and facility access.
Kitchen Appliances
Selected homes are fitted with premium V-ZUG kitchen appliances, including cooker hood, gas hob and built-in oven, with selected larger layouts enjoying enhanced appliance provisions.
Refrigeration & Storage
Liebherr refrigeration provisions are included, with larger selected unit types enjoying separate fridge and freezer arrangements, and Luxe Collection homes featuring wine chiller provisions.
Bathroom Fittings
Bathrooms are planned with Villeroy & Boch sanitary fittings, bringing a refined and established European brand into the everyday home experience.
Air-Conditioning
Mitsubishi Electric air-conditioning provisions are included, with selected Luxe Collection homes enjoying concealed ducted air-conditioning for the living and dining areas.
Smart Home Features
Homes come with selected digital lockset provisions, smart air-conditioning control and a smart community app for facility bookings and resident convenience.
Family-Friendly Details
Practical touches such as built-in wardrobes, kitchen cabinets, household shelter, gas water heater and selected yard / store layouts support comfortable family living.
Luxe Collection Highlight
Enhanced Finishes For Selected Larger Homes
Selected Luxe Collection layouts are planned with elevated provisions such as natural marble finishes, V-ZUG steamer, 5-zone gas hob, Liebherr wine chiller, separate washer and dryer, and private lift lobby features.
*Fittings, appliances, smart home provisions and specifications are subject to change. Buyers should refer to the official sales documents and latest developer materials.

Developer Profile
Developed By Sim Lian Group
Amberwood at Holland is developed by Sim Lian JV (Holland) Pte. Ltd., part of Sim Lian Group — an established Singapore property group with a track record across residential, commercial and mixed-use developments.
Sim Lian Group is a familiar name in Singapore real estate, giving buyers greater confidence in the team behind Amberwood at Holland.
The project is positioned within a prestigious District 10 residential precinct, surrounded by landed homes, greenery and future connectivity improvements.
With only 212 planned units and a maximum of 6 storeys, Amberwood at Holland is designed for buyers who prefer a quieter, more private living environment.
*Project information is indicative and subject to change. Buyers should refer to the official sales documents when available.
Preview & Pricing Updates
Amberwood at Holland Preview Targeted In Mid September 2026
Amberwood at Holland is expected to attract strong interest from buyers looking for a rare low-rise District 10 home near King Albert Park MRT, Methodist Girls’ School and the future Holland Plain community green.
*All information is indicative and subject to change without notice. Pricing, preview timeline, floor plans and availability are subject to official release by the developer.
Frequently Asked Questions
Amberwood at Holland FAQ
Key questions buyers may have about Amberwood at Holland, including preview dates, unit mix, floor plans, facilities, fittings, schools, MRT connectivity and practical project details.
When is the Amberwood at Holland preview?
Amberwood at Holland public preview is confirmed to start on 11 September 2026, Friday, from 2pm. Public booking is scheduled for 26 September 2026, Saturday. Buyers who wish to attend the preview should arrange an appointment early.
Where is Amberwood at Holland located?
Amberwood at Holland is located along Holland Link in District 10, within the Bukit Timah Planning Area and Core Central Region. It sits close to Holland Plain, Holland Green, King Albert Park and the wider Bukit Timah residential enclave.
Is Amberwood at Holland freehold or leasehold?
Amberwood at Holland is a 99-year leasehold condominium development. The project is developed by Sim Lian JV (Holland) Pte. Ltd., a joint development by Sim Lian Land Pte Ltd and Sim Lian Development Pte Ltd.
How many units are there at Amberwood at Holland?
Amberwood at Holland has 212 residential units across a low-rise development of 6-storey and 4-storey residential blocks. This gives the project a more exclusive and private residential feel compared to larger mass-market developments.
What is the unit mix for Amberwood at Holland?
Amberwood at Holland offers only family-sized homes, from 3-bedroom to 5-bedroom Luxe layouts. Based on the latest project brief, the development has 74 three-bedroom units, 74 four-bedroom units and 64 five-bedroom units.
What are the unit sizes at Amberwood at Holland?
Unit sizes range from approximately 872 sqft to 1,572 sqft. The 3-bedroom layouts range from about 872 to 980 sqft, 4-bedroom layouts from about 1,076 to 1,313 sqft, and 5-bedroom layouts from about 1,324 to 1,572 sqft.
Are the Amberwood at Holland floor plans available?
Yes. The Amberwood at Holland floor plans and site plan are now available. Buyers can review the layouts, unit types, stack positioning, facility placement and site orientation before the preview and booking period.
Which showflat types will be available?
The expected showflat types include the 3-Bedroom Flexi C3F(p) at 958 sqft, 4-Bedroom Premium D4P(p) at 1,227 sqft and 5-Bedroom Luxe E3L at 1,561 sqft. These layouts help buyers understand the space planning and finishing quality across different home sizes.
Is Amberwood at Holland within 1km of Methodist Girls’ School?
Amberwood at Holland is positioned within 1km of Methodist Girls’ School based on available project information. Buyers should still verify school distance using OneMap and the latest MOE school registration boundary tools before making any purchase decision.
Which other schools are near Amberwood at Holland?
Nearby schools and education institutions include Methodist Girls’ School, Pei Hwa Presbyterian Primary School, Henry Park Primary School, Nanyang Primary School, Raffles Girls’ Primary School, Hwa Chong Institution, National Junior College, Ngee Ann Polytechnic and Singapore Institute of Management.
Which MRT station is near Amberwood at Holland?
Amberwood at Holland is near King Albert Park MRT Station on the Downtown Line. King Albert Park is also planned as a future interchange with the Cross Island Line, improving longer-term connectivity for residents.
What facilities are available at Amberwood at Holland?
Amberwood at Holland is planned with a wide range of facilities including a 50m Hilltop Lap Pool, Lakeside Pool, Discovery Pool, Hydro Pool, Bubble Pool, Thermal Bath, Outdoor Bath, Fitness Studio, Function Studio, Explorers’ Studio, Gourmet Pavilion, Culinary Pavilion, Family Lawn, Play Wood and an Early Childhood Development Centre with outdoor play.
What premium fittings are provided at Amberwood at Holland?
Homes at Amberwood at Holland are planned with selected premium fittings and appliances from brands such as V-ZUG, Liebherr, Villeroy & Boch and Mitsubishi Electric. Selected Luxe Collection homes enjoy enhanced provisions such as natural marble finishes, V-ZUG steamer, 5-zone gas hob and Liebherr wine chiller.
Does Amberwood at Holland have smart home features?
Yes. Amberwood at Holland includes selected smart home provisions such as digital lockset, smart air-conditioning controls, smart intercom, smart community app, smart facilities access card, easy parcel collection and e-invitation features for pre-registered visitors.
Does Amberwood at Holland have basement car park lots?
Yes. Amberwood at Holland is planned with a full basement carpark and residential carpark lots, including accessible lots. The project brief also indicates EV charging lots and bicycle lots within the development.
What is the expected TOP for Amberwood at Holland?
The expected TOP should be treated as pending final confirmation for now, as available briefing materials contain differing TOP references. Buyers should check the latest official developer documents before relying on any TOP timeline.
Who is the developer of Amberwood at Holland?
Amberwood at Holland is developed by Sim Lian JV (Holland) Pte. Ltd., jointly developed by Sim Lian Land Pte Ltd and Sim Lian Development Pte Ltd. Sim Lian has developed projects such as Treasure at Tampines, The Botany at Dairy Farm and Emerald of Katong.
Who should consider Amberwood at Holland?
Amberwood at Holland is likely to appeal to families and owner-occupiers looking for a District 10 address, larger 3-bedroom to 5-bedroom homes, proximity to Methodist Girls’ School, low-rise living, greenery and future MRT connectivity near King Albert Park.
Have More Questions About Amberwood at Holland?
Get the latest preview appointment slots, floor plans, site plan, unit mix, stack advice, pricing updates and booking details before the public booking date.
*All information is indicative and subject to change. Buyers should refer to the latest official sales documents, developer materials and relevant authority sources before making a purchase decision.
Register Your Interest
Amberwood at Holland — Family-Sized District 10 Homes Near MGS
Amberwood at Holland brings together many qualities that family buyers look for but rarely find in one new launch — spacious 3 Bedroom to 5 Bedroom Luxe homes, prestigious Holland Plain living, low-rise exclusivity, future King Albert Park MRT connectivity, and proximity to Methodist Girls’ School.
With unit sizes currently indicated from approximately 872 sqft to 1,572 sqft, Amberwood at Holland is shaped for buyers who want a more liveable long-term home in District 10, rather than just a compact investment unit.
*All information is indicative and subject to change without notice. Buyers should refer to official sales documents and verify school distance, MRT walking time, pricing, unit sizes and availability when details are released.