Latest Information
Public Preview: 27 Apr to 3 May (1 week: Sat to Fri)
Launch via placement : 4 May (Saturday)
Virtual Tour of the Surroundings from Jansen House : https://virtualtours.sg/tours/jansenhouse/
22nd April 2024 : Price Matrix for Jansen House

Project Details
Visit this project web site for more details : https://sgnewprojects.com/jansen-house/
| Jansen House Project Details | |||
| Plot Ratio | 1.4 | ||
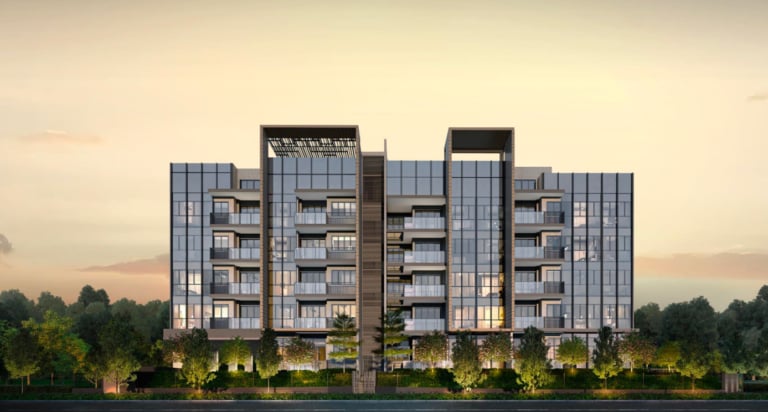
| No. of Storeys | 5 +Roof Terrace | ||
| Total No. of Units | 21 | ||
| Site Area | 1541.50 sqm | ||
| Tenure of Land | 999 years from 1 Sep 1876 | ||
| Expected Date of Vacant Possession | 28 July 2027 | ||
| Expected Date of Legal Completion | 28 July 2030 | ||
| Expected TOP Date | 1H2027 | ||
| No. of Car Parking Lots | 18 car parking lots + 1 accessible lot + 4 bicycle lots | ||
| No. of Lifts | 2 | ||
Key Unique Selling Points for Jansen House
- ● Conveniently located within a quiet mixed landed residential enclave
- ● Good neighbourhood near Serangoon / NEX / Kovan
- ● Within 1km to Zhonghua Primary School
- ● 999 years lease from 1 Sep 1876
- ● Modern, clean design
- ● Regular layouts
- ● Approx 2.7m length dining area opening to balcony, perfect for hosting, gatherings
- ● Generous Master Bedroom Space that can fit King-sized Bed
- ● Common Bedrooms that can fit Queen-sized Bed
Introducing JANSEN HOUSE!
Located at 25 JANSEN ROAD, in the vibrant district of D19 – SERANGOON GARDEN, HOUGANG, PUNGGOL, JANSEN HOUSE offers you the perfect blend of comfort and convenience. With a total of 21 units, this NON-LANDED RESIDENTIAL CONDO is set to redefine luxury living.
Developed by the renowned Macly Group, JANSEN HOUSE comes with a prestigious 999 YEARS tenure, ensuring a lasting investment for you and your family. Plus, this project falls under the desirable Outside Central Region (OCR), providing a serene and peaceful environment away from the hustle and bustle of the city.
But that’s not all! JANSEN HOUSE is surrounded by an array of top-notch amenities. For families with school-going children, you’ll be pleased to know that ZHONGHUA PRIMARY SCHOOL and CHIJ OUR LADY OF GOOD COUNSEL are just a stone’s throw away, with distances of 0.76 and 1.41 respectively. PEICAI SECONDARY SCHOOL and BOWEN SECONDARY SCHOOL are also within close proximity, both less than 1.5 kilometers away.
For those seeking higher education, NANYANG JUNIOR COLLEGE and ITE COLLEGE CENTRAL are just a short distance of 1.54 and 2.95 kilometers respectively. And if you prefer an international school, Hillside World Academy and Dimensions International College are also nearby, catering to students aged 3 to 19 and 7 to 16 years old respectively.
When it comes to transportation, JANSEN HOUSE is well-connected. The North East Line MRT is conveniently located within 1 kilometer, making commuting a breeze. In addition, the Upper Serangoon Shopping Centre and Heartland Mall are both within walking distance, ensuring all your shopping needs are met.
Jansen House Facilities
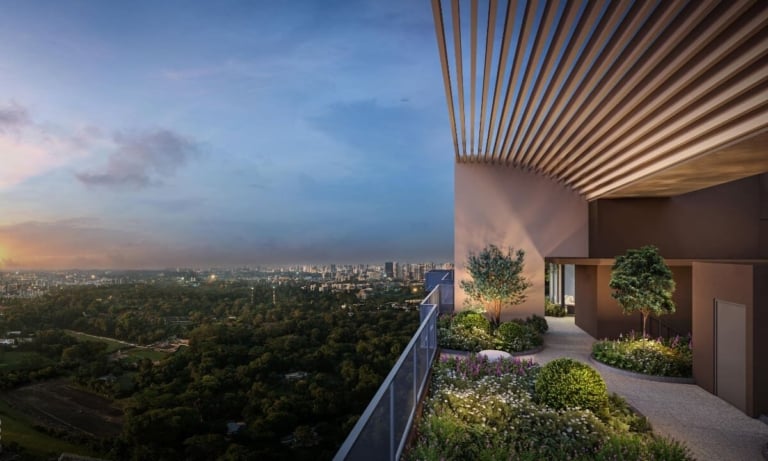
Roof Terrace:
– Pool – approx 80 sqm, approx 20m length.
– Pool Deck, Dining & BBQ Area, Outdoor Shower, Roof Terrace, Play Area, Reading Room 02.
1st Storey: Reading Room 01
Jansen House Location
The beautiful Jansen House Location Map


Nearby Points of Interest

Site Plans
The Site Plan

Floor Plans
Unit Distribution Plan.
This is the first time I am seeing a developer show the unit distribution chart with ceiling heights ! Very good move !


1st storey unit ceiling height
– approx. 3.6 (Living/Dining/Bedroom) and 2.8m (rest of areas) – Localised areas in L/D/BD at 2.8m
2nd storey to 5th storey (#05-02 and #05-03) ceiling height
- – Approx. 2.8 (Living/Dining/HS/Bedroom) and 2.4m (rest of areas)
- – Localised areas in L/D/BD at 2.4m5th storey (#05-01 and #05-04) ceiling height
- – Approx. 3.6(Living/Dining/Bedroom) and 2.8m(rest of areas)
- – Localised areas in L/D/BD at 2.8m
Wardrobes :
Wardrobe provided in all Bedrooms. Dry rack and open concept vanity provided for Master Bathroom (Unit Type B1, B2, B2-A, B3 )Gas canister slider provided.
Features
- ● “Mitsubishi” or equivalent Air-Con
- ● Kitchen Cabinets, “Bosch” Gas Cooker Hob, “Hansgrohe” faucet (or equivalent brands)
- ● Bathroom: “Hansgrohe” faucets, “Duravit” sanitary wares. (or equivalent brands)
- ● Wardrobes
- ● Main Entrance Digital Lock
- ● Audio intercom to gate
- ● Pool, Pool Deck, Dining & BBQ Area, Outdoor Shower, Roof Terrace, Play Area, Reading Room 01, Reading Room 02
Contact Us for Floor Plans or VVIP viewing Slots !
Gallery
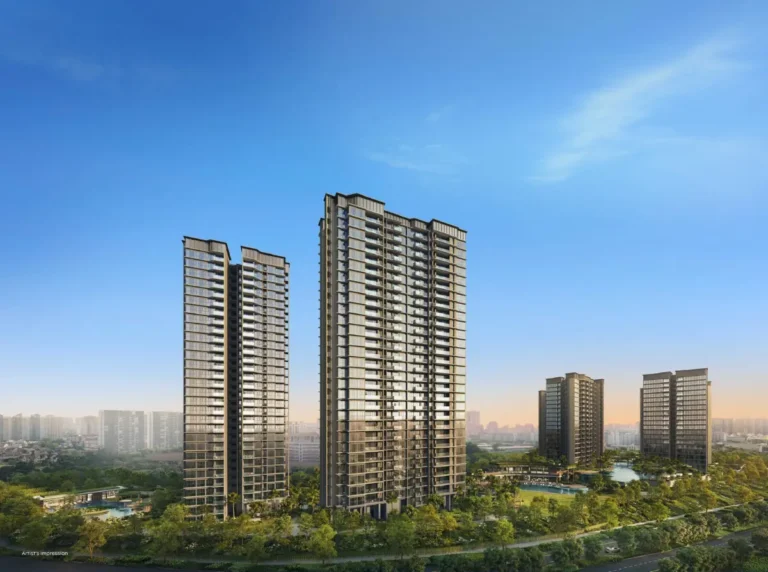
A Gallery of Artist Impression of the development with 999 years leasehold !