If you are keen on a monthly informational newsletter on the latest New Launches projects in Singapore, do sign up for our newsletter.
We have a strict no spam policy and we only send 1 newsletter every month.
District 20 · Upper Thomson · Targeted Preview October 2026
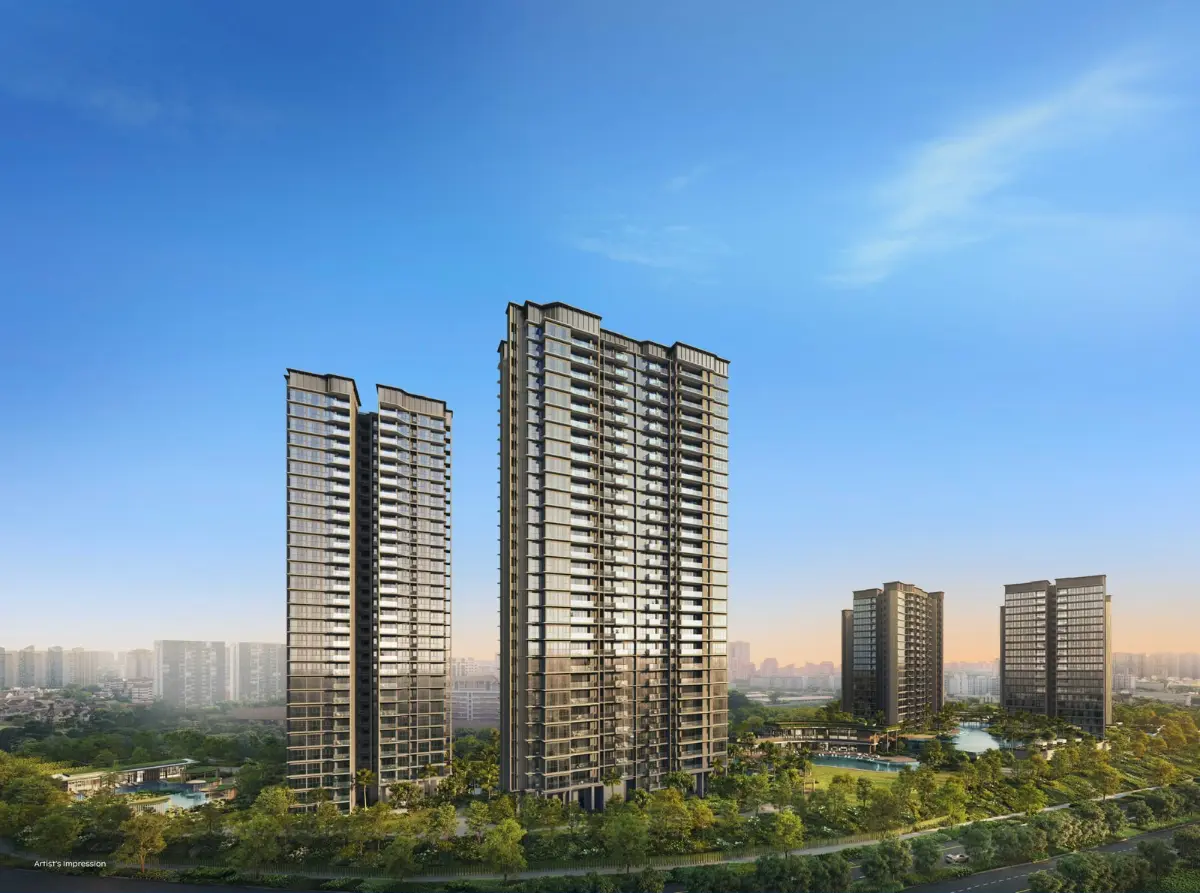
Rising from the former Thomson View site, Thomson Reserve is an exceptional new residence by UOL, SingLand and CapitaLand Development— bringing nature, connectivity and established Upper Thomson living together at one coveted address.
Artist’s Impression
The Address
A home shaped by the lived-in warmth, deep greenery and quiet rhythm that have always defined Thomson.
Set along Bright Hill Drive in mature District 20, Thomson Reserve rises from the former Thomson View Condominium site as a major new residential landmark by UOL Group, Singapore Land Group and CapitaLand Development.
Here, nature is more than a distant outlook. Reservoirs, parks, landed neighbourhoods and established greenery surround the address, creating a calm retreat from the pace of the city.
Yet everyday convenience remains remarkably close. Upper Thomson MRT, Thomson Plaza, popular dining, established schools and key transport connections are all within easy reach—giving residents more time for the moments that matter.
Embraced by nature, moments from the city—a sanctuary perfectly placed for everything beyond.
Why Thomson Reserve
Few Singapore new launches bring together MRT connectivity, a recognised primary school, mature neighbourhood amenities and extensive greenery within one established residential address. Thomson Reserve brings these advantages together in the heart of Upper Thomson.
An integrated pedestrian gateway provides direct sheltered access to Upper Thomson MRT in approximately two minutes, placing the Thomson-East Coast Line within effortless reach.
Upper Thomson MRT · TELThe development is located within 1km of Ai Tong School, a popular Special Assistance Plan primary school known for its bilingual education and established reputation.
Sought-After School CatchmentThomson Plaza sits directly across the road, while the well-loved Upper Thomson dining belt offers groceries, cafés, local favourites and everyday services within easy walking distance.
Shopping · Dining · EssentialsMacRitchie Reservoir, Windsor Nature Park, Lower Peirce Reservoir Park, Thomson Nature Park and Bishan–Ang Mo Kio Park create a rare network of green spaces around the development.
Five Nature Destinations NearbyThomson Reserve is developed by a consortium comprising UOL Group, Singapore Land Group and CapitaLand Development—three established Singapore real estate names.
Tamarind Development Pte. Ltd.With 1,268 homes across six residential blocks, Thomson Reserve has the scale to support extensive landscaping, three lifestyle zones and more than 80 planned facilities.
Classic and Luxury CollectionsReceive the latest floor plans, unit mix, preview information and available project updates directly through WhatsApp.
Walking times are approximate and may vary by route, entrance and individual walking speed. School proximity does not guarantee admission or a place during Primary 1 registration. Facility numbers and project details are preliminary and remain subject to final plans, approval and change without prior notice.
Connectivity
Thomson Reserve places residents beside the Thomson-East Coast Line, with direct access to key employment, retail and lifestyle districts. Nearby interchange stations further connect the address to the Circle Line and the future Cross Island Line.
Upper Thomson MRT
An integrated pedestrian gateway is planned to provide direct sheltered access from Thomson Reserve to Upper Thomson MRT Exit 2.
Upper Thomson MRT connects directly towards Woodlands North, Stevens, Orchard, Marina Bay, Shenton Way and the eastern region of Singapore.
Caldecott MRT is one stop away, providing convenient interchange access to the Circle Line and destinations across central Singapore.
The future interchange at Bright Hill MRT will expand access towards Ang Mo Kio, Hougang, Turf City, Clementi and other parts of the island.
Drivers can reach the Central Expressway and Pan Island Expressway within minutes. The North-South Corridor is also expected to improve journeys towards the city and northern Singapore when completed.
Walking time is approximate and may vary according to the final pedestrian route, entrance used and individual walking speed. Rail destinations, interchange connections, future lines and infrastructure plans are based on preliminary project materials and publicly announced plans. Completion dates and routes remain subject to change.
Education
For families planning ahead, Thomson Reserve’s position within 1km of Ai Tong School is one of the development’s most important advantages. It places residents close to one of Singapore’s most popular and well-established primary schools.
Home-School Distance
Thomson Reserve is indicated in the project materials as being within the 1km home-school distance of Ai Tong School.
Founded in 1912, Ai Tong School is a well-established government-aided Special Assistance Plan primary school. It is known for its emphasis on bilingual education in English and Chinese, as well as Chinese culture and values.
Wider Education Belt
The wider Bishan, Ang Mo Kio and Thomson area is also home to several established schools across different stages of education.
School distances are based on preliminary project information and should be independently verified using the applicable official distance-checking tools before purchase or Primary 1 registration. Admission is not guaranteed and remains subject to prevailing Ministry of Education rules, registration phases, vacancies, demand and balloting requirements.
Nature
Thomson Reserve sits within one of Singapore’s most established green residential environments, surrounded by reservoirs, parks, landed enclaves and mature trees. Here, nature is not reserved for occasional weekends—it becomes part of everyday life.
Green Destinations
Walking trails, reservoirs, park connectors and recreational green spaces are found throughout the wider Upper Thomson neighbourhood.
Thomson Reserve is positioned near some of Singapore’s most recognisable natural environments, including MacRitchie Reservoir, Windsor Nature Park and Lower Peirce Reservoir Park.
The development’s surroundings also include mature landed neighbourhoods and the greenery around the Singapore Island Country Club, creating the potential for calm, open outlooks from selected homes.
This relationship with nature shapes the development’s wider identity: quieter mornings, restorative walks and a slower rhythm of life—without giving up access to the city.
Elevated Setting
The existing site elevation is indicated as being approximately three storeys above the surrounding road level, supporting a greater sense of arrival and separation.
Potential Outlooks
Selected stacks and higher-floor homes may enjoy outlooks towards greenery, landed neighbourhoods, the nature reserve area or the wider city skyline.
Established Surroundings
The development is surrounded in part by mature low-rise residential neighbourhoods, including the established Windsor Park landed enclave.
A home where trees, shade and soft paths set a calmer pace—while the conveniences of Upper Thomson remain only moments away.
Proximity to parks and surrounding features is based on preliminary project materials. Actual views depend on the selected block, stack, unit orientation and floor level. Views are not guaranteed and surrounding land uses may change. Drone views referenced in the project materials were captured at approximately Levels 15 to 18.
Amenities & Lifestyle
Thomson Reserve is surrounded by the conveniences of a mature neighbourhood. With Thomson Plaza directly opposite and Upper Thomson’s celebrated dining belt nearby, daily necessities and weekend pleasures are always close.
Across the Road
Thomson PlazaA familiar Upper Thomson landmark offering everyday retail, groceries, food, services and enrichment options within easy walking distance.
From supermarket runs and casual meals to personal services and family necessities, Thomson Plaza makes everyday life easier without requiring a long drive or train journey.
Pick up fresh produce, household essentials and everyday necessities at Thomson Plaza and nearby supermarkets.
Everyday EssentialsThomson Plaza and Sin Ming Plaza provide convenient access to retail, services, enrichment and neighbourhood businesses.
Retail & ServicesUpper Thomson is one of Singapore’s best-known neighbourhood dining belts, combining local favourites, cafés and dessert shops.
Upper Thomson Food BeltFitness studios, nature trails, parks and the nearby Singapore Island Country Club support a more active and restorative lifestyle.
Fitness & OutdoorsA Beloved Dining Neighbourhood
Upper Thomson’s appeal is rooted in its variety. Residents can move easily between long-established local eateries, casual restaurants, bakeries, cafés and dessert shops throughout the neighbourhood.
This is not a neighbourhood waiting to be created. Its food, shops, schools, parks and familiar gathering places are already part of everyday life—giving Thomson Reserve the comfort of an established address from the day residents move in.
Explore the Neighbourhood
Retailers, eateries, services and businesses may change over time. Walking convenience depends on the final development access points, route used and individual walking speed. References to nearby amenities are for general information and do not constitute a guarantee of continued operation or availability.
The Developers
Thomson Reserve brings together three established Singapore property groups with experience spanning residential, commercial, hospitality and large-scale integrated developments.
Project Developer
Tamarind Development Pte. Ltd.The joint-venture development company responsible for Thomson Reserve.
Thomson Reserve is a joint development involving UOL Group, Singapore Land Group and CapitaLand Development.
Together, the consortium brings decades of experience, established delivery capabilities and a broad portfolio across Singapore and overseas markets.
Established Singapore Property Group
UOL Group is an SGX-listed property company with extensive experience across residential, commercial and hospitality developments.
More Than Six Decades of ExperienceSingLand
Singapore Land Group is an established developer with a portfolio spanning residential and commercial property in Singapore and selected overseas markets.
Premium Residential ExperienceGlobal Development Platform
CapitaLand Development brings experience in large-scale development, sustainability, urban planning and integrated communities across a global portfolio.
Scale, Innovation and SustainabilityConsortium Track Record
The Thomson Reserve project materials reference recent residential developments associated with the consortium that attracted strong market attention and buyer demand.
The Project Team
Architecture, landscaping, interiors and construction are supported by an experienced team of consultants and contractors.
Developer, consultant, contractor and project information is based on preliminary marketing materials provided for Thomson Reserve. Appointments, project descriptions and other information may be amended or updated without prior notice.
The Development
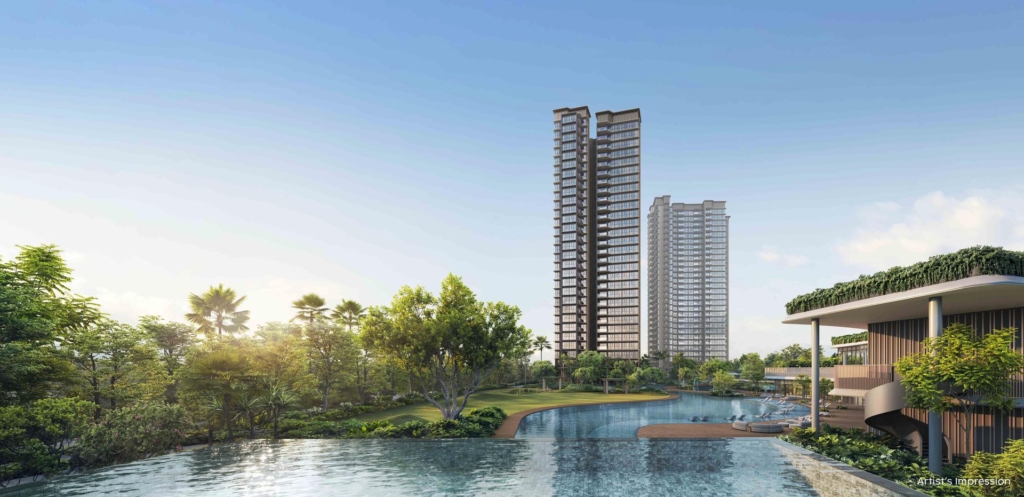
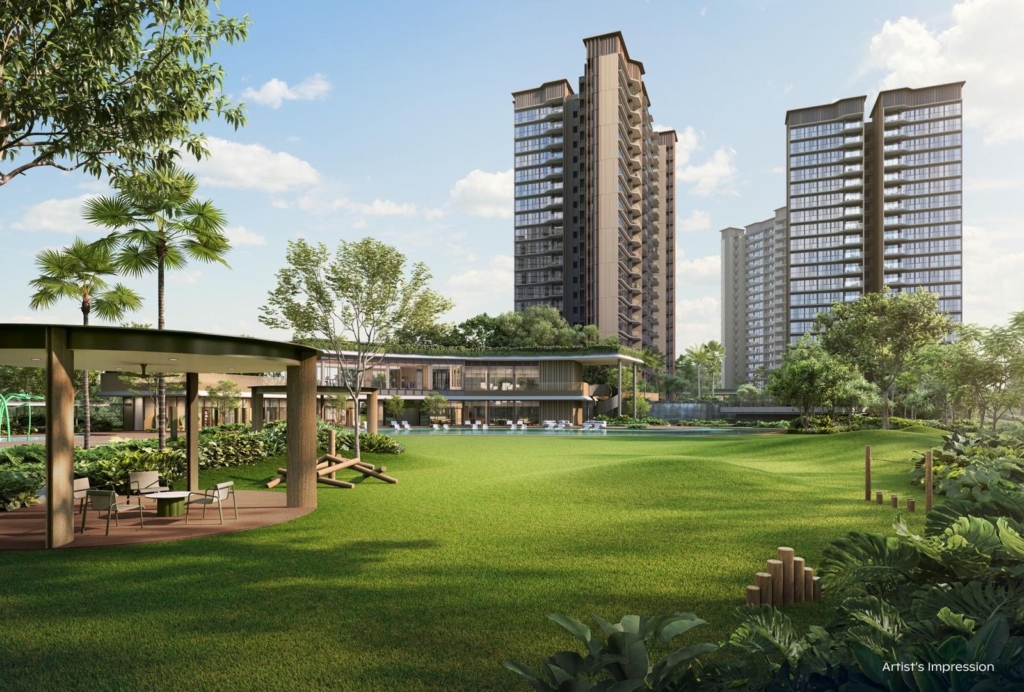
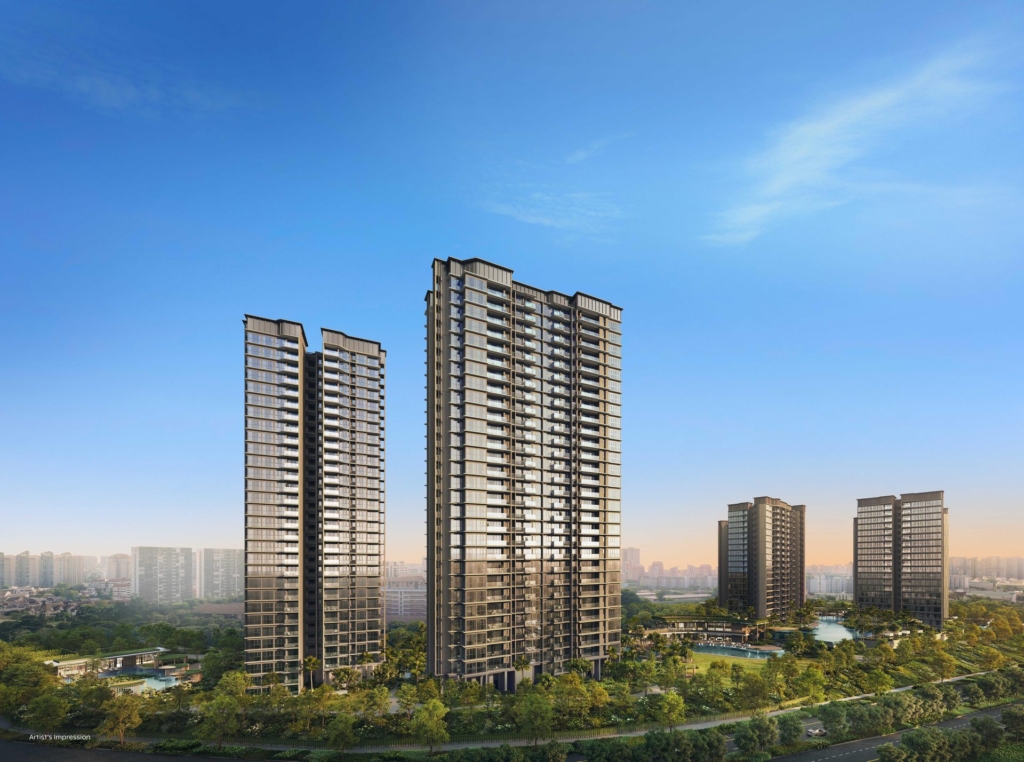
Thomson Reserve is planned as a landmark-scale residential community with 1,268 homes across six blocks. Its architecture, gardens and facilities are organised to create different experiences for relaxation, recreation and everyday family life.
Residential Towers
Comprising four 21-storey blocks and two taller 30-storey blocks.
The six residential towers are grouped into the Classic Collection and Luxury Collection, offering a range of two- to five-bedroom homes for different household sizes and lifestyle needs.
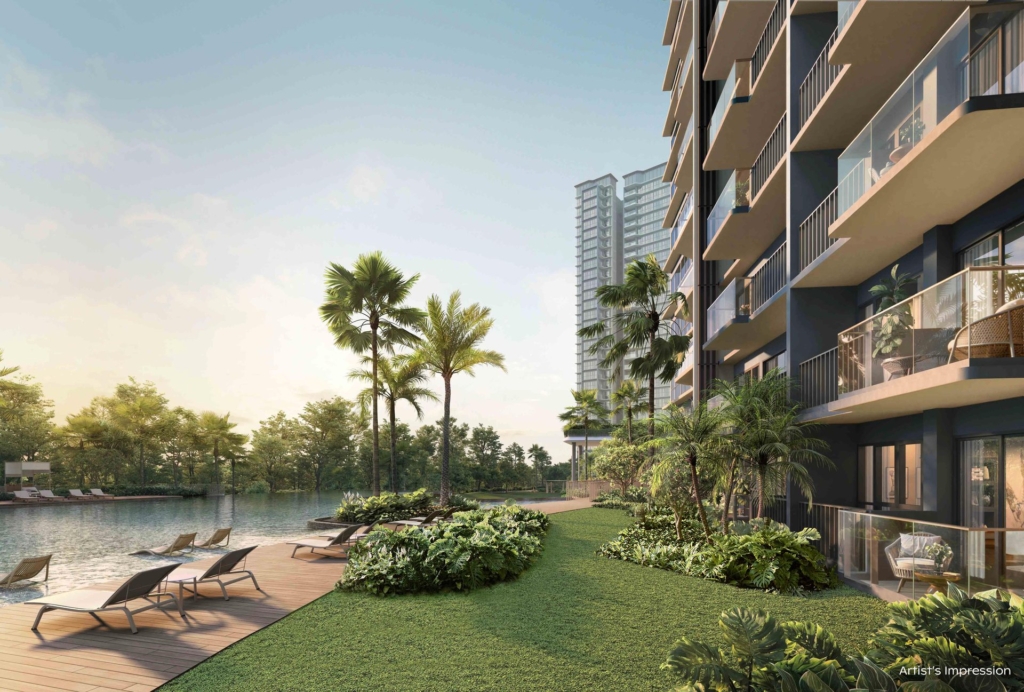
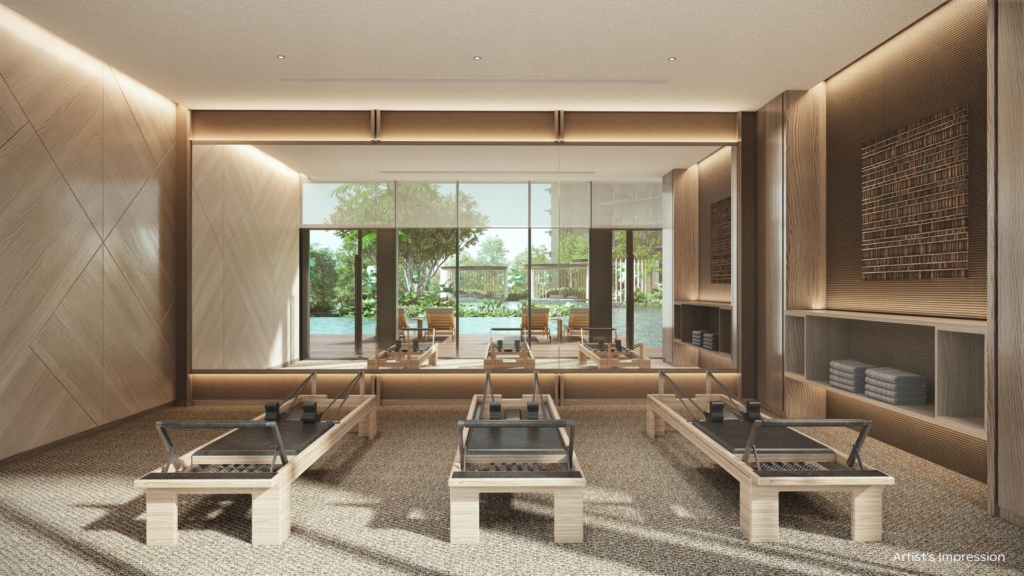
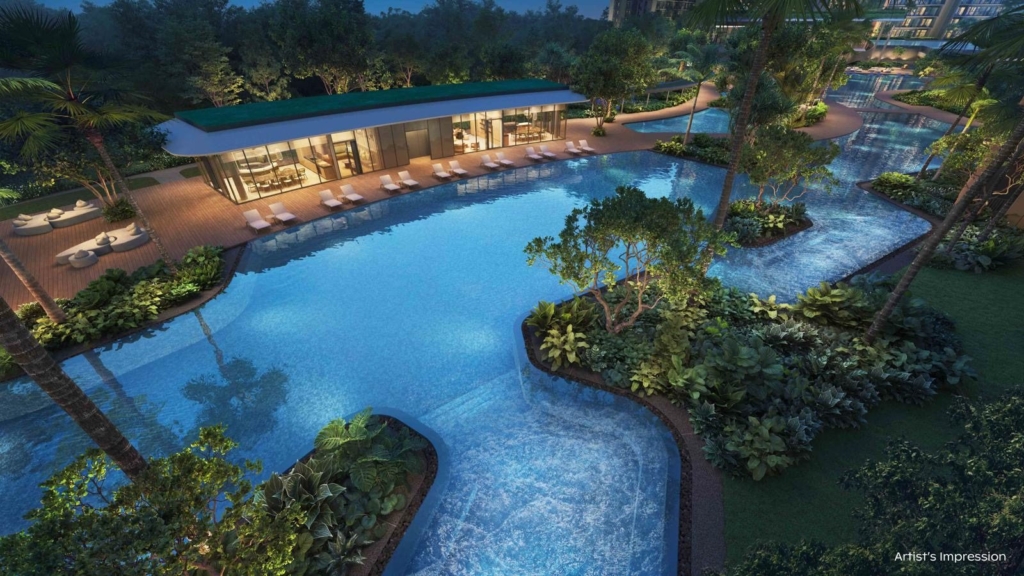
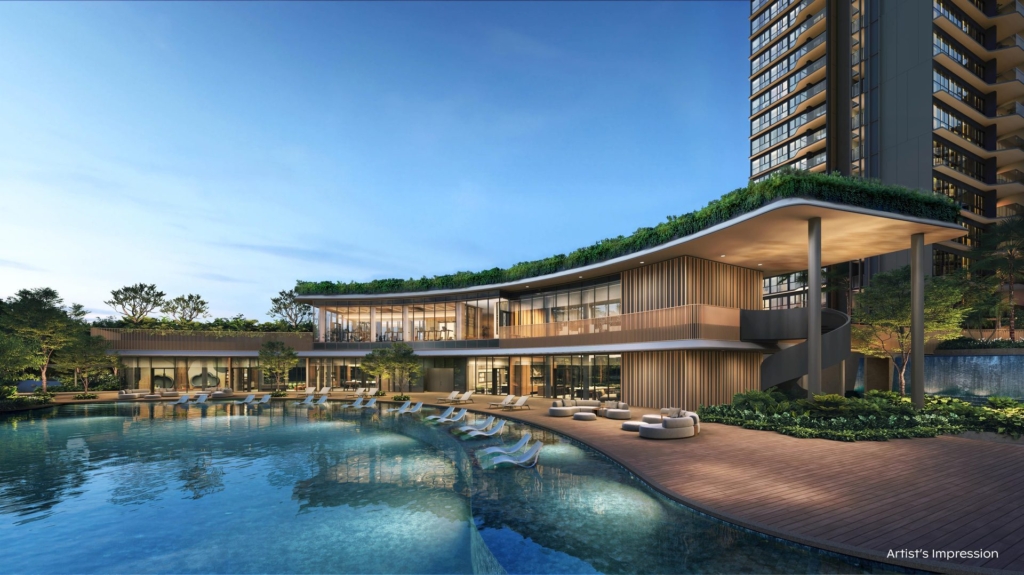
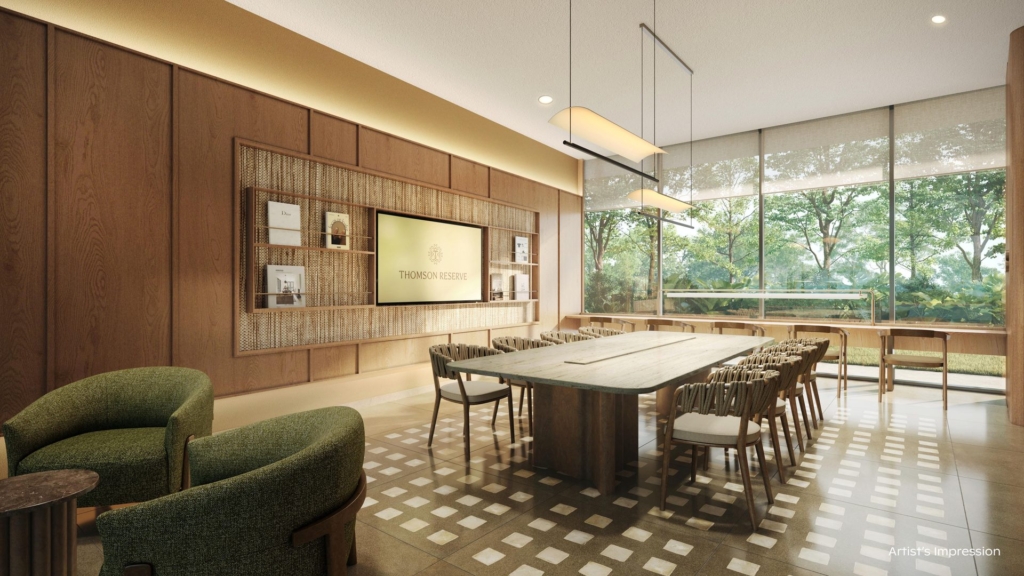
At ground level, the landscape is planned as a network of pools, gardens, club facilities and quieter spaces where residents can exercise, gather or simply retreat.
Four Residential Blocks
Four 21-storey residential blocks form the Classic Collection, providing thoughtfully planned homes within the wider Thomson Reserve landscape.
Two Signature Towers
Two taller 30-storey residential blocks form the Luxury Collection, positioned as the development’s signature towers with elevated living and potential open outlooks from selected homes.
Exceptional Finishes
Selected Thomson Reserve residences are expected to feature appliances and sanitary fittings from established international brands, subject to the final specifications applicable to each unit type.
Brand provision and specifications may vary by unit type and remain subject to the final approved sales documents and specifications issued by the developer.
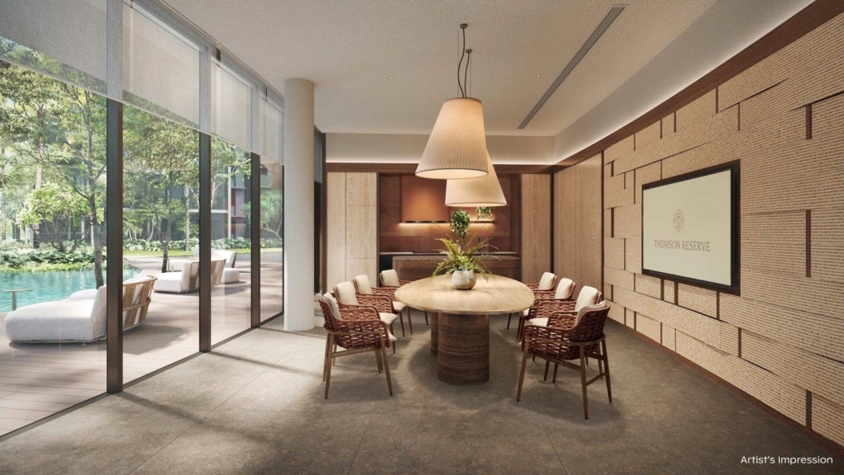
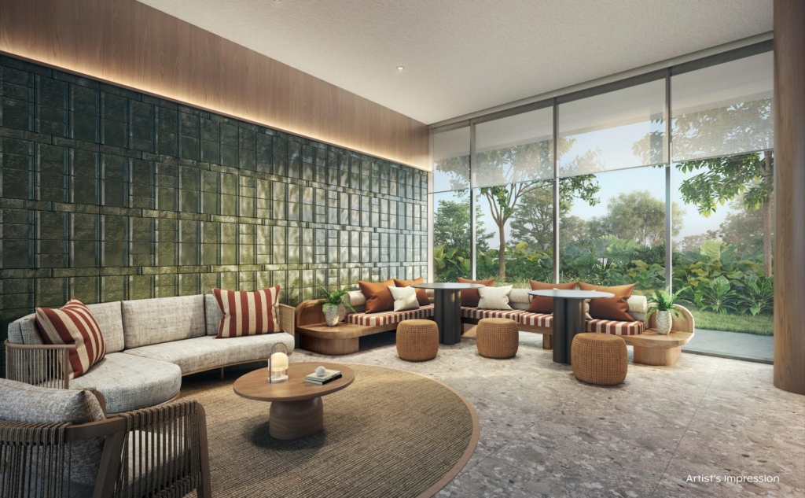
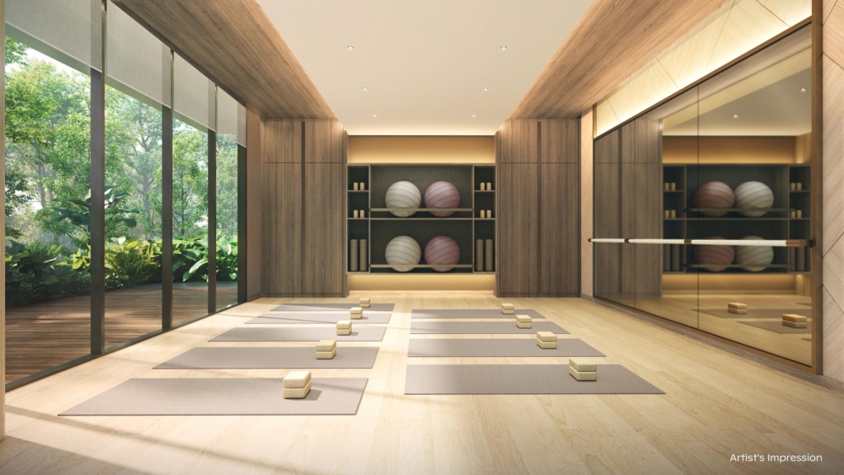
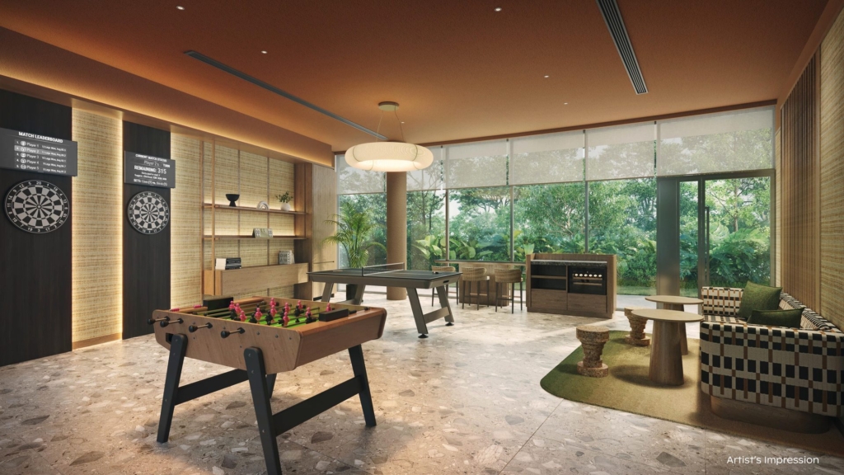
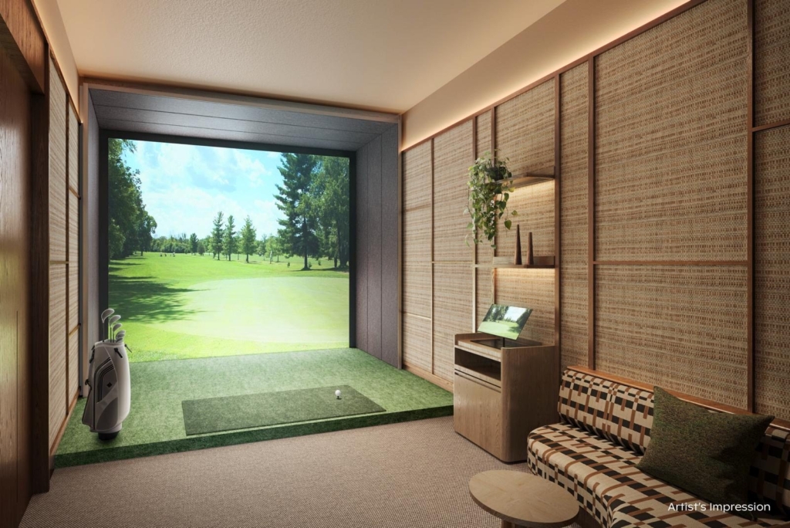
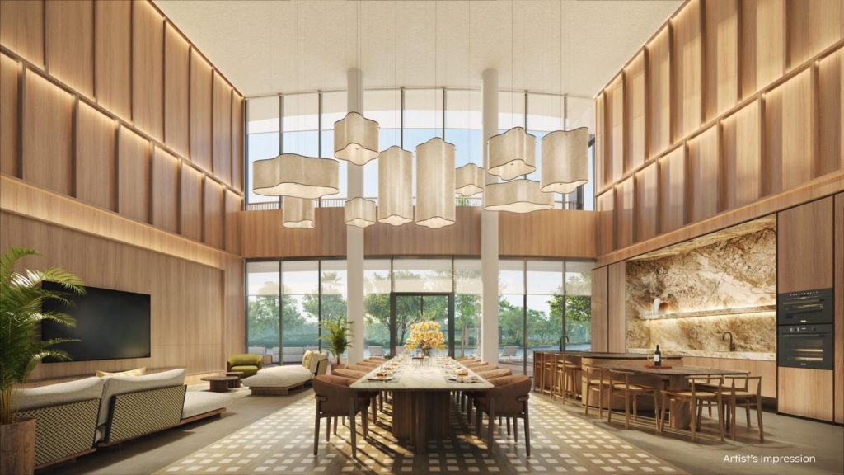
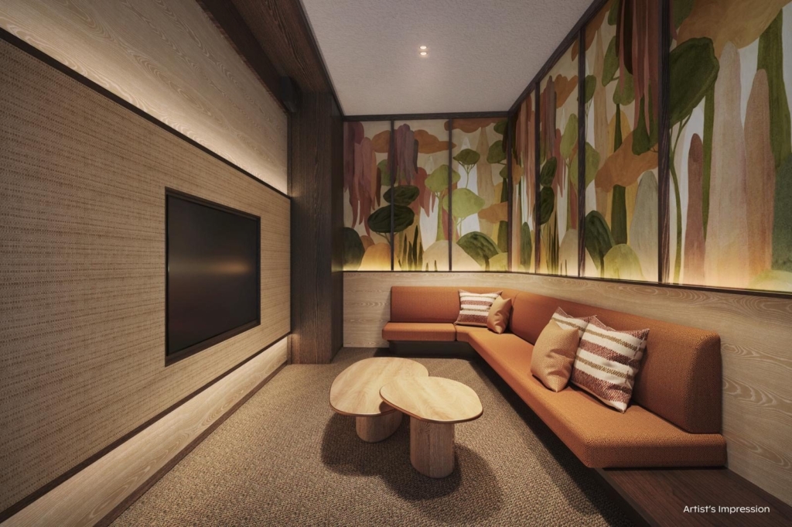
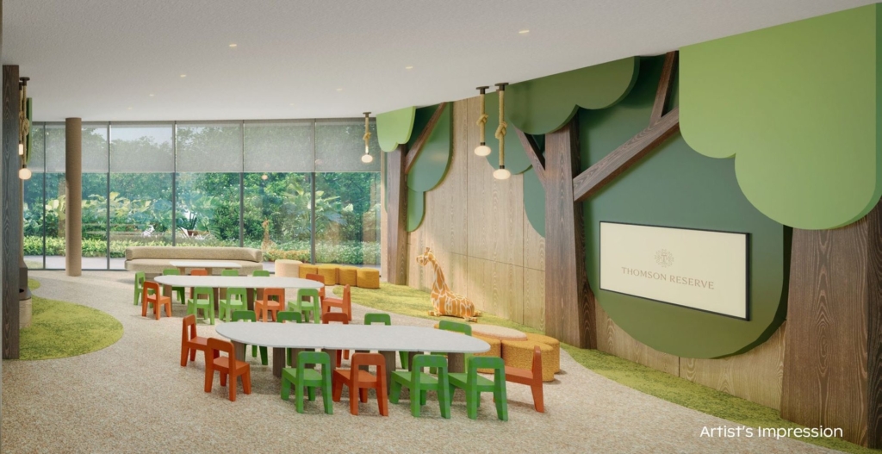
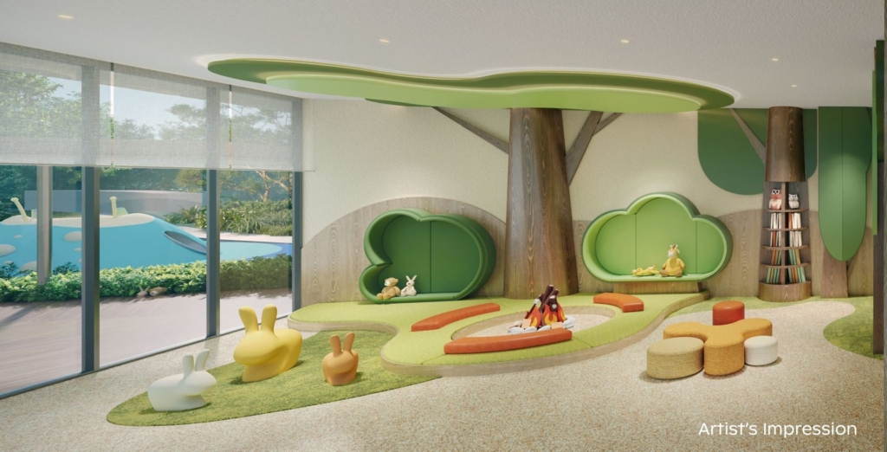
More than 80 planned facilities are arranged across three principal lifestyle zones, supporting social gatherings, family activities, recreation, fitness and personal wellness.
Social & Community
A central gathering place designed for celebrations, entertaining, shared activities and everyday social connection.
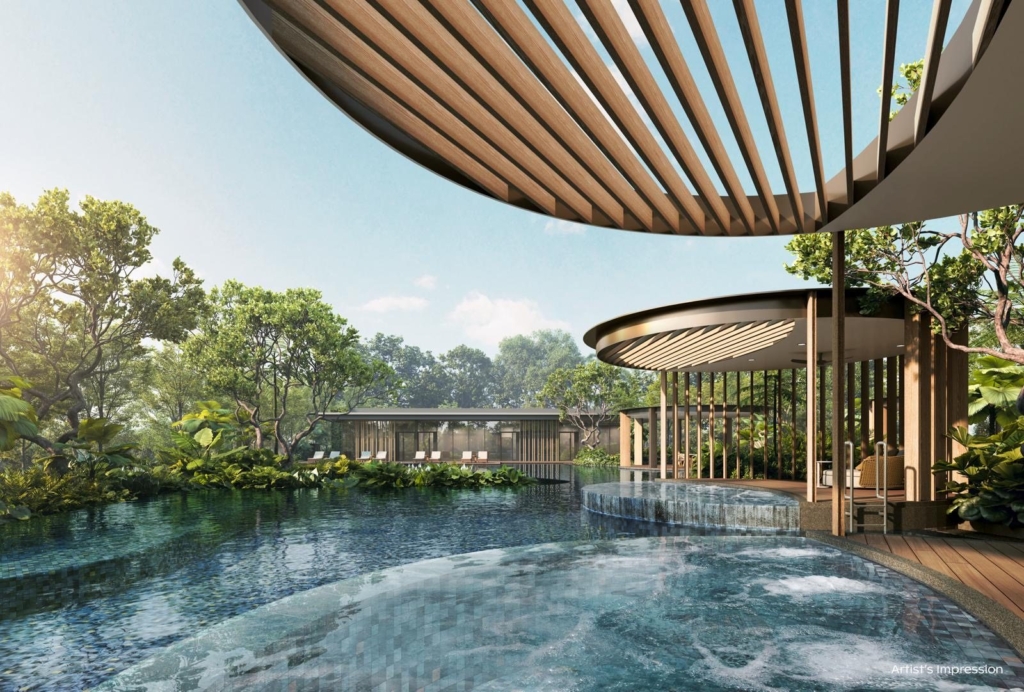
Leisure & Recreation
A resort-inspired lifestyle zone centred on water, play and recreation for residents of different ages.
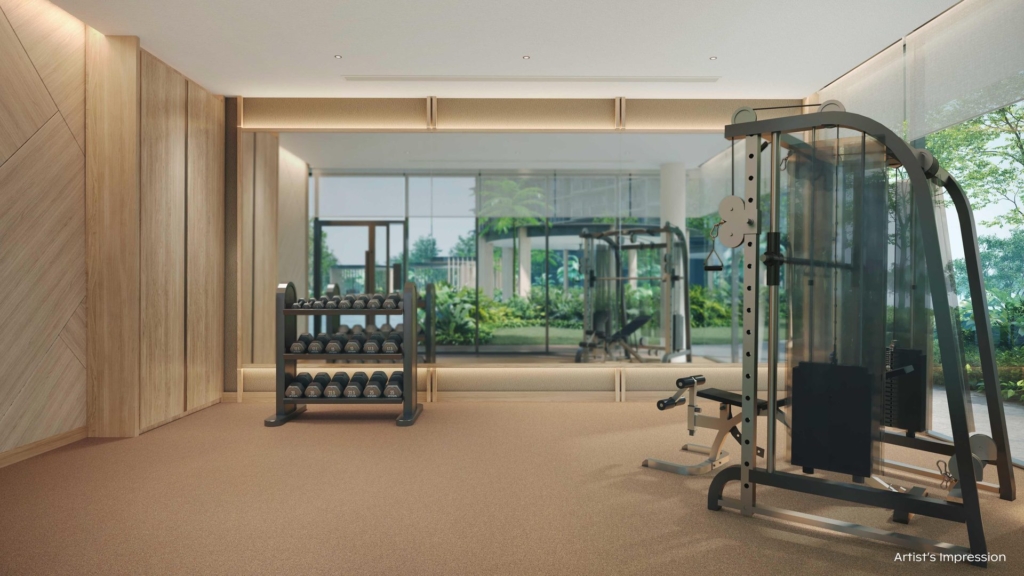
Health & Restoration
Quieter spaces for movement, fitness and restoration, supporting healthier routines close to home.
Landscape Experience
The landscape concept extends Thomson’s green identity into the development through water, planting, shaded paths and spaces for different daily rhythms.
Water elements introduce movement, reflection and a stronger resort atmosphere.
Landscaped gardens help soften the architecture and create a more restorative setting.
Pedestrian routes link homes, facilities and shared spaces across the development.
Smaller spaces provide opportunities for pause, rest and personal reflection.
Block heights, collections, facilities, brand provision, fittings, layouts and landscape features are based on preliminary project materials and remain subject to final plans, unit specifications, authorities’ approvals and change without prior notice. Illustrations and descriptions are conceptual and may not represent the final completed development.
Project Details
From compact two-bedroom residences to larger five-bedroom suites, Thomson Reserve is planned with a broad mix of homes for different life stages. Here are the essential preliminary project details currently available.
Total Residences
Four 21-storey blocks and two 30-storey blocks set within an approximately 5-hectare Upper Thomson development.
Thomson Reserve is proposed as a six-block residential development with a basement car park, additional car-parking level, swimming pools, clubhouse and communal lifestyle facilities.
Its proposed two- to five-bedroom mix includes standard, premium, study and selected private-lift configurations.
Key Facts & Figures
A clear reference summary of the latest details released for Thomson Reserve.
Proposed Home Types
The latest project information indicates that 84% of the development comprises 2- and 3-bedroom homes, while the remaining 16% comprises 4- and 5-bedroom residences. Detailed quantities and floor areas for individual layouts remain subject to the final sales information.
Two- and three-bedroom residences form the majority of homes at Thomson Reserve.
Four- and five-bedroom residences make up the smaller proportion of the overall development.
Compact & Family Layouts
Larger Family Residences
The supplied unit mix identifies private-lift configurations for selected four-bedroom premium, four-bedroom premium plus study and five-bedroom suite residences.
Floor Plan Updates
Request the latest available floor plans and discuss which home type may suit your household requirements.
All project information, unit types, block heights, parking provisions, preview dates and completion dates are preliminary and remain subject to final plans, authorities’ approvals and change without prior notice. Availability of any particular unit configuration is not guaranteed. Buyers should rely on the final approved sales documents issued by the developer.
Location
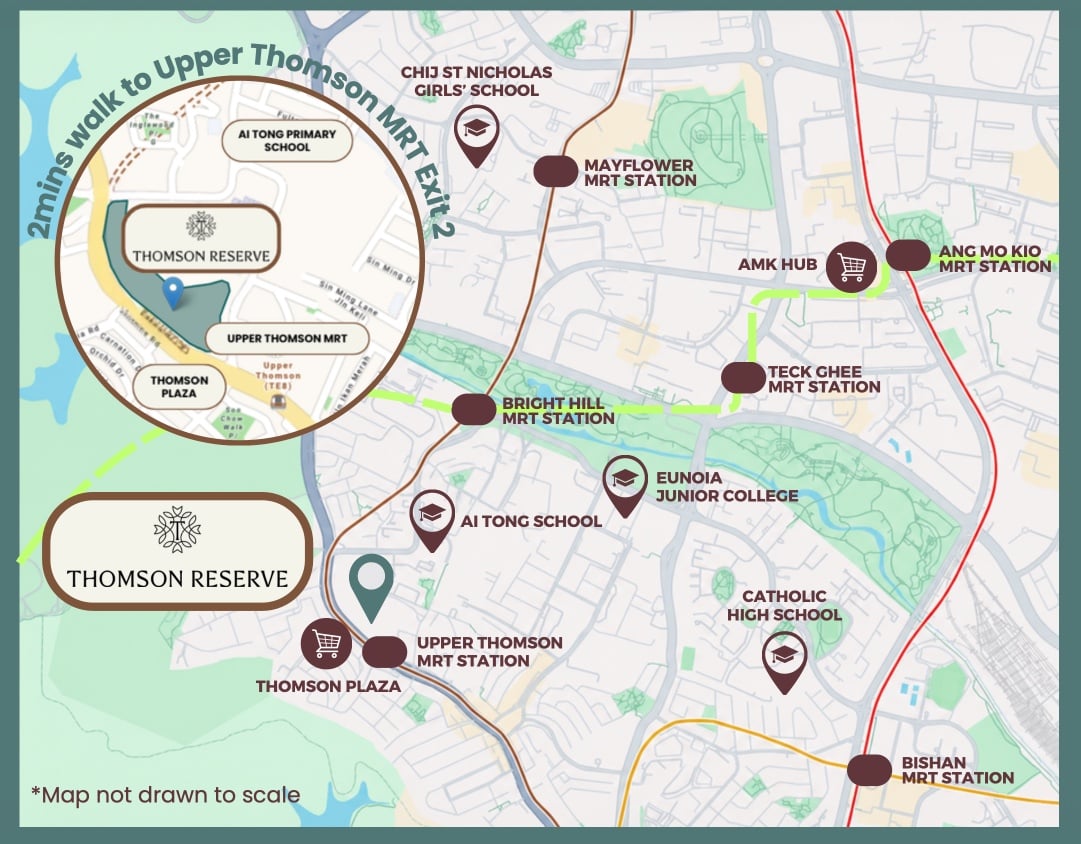
Thomson Reserve occupies a highly convenient position along Bright Hill Drive, close to Upper Thomson MRT, Thomson Plaza, Ai Tong School and an established network of schools and transport connections.
Thomson Reserve Location Map
 Tap to Enlarge
Approximately a two-minute sheltered walk from the planned main entrance to Upper Thomson MRT Exit 2.
Thomson-East Coast LineLocated directly opposite the development, providing convenient access to groceries, dining, retail and everyday services.
Shopping & EssentialsThomson Reserve is indicated in the project materials as being within 1km of Ai Tong School.
Sought-After SAP Primary SchoolThe wider map illustrates Bright Hill and Teck Ghee stations along the future Cross Island Line corridor.
Expanded Island ConnectivityWider MRT Network
The location map shows several existing and future stations across Upper Thomson, Ang Mo Kio and Bishan.
Direct access towards Orchard, the CBD and eastern Singapore.
Planned interchange between the TEL and future Cross Island Line.
Access to AMK Hub and the wider Ang Mo Kio town centre.
Interchange access between the North-South and Circle Lines.
Thomson Reserve Address
The illustrated location map is not drawn to scale and is intended for general reference only. Walking times, distances, transport connections and nearby landmarks should be independently verified. Future MRT stations, lines and infrastructure remain subject to completion, official plans and possible change.
Pricing & Launch
Official developer pricing has not been included in the supplied materials. The figures below are preliminary internal estimates for scenario planning only and must not be treated as an official price list or launch commitment.
Official Price List
PendingFinal launch prices, promotional discounts and available unit stacks remain subject to release by the developer.
The Thomson Reserve consumer presentation contains a non-official pricing estimation matrix based on assumed unit sizes and different price-per- square-foot scenarios.
These calculations can help buyers understand possible price quantum ranges, but they do not represent the final sizes, prices, discounts or availability of actual Thomson Reserve units.
Current Stage
Project positioning, proposed unit types, developer information and initial planning details have been released in the supplied materials.
Pricing Yet to Be ConfirmedTarget Preview
The project eBook identifies October 2026 as the targeted preview period. The precise preview and booking dates remain subject to confirmation.
Targeted · Subject to ChangeExpected Completion
The consumer presentation indicates an expected completion in the first quarter of 2031, marked as preliminary and subject to confirmation.
Expected Completion · TBCThe internal consumer presentation suggests Thomson Reserve may potentially have units starting from the $2,5xx psf range. This statement is expressly marked as subject to confirmation and should not be treated as a guaranteed starting price.
Non-Official Estimation Matrix
The table simplifies the internal presentation’s estimated size assumptions at three selected PSF scenarios. Scroll horizontally on smaller screens.
| Assumed Unit Type | At $2,600 PSF | At $2,800 PSF | At $3,000 PSF |
|---|---|---|---|
| 2-Bedroom · 1 Bath Estimated 520–570 sq ft | $1.352M–$1.482M | $1.456M–$1.596M | $1.560M–$1.710M |
| 2-Bedroom · 2 Bath Estimated 610–700 sq ft | $1.586M–$1.820M | $1.708M–$1.960M | $1.830M–$2.100M |
| 3-Bedroom Estimated 780–880 sq ft | $2.028M–$2.288M | $2.184M–$2.464M | $2.340M–$2.640M |
| 3-Bedroom Premium Estimated 900–1,030 sq ft | $2.340M–$2.678M | $2.520M–$2.884M | $2.700M–$3.090M |
| 4-Bedroom Estimated 1,120–1,300 sq ft | $2.912M–$3.380M | $3.136M–$3.640M | $3.360M–$3.900M |
| 5-Bedroom Estimated 1,400–1,650 sq ft | $3.640M–$4.290M | $3.920M–$4.620M | $4.200M–$4.950M |
Pricing Context
Pricing should ultimately be assessed together with unit efficiency, facing, floor level, collection and the development’s wider location attributes.
The former Thomson View site was acquired through collective sale by the developer consortium.
The project materials position this land rate as part of Thomson Reserve’s wider pricing context.
Upper Thomson MRT, Ai Tong School within 1km and Thomson Plaza opposite are key location factors.
All sizes, PSF levels and price quantum calculations shown above originate from a non-official estimation matrix in the supplied consumer presentation. They do not represent an official developer price list, offer, quotation or guarantee. Final unit sizes, prices, discounts, availability and launch dates may differ materially.
Buyers should rely only on the final approved sales documents and official price information issued by the developer. Property purchases should be evaluated based on personal objectives, affordability, financing, applicable taxes and independent professional advice.
Site Plan
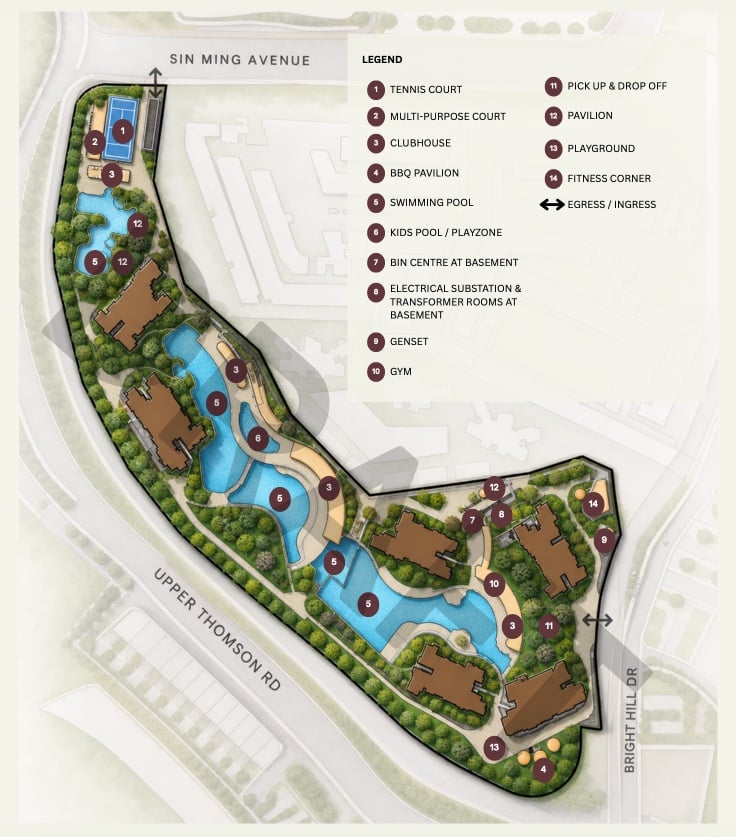
The simple site map illustrates how Thomson Reserve’s six residential blocks are positioned among swimming pools, clubhouses, courts, gardens, play areas and wellness facilities.
Thomson Reserve Simple Site Map
 Tap to Enlarge
The towers are distributed across the long, landscaped site rather than being concentrated in one small portion of the development.
Landmark-Scale DevelopmentA series of pools extends through the central landscape, creating water-facing areas beside several residential blocks.
Resort-Inspired LivingClubhouse facilities are placed at different points across the site, improving access for residents in the various residential zones.
Social and Shared SpacesPlanting and landscaped buffers are illustrated around the development’s boundary and between the towers and surrounding roads.
Layered LandscapingNumbered Map Legend
Use the numbered markers below together with the enlarged site-map image.
Site Orientation
The simplified map places Thomson Reserve between Upper Thomson Road, Bright Hill Drive and Sin Ming Avenue, with ingress and egress points indicated at different ends of the site.
This is a simplified site map provided for general illustration. It is not drawn to scale and should not be relied upon to determine exact block positions, distances, unit facings, views or facility dimensions. Facility names, positions, access points, landscaping and other details remain subject to final approved plans and change without prior notice.
Buyer Considerations
No development is equally suitable for every buyer. Thomson Reserve may be particularly relevant to those who value a combination of school proximity, rail connectivity, mature amenities, larger home choices and surrounding greenery.
One Address
Different Ways of LivingFrom young families planning for Primary 1 to larger households seeking more bedrooms, Thomson Reserve is designed around a broad range of residential needs.
Some buyers may be drawn first by Ai Tong School. Others may value Upper Thomson MRT, the dining neighbourhood, nearby parks or the choice of two- to five-bedroom homes.
The right fit will depend on how these features align with a buyer’s daily routine, family plans, budget and preferred type of home.
Education-Focused Households
Thomson Reserve may appeal to parents who place importance on being located within 1km of Ai Tong School and near other established schools around Thomson and Bishan.
Daily Commuters
Buyers who commute frequently may value the planned direct sheltered access to Upper Thomson MRT and the Thomson-East Coast Line’s connections towards Orchard and the CBD.
Green-Lifestyle Buyers
The surrounding parks, reservoirs and mature residential greenery may suit buyers who want outdoor recreation and a calmer environment without moving far from central Singapore.
Space-Seeking Families
Four-bedroom, five-bedroom suite and selected private-lift configurations may be relevant to households that need more bedrooms, privacy or flexible family space.
Convenience-Oriented Buyers
Thomson Reserve may suit buyers who prefer moving into a neighbourhood where shopping, dining, schools, transport and recreation already exist.
Collection-Based Choice
The proposed Classic and Luxury Collections may allow buyers to compare different tower positions and home configurations within one larger residential community.
Before Choosing a Unit
A buyer’s preferred unit should reflect practical priorities rather than relying on one headline selling point alone.
Consider bedroom count, storage, work-from-home needs and possible future family changes.
School distance, MRT convenience, nature outlook and mall access may carry different importance.
Views, afternoon sun, privacy and proximity to facilities can vary between stacks and floors.
Consider purchase price together with financing, taxes, maintenance fees and other ownership costs.
Thomson Reserve’s value will mean different things to different buyers. The most suitable choice should balance location, layout, facing, affordability and long-term household needs.
The buyer profiles above are general observations derived from the preliminary project attributes. They do not constitute financial, legal, education or property investment advice. School admission, unit availability, views, pricing, facilities and final project details are not guaranteed and remain subject to the applicable authorities, developer documents and individual circumstances.
Thomson Reserve Updates
Contact us for the latest available Thomson Reserve information, including the official price list, floor plans, eBrochure, unit availability and showflat appointment details once released.
Direct WhatsApp Enquiry
Send a WhatsApp message and indicate the unit type or information you are interested in receiving.
WhatsApp for Thomson Reserve UpdatesAlternatively, call +65 8866 9422
Project information, pricing, unit availability, preview dates and appointment arrangements remain subject to release and confirmation by the developer. Sending an enquiry does not constitute a reservation or purchase commitment.