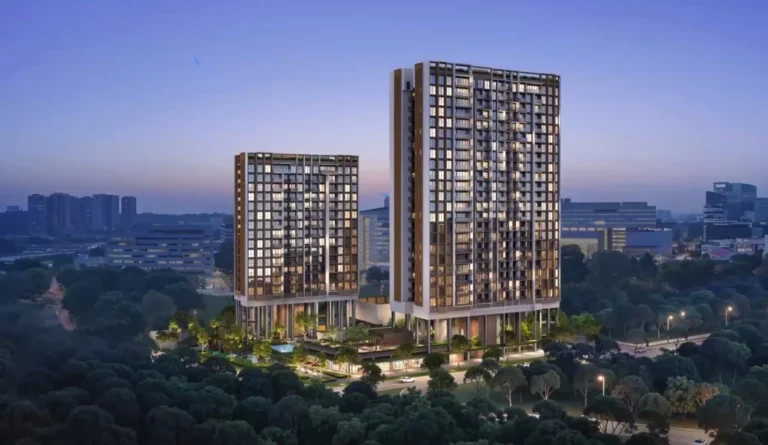
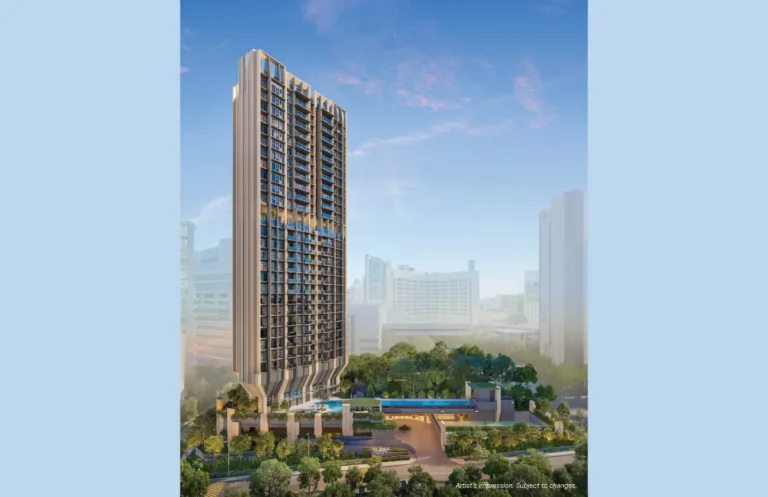
🎉 Giverny Residences Has Obtained CSC – Legal Completion Expected Soon
The Giverny Residences has received its Certificate of Statutory Completion (CSC), and legal completion is expected soon.
Once a sale can be transacted via private treaty, buyers can expect greater flexibility in payment schemes.
Feedback has also been given to the developer to spruce up the condition of the units, so buyers can enjoy a better viewing experience. Improvements will be carried out soon.
Only 6 Exclusive Freehold Residences in Prime District 10
The Giverny Residences at 6 Robin Drive is a boutique freehold development of just six residences in a quiet landed enclave in District 10, about a 5-minute walk from Stevens MRT (Downtown and Thomson-East Coast Lines interchange). Every residence sits on its own level with a private lift lobby and its own garden relaxing pool, giving you a bungalow-style living experience in a low-rise apartment.
Current Price Guide & Availability
Price guide dated 12 October 2026. Special launch prices below. Prices and availability are subject to change without prior notice – please contact us to confirm.
| Unit | Type | Size (sqm) | Size (sqft) | PSF | Launch Price | Status |
|---|---|---|---|---|---|---|
| #01-01 | 3 Bedroom | 174 | 1,873 | $3,190 | $5,975,000 | Available |
| #02-01 | 3 Bedroom | 171 | 1,841 | $3,249 | $5,982,000 | Available |
| #02-02 | 3 Bedroom | 152 | 1,636 | $3,360 | $5,497,000 | SOLD |
| #03-01 | 4 Bedroom | 256 | 2,756 | $3,599 | $9,920,000 | SOLD |
| #04-01 | 4 Bedroom | 254 | 2,734 | $3,650 | $9,979,000 ID cost $700,000 · $10,679,000 incl. ID | Available |
| #05-01 | 4 Bedroom | 237 | 2,551 | $3,750 | $9,566,000 | Available |
ID = interior design. Strata areas are estimates and subject to final survey.
Estimated Monthly Maintenance Fee
| Unit | Share Value | Per Month ($199 per share) |
|---|---|---|
| #01-01 | 8 | $1,592 |
| #02-01 | 8 | $1,592 |
| #04-01 | 10 | $1,990 |
| #05-01 | 9 | $1,791 |
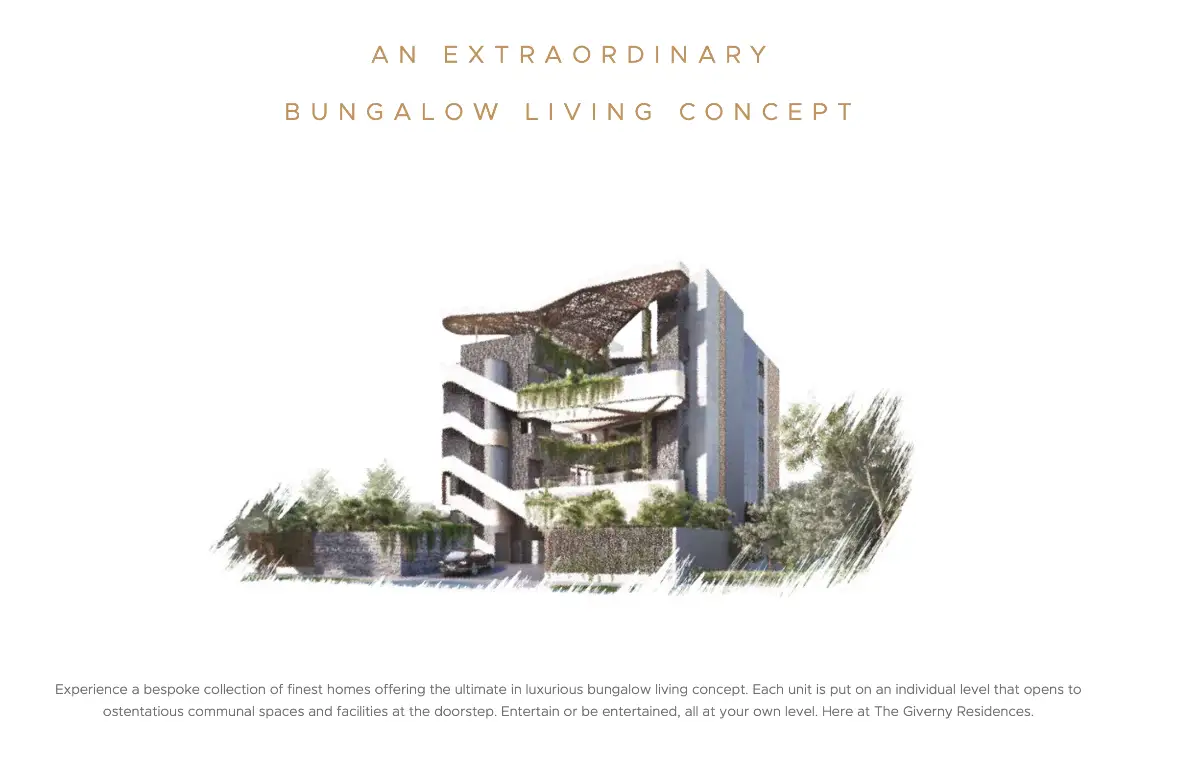
An Extraordinary Bungalow Living Concept
Each residence occupies its own level and opens to private communal spaces at the doorstep: a garden relaxing pool, an outdoor dining area, a private function area and seasonal garden sanctuaries. The private lift lands directly in your own lobby, so you enjoy privacy and convenience in a home that feels like a landed house.
Expansive outdoor terraces wrapped in greenery are part of the design, giving you outdoor living space that feels far larger than a typical condominium.
Private Lift for Total Privacy
- 6 coveted residences designed for connoisseurs of high-quality living.
- Private lift opens to your own lobby for absolute privacy and convenience.
- Stylish interiors by Peter Tay Studio, with indoor and outdoor spaces that blur together.
- Premium fittings from Miele, Gessi, Laufen, Franke and Poliform.
Every Deck is a Season
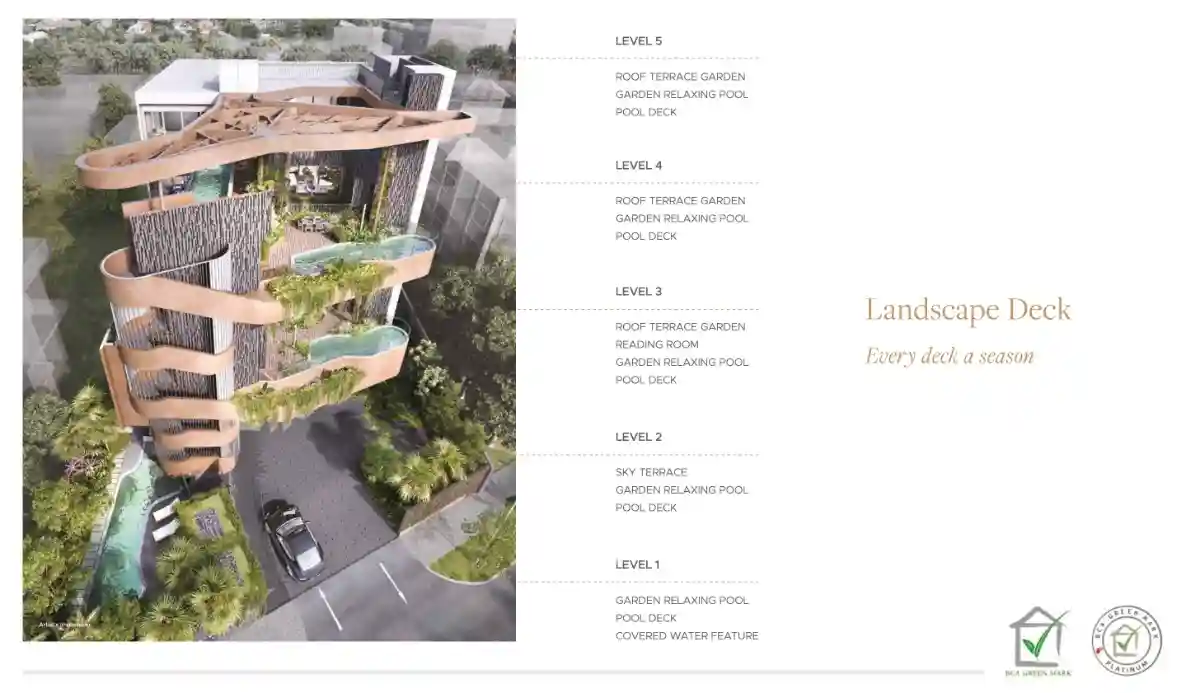
| Level | Facilities |
|---|---|
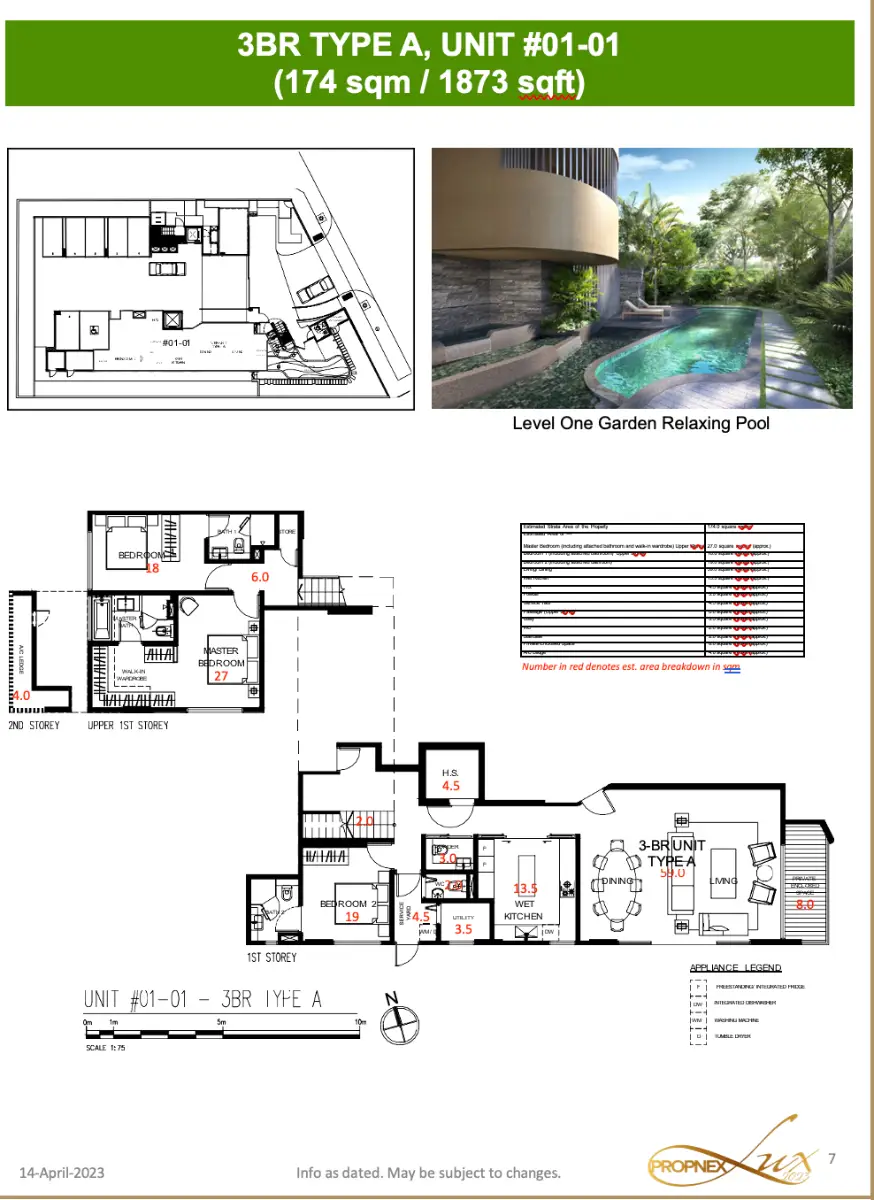
| 1st Storey | Garden Relaxing Pool approx. 17 m², pool deck, covered water feature |
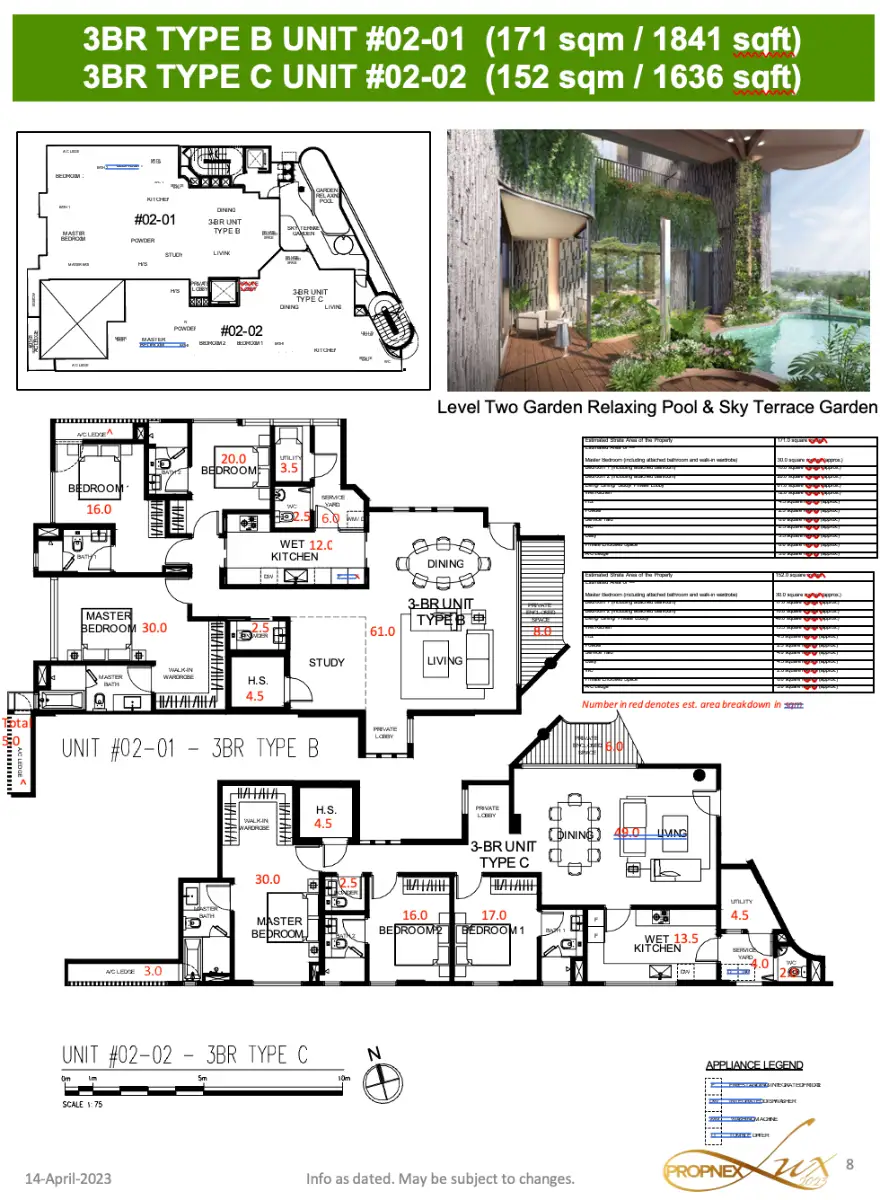
| 2nd Storey | Garden Relaxing Pool approx. 14 m², Sky Terrace Garden |
| 3rd Storey | Garden Relaxing Pool approx. 19 m², Roof Terrace Garden, Reading Room approx. 13 m² |
| 4th Storey | Garden Relaxing Pool approx. 17 m², Roof Terrace Garden |
| 5th Storey | Garden Relaxing Pool approx. 16 m², Roof Terrace Garden |
Location: Quiet Landed Enclave, Minutes from Orchard
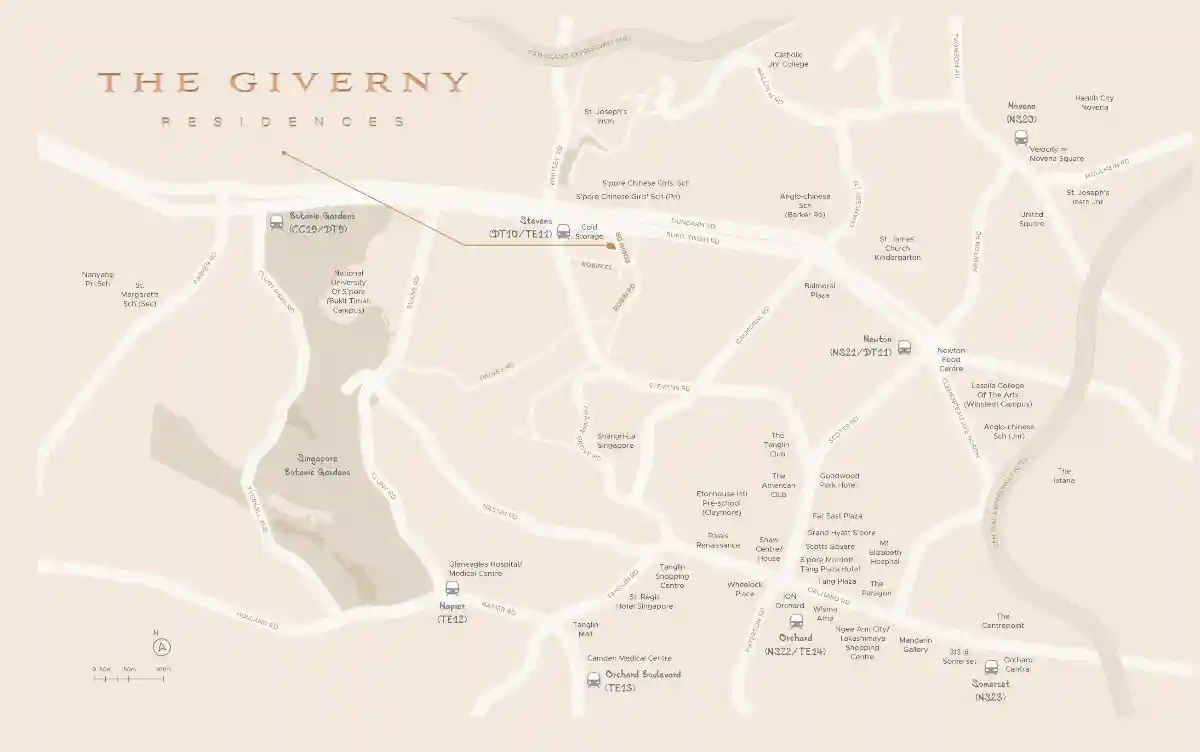
The Giverny Residences sits within an established landed housing enclave, about 350m (a 5-minute walk) from Stevens MRT interchange. Orchard Road, the Botanic Gardens and Newton are all close by, while the surrounding streets stay calm and green.
Renowned Schools Nearby
The development is close to a cluster of sought-after schools. Please verify the latest MOE registration rules and distance requirements directly with the schools and MOE.
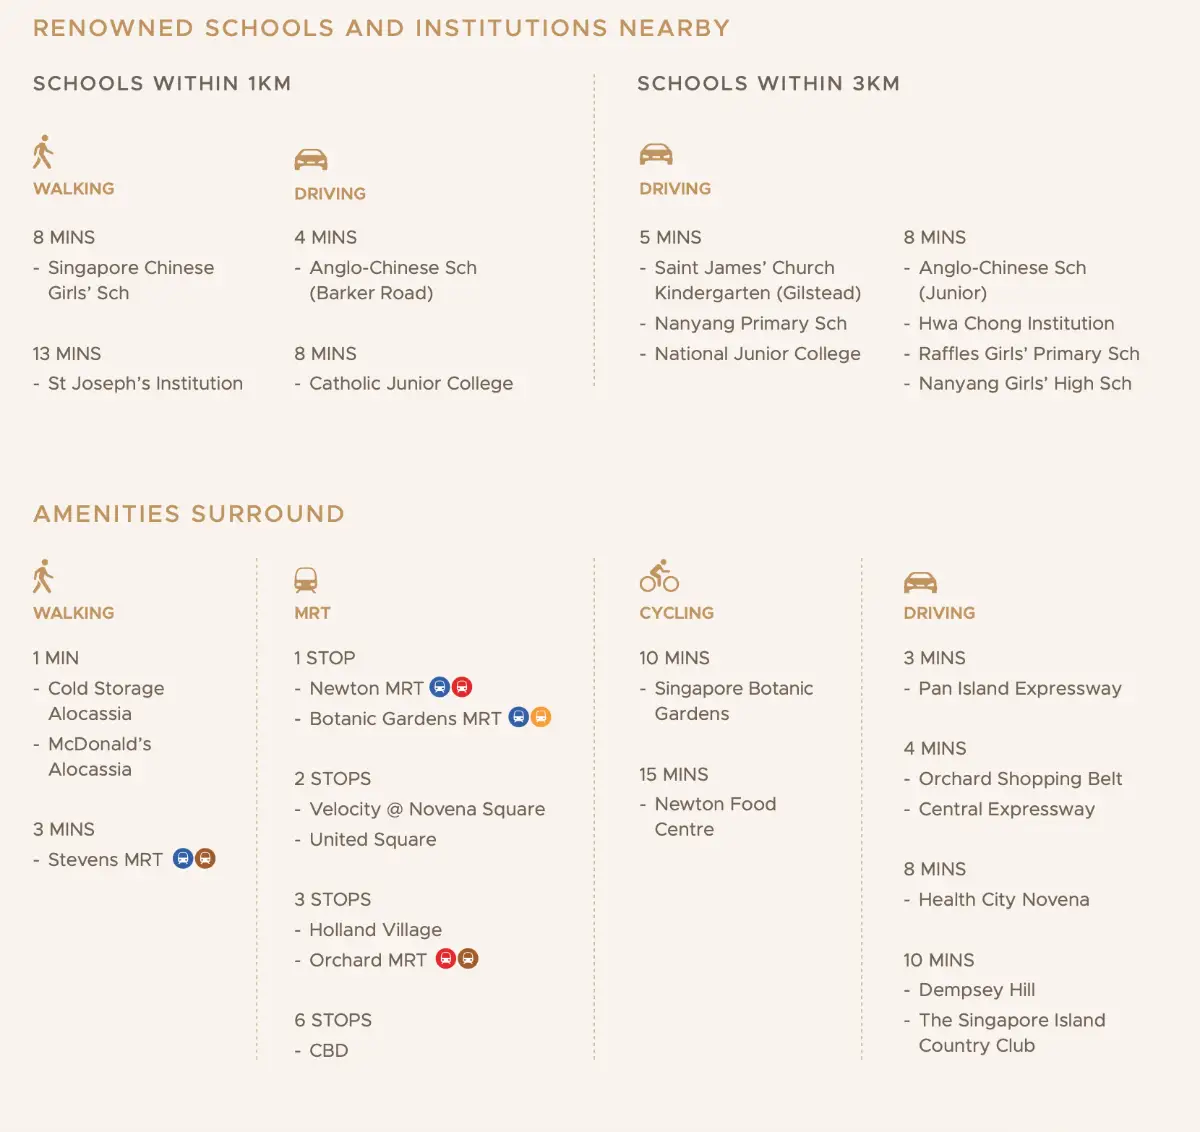
- Within 1 km: Singapore Chinese Girls’ School (about 8 min walk), Anglo-Chinese School (Barker Road) (about 4 min drive), Catholic Junior College (about 8 min drive), St Joseph’s Institution (about 13 min walk).
- Within 3 km: Anglo-Chinese School (Junior), Hwa Chong Institution, Raffles Girls’ Primary, Nanyang Girls’ High, Nanyang Primary, National Junior College and St James’ Church Kindergarten (Gilstead).
Unit Mix & Floor Plans
Three 3-bedroom residences and three 4-bedroom residences with study. Ceiling height is 3.0m in the living, dining and bedrooms.
| Unit | Type | Strata Area | Share Value | Est. Maintenance / mth | Status |
|---|---|---|---|---|---|
| #01-01 | 3BR (Type A) | 174 sqm / 1,873 sqft | 8 | $1,592 | Available |
| #02-01 | 3BR (Type B) | 171 sqm / 1,841 sqft | 8 | $1,592 | Available |
| #02-02 | 3BR (Type C) | 152 sqm / 1,636 sqft | 8 | $1,592 | SOLD |
| #03-01 | 4BR (Type D) | 256 sqm / 2,756 sqft | 10 | $1,990 | SOLD |
| #04-01 | 4BR (Type E) | 254 sqm / 2,734 sqft | 10 | $1,990 | Available |
| #05-01 | 4BR (Type F) | 237 sqm / 2,551 sqft | 9 | $1,791 | Available |
Floor Plans
Click any plan to enlarge. Areas are approximate and subject to final survey.
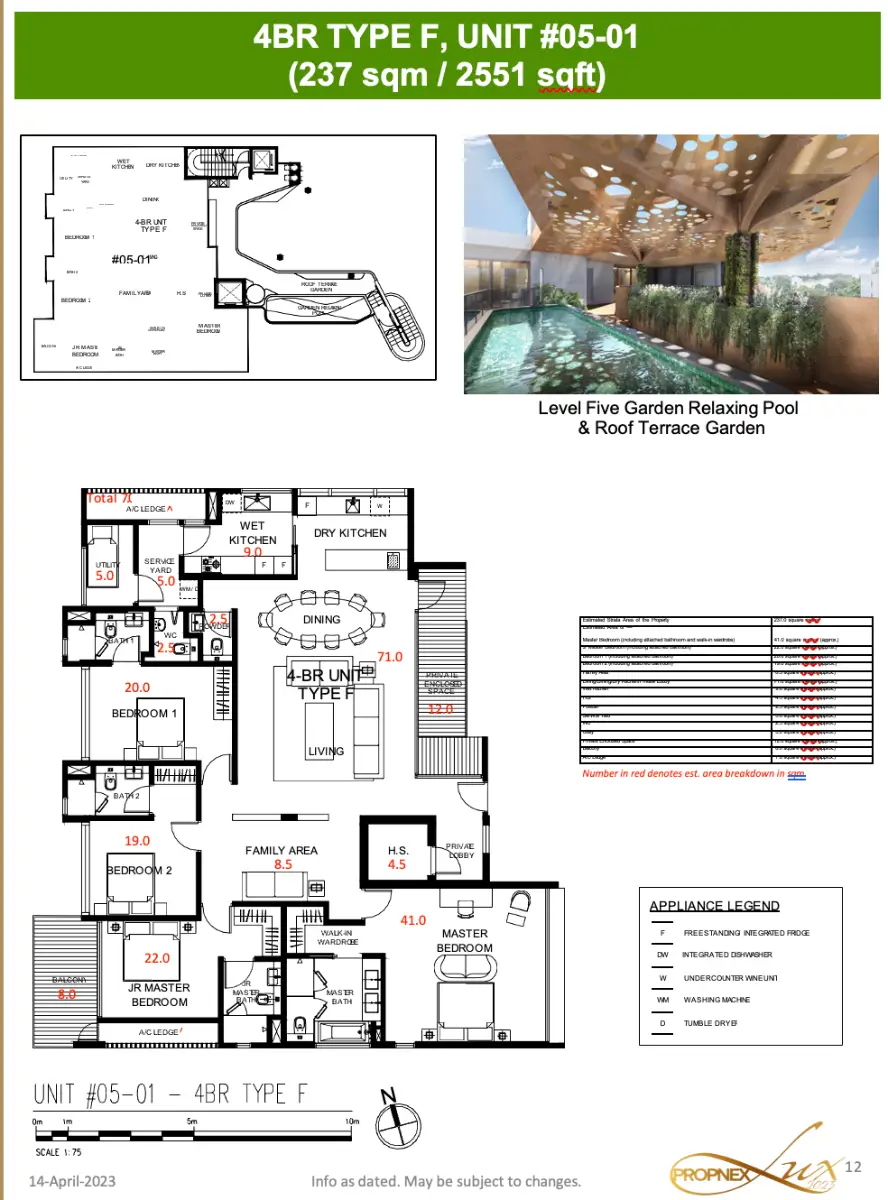
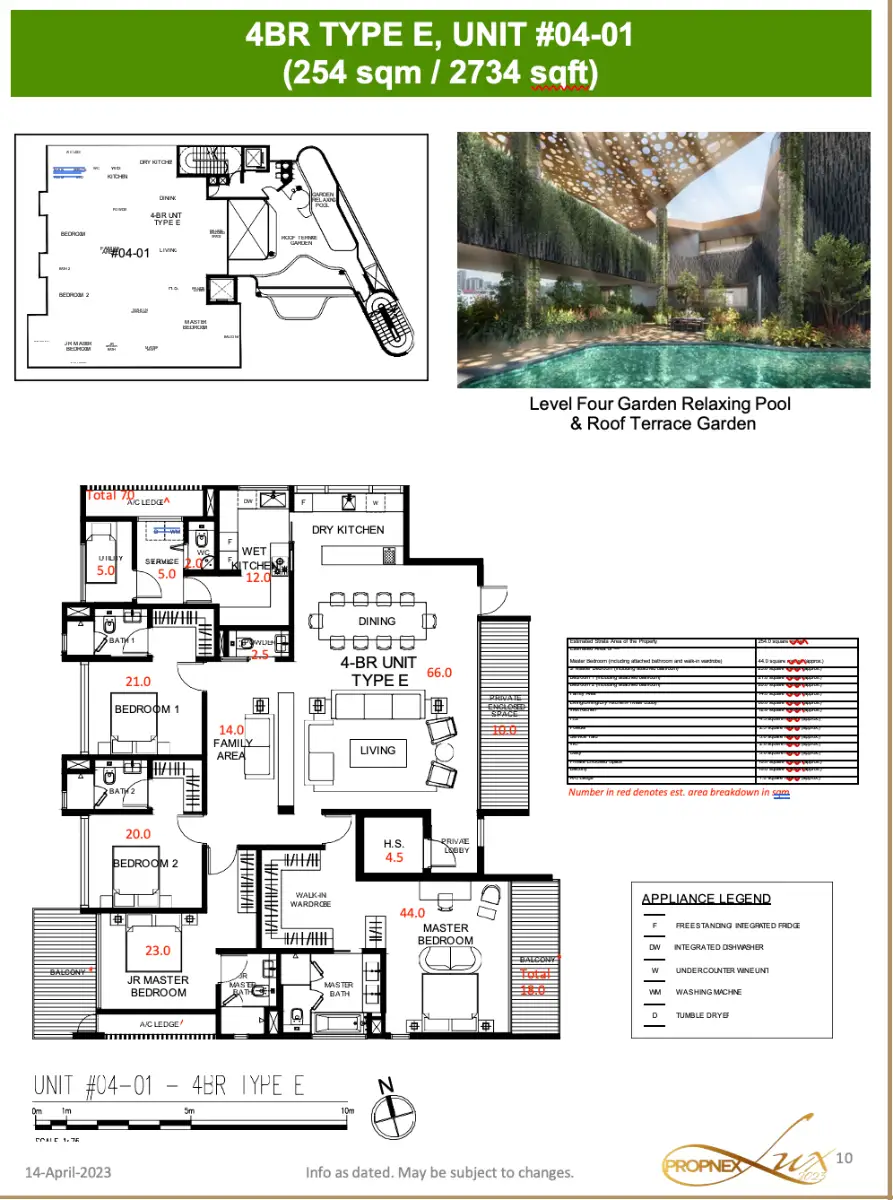
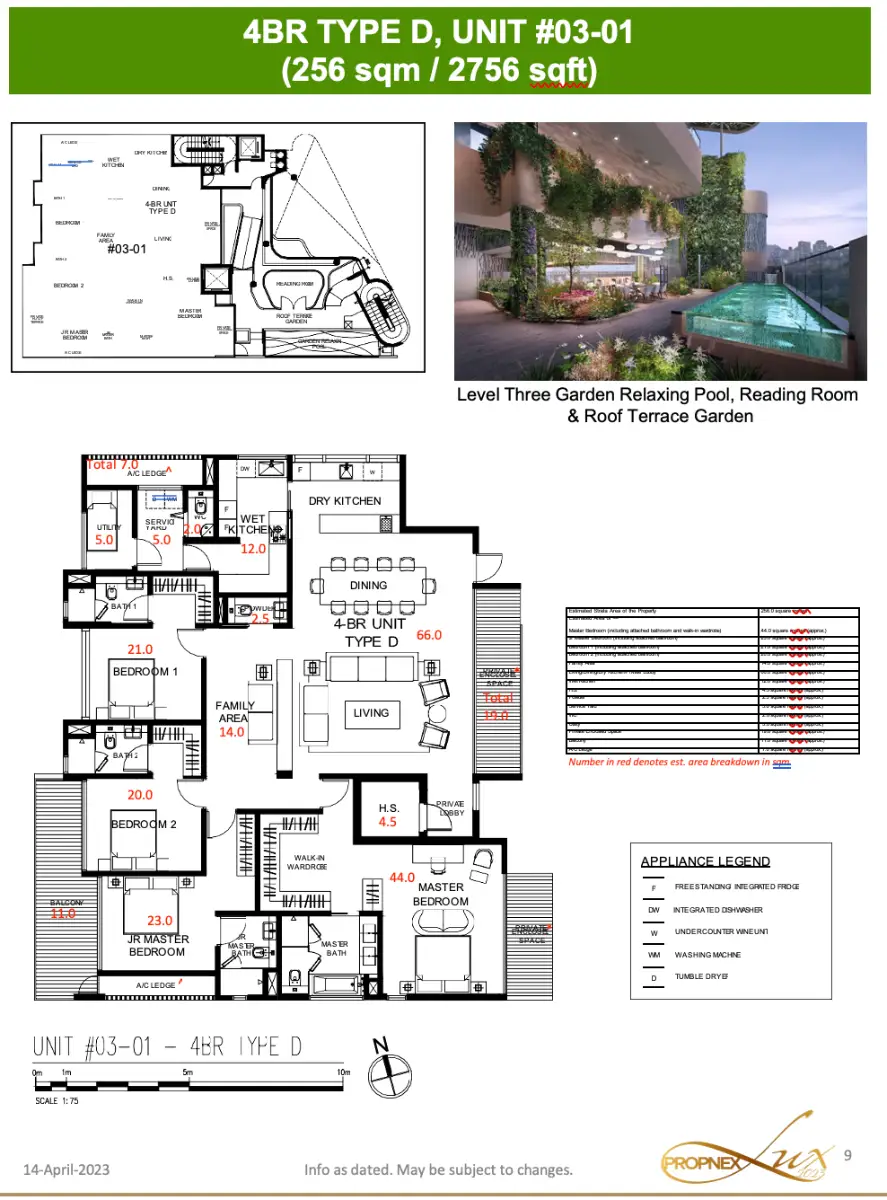
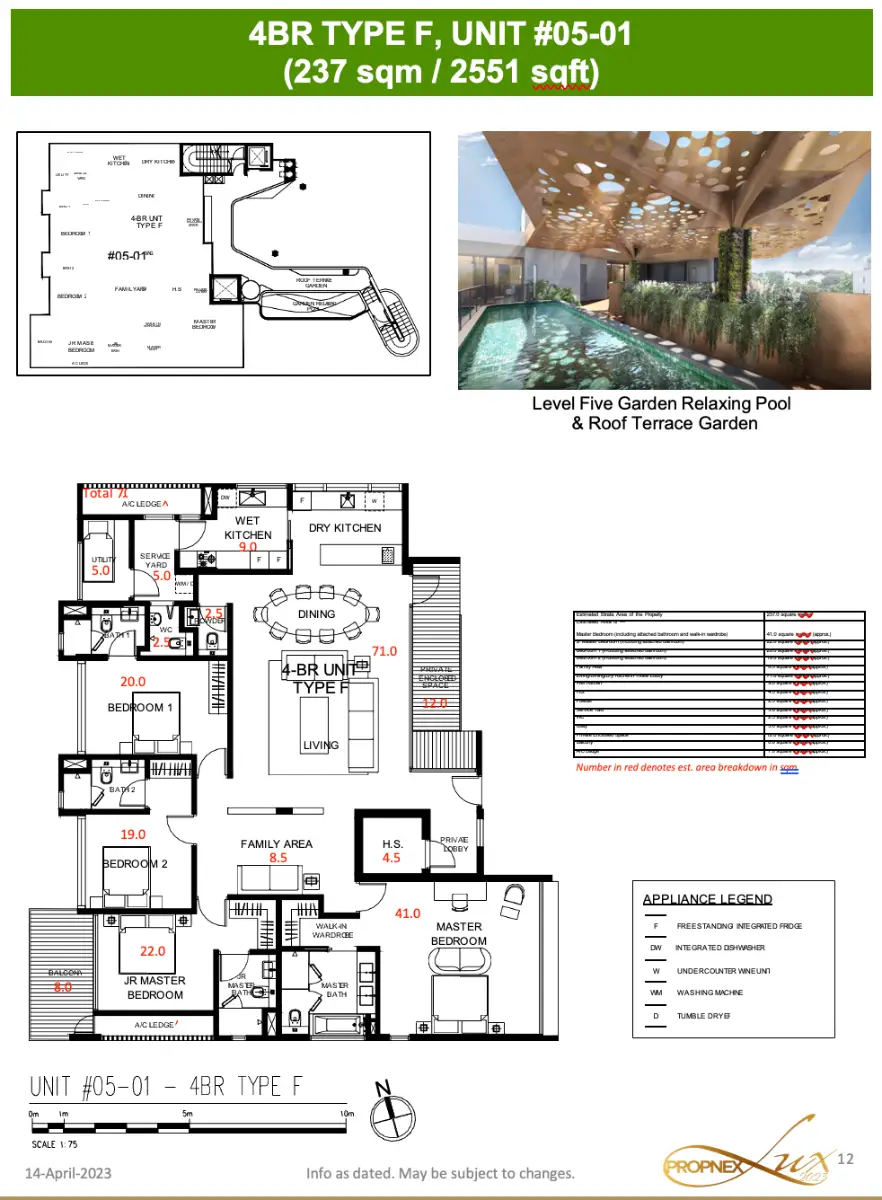
Finishes & Specifications
| Area | Specification |
|---|---|
| Living & dining | Marble floor finish |
| Bedrooms & wardrobes | Engineered timber floor |
| Bathrooms & powder room | Marble floor and walls; Gessi mixers and showers, Laufen washbasins and wall-hung WC |
| Kitchen | Poliform cabinets, Caesarstone quartz countertop, Franke sink |
| Appliances | Miele cooker hood, gas hob, oven, steam oven, dishwasher, washer, dryer and fridge; 4-bedroom units also include an induction hob, integrated fridge and undercounter wine unit |
| Wardrobes | Poliform |
| Balcony / private enclosed space | Reconstituted timber decking |
| Private lift lobby | Marble finish |
Gallery
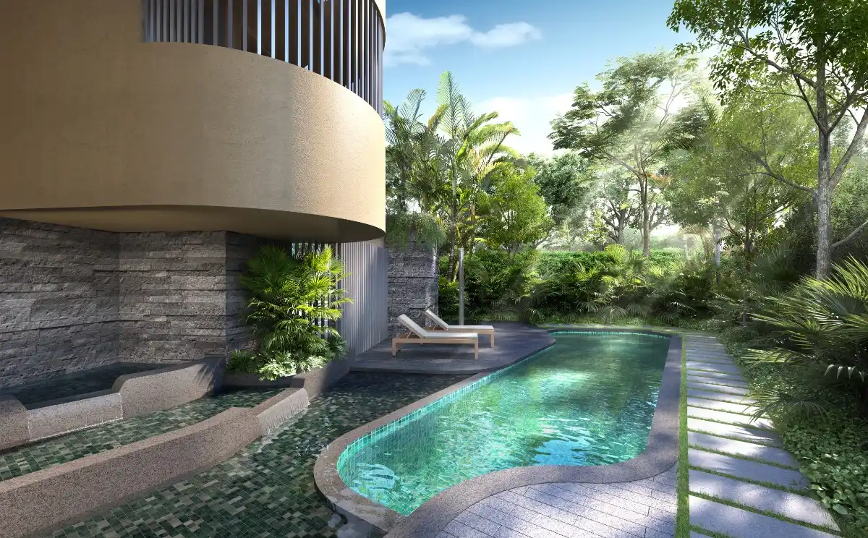
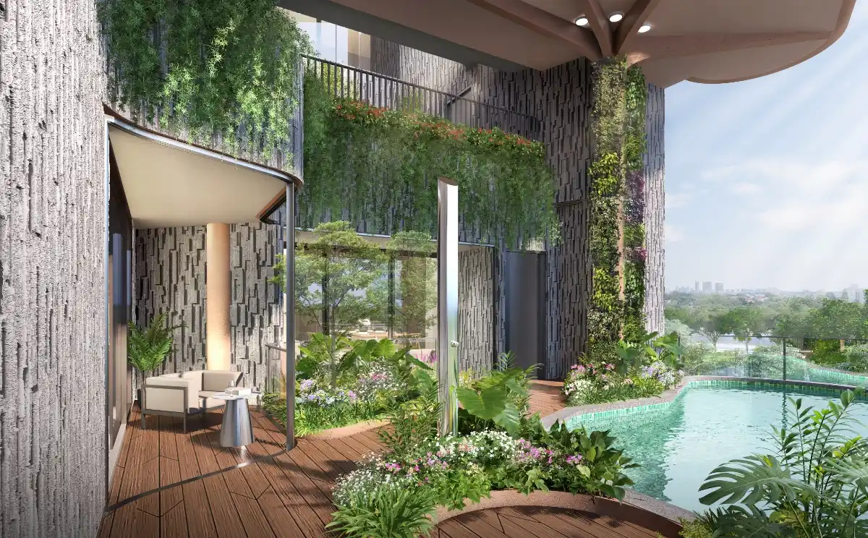
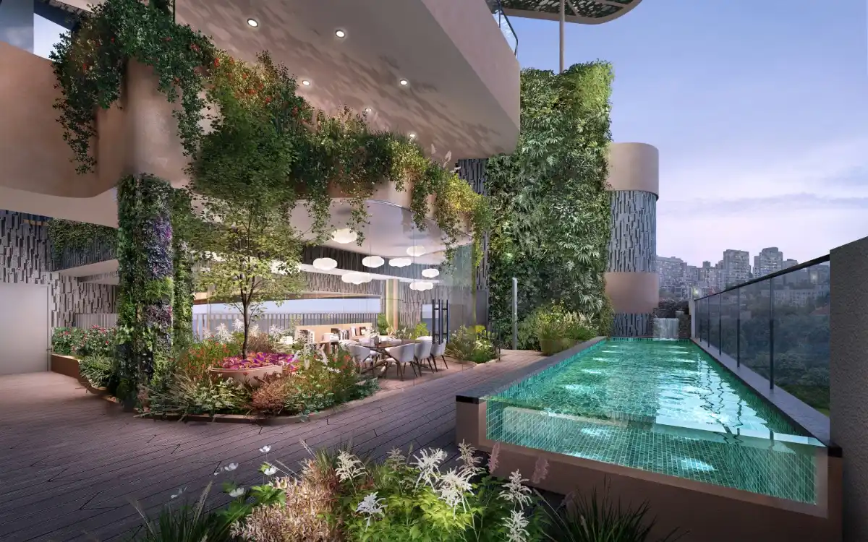
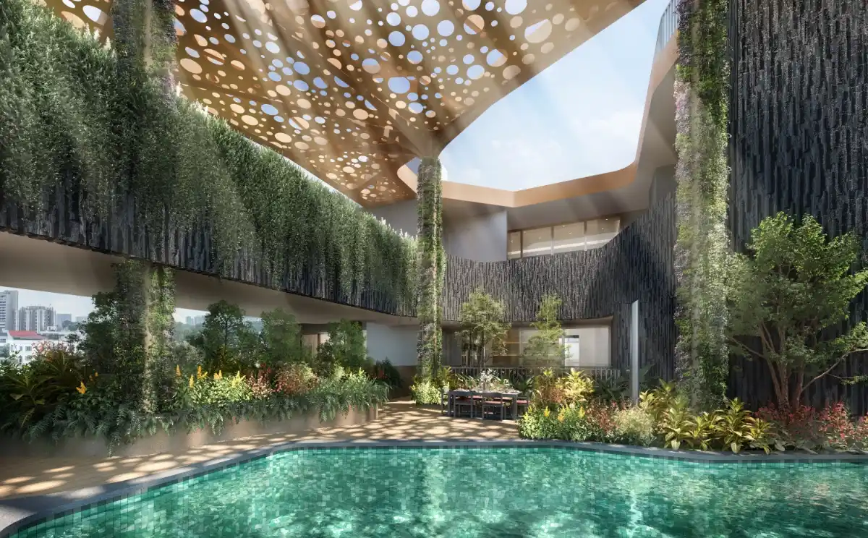
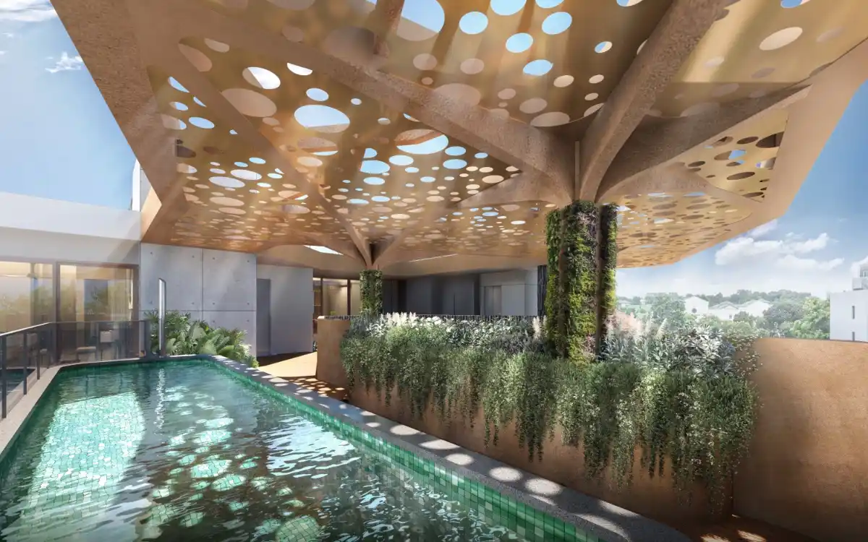
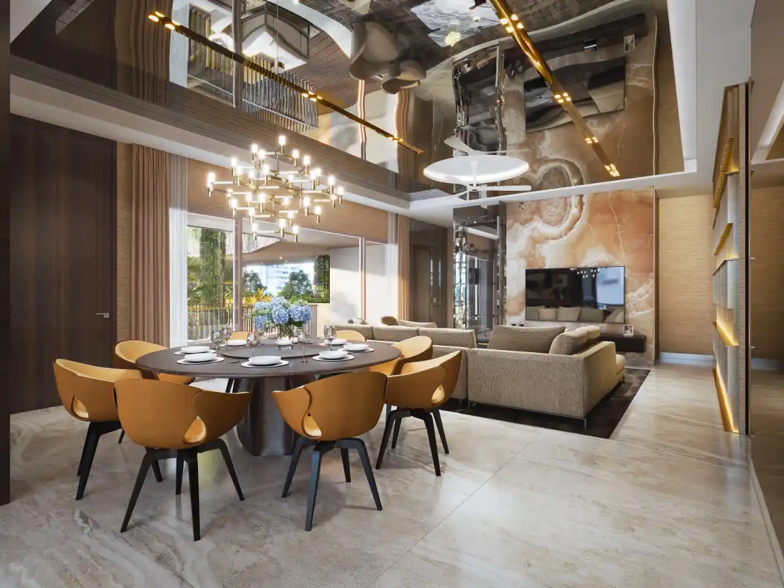
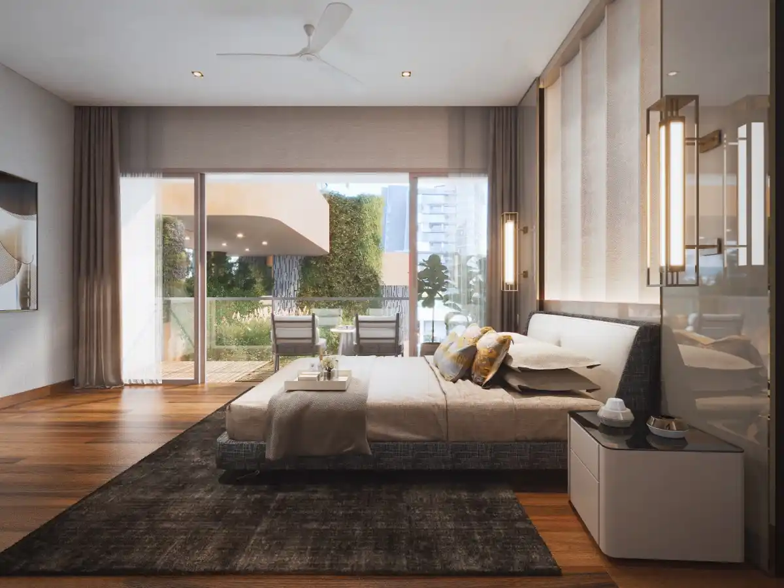
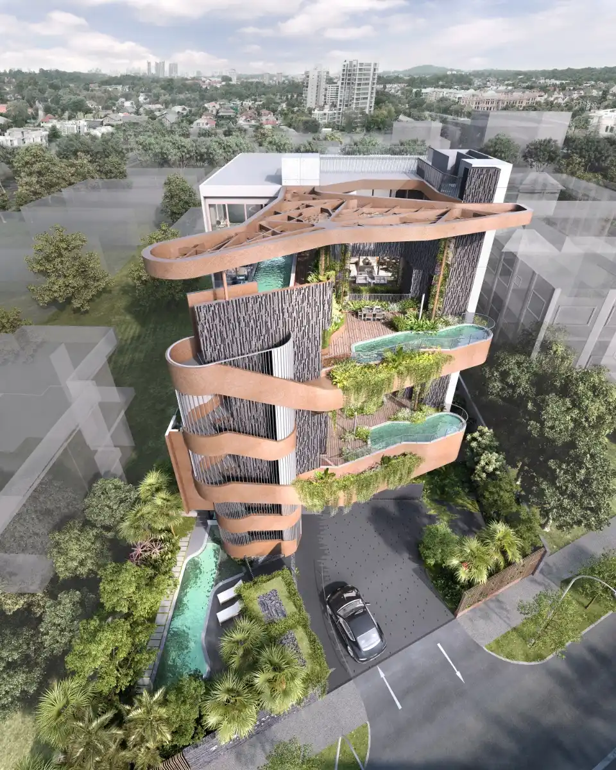
All images are artist’s impressions and are for illustration only.
The Giverny Residences Project Details
| Project name | The Giverny Residences |
| Address | 6 Robin Drive, Singapore 259035 |
| District | 10 |
| Developer | Robin Development Pte. Ltd. |
| Description | 1 block of 5-storey residential flats (6 units) on Lots 00366W, 00367V TS26, Tanglin Planning Area |
| Total units | 6 (three 3-bedroom, three 4-bedroom) |
| Tenure | Estate in Fee Simple (Freehold) |
| Status | CSC obtained; legal completion expected soon |
| Site area | 968 sqm / almost 10,420 sqft |
| Car park lots | 6 lots and 1 handicapped lot |
| Architect | A D Lab Pte Ltd |
| Landscape architect | Henning Larsen (Ramboll Studio Dreiseitl is now part of Henning Larsen) |
| Interior designer | Peter Tay Studio |
| Main contractor | Hiap Seng Building Construction Pte Ltd |
| Green Mark | BCA Green Mark Platinum |
Frequently Asked Questions
Is The Giverny Residences completed?
Yes. The development has obtained its Certificate of Statutory Completion (CSC), and legal completion is expected soon.
How many units are still available?
As of the 12 October 2026 price guide, units #02-02 and #03-01 are sold. Units #01-01, #02-01, #04-01 and #05-01 are shown as available. Availability changes quickly, so please contact us to confirm.
What is the price of a 3-bedroom at The Giverny Residences?
The 3-bedroom special launch prices are $5,975,000 for #01-01 (1,873 sqft) and $5,982,000 for #02-01 (1,841 sqft).
What is the price of a 4-bedroom?
4-bedroom special launch prices are $9,979,000 for #04-01 (2,734 sqft) and $9,566,000 for #05-01 (2,551 sqft). Unit #04-01 is also offered at $10,679,000 including an ID cost of $700,000.
Will payment schemes be more flexible now?
Once a sale can be transacted via private treaty, there is generally greater flexibility in the payment scheme. Contact us for the options available on the unit you are interested in.
Is it freehold, and how far is the MRT?
Yes, it is freehold. Stevens MRT (DT10 / TE11) is about 350m away, roughly a 5-minute walk.
Arrange Your Private Viewing
Viewing slots are limited. Speak to us for the latest availability, floor plans and payment options.
📞 Call / WhatsApp +65 8866 9422Disclaimer: Information and prices on this page are for reference only, are subject to change without prior notice and do not form part of any offer or contract. Images are artist’s impressions. Areas are approximate and subject to final survey. Please verify all details and availability before making any decision.