
Chencharu Central Residences The first private homes in Yishun’s new Chencharu estate
Chencharu Central Residences is an integrated mixed-use development at Chencharu Close, a short walk from Khatib MRT on the North-South Line. It will have 875 homes in 11 blocks above an air-conditioned bus interchange, a 40-stall hawker centre and a retail podium with a supermarket, at the heart of HDB’s new 70-hectare Chencharu estate.
- Evia · Gamuda Land · Ho Lee Group
- 99-year leasehold
- Preview 16 Jan 2027
Approximate figures as at 27 Oct 2026, from the developer’s project information, HDB’s tender details and the tender result. Subject to change.
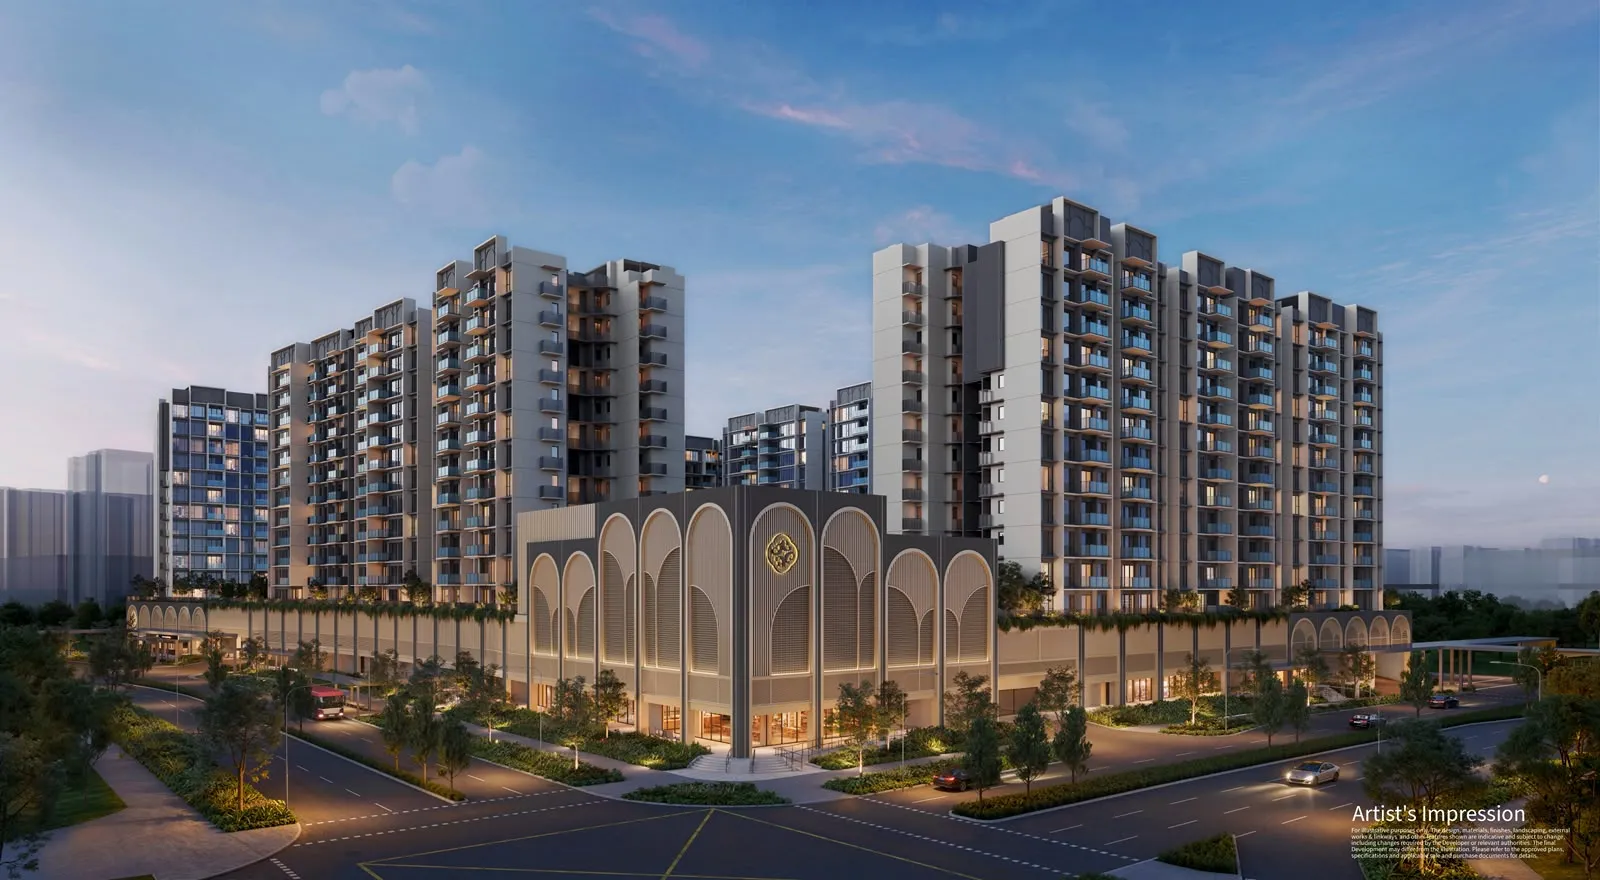
Chencharu Central Residences Project Details
The developer has now shared the building and unit details. We’ll add prices, floor plans and preview dates as soon as they’re released.
| Project name | Chencharu Central Residences |
|---|---|
| Location | Chencharu Close, Yishun (District 27) |
| Developer | A consortium of Evia Real Estate, Gamuda Land and Ho Lee Group |
| Type | Integrated mixed-use development: private homes with a bus interchange, hawker centre and shops |
| Tenure | 99-year leasehold from 24 December 2025 |
| Site area | Approx. 29,450 sqm (about 317,000 sq ft) |
| Plot ratio | 3.26 |
| Residential units | 875 homes, 2 to 5 bedrooms |
| Blocks & storeys | 11 residential blocks of 12 storeys, above a commercial podium and one basement level |
| Unit sizes | About 527 to 1,389 sq ft (see unit mix) |
| Facilities | Landscaped deck with swimming pool and communal facilities |
| Commercial podium | Supermarket, retail and F&B; a 40-stall hawker centre (about 3,400 sqm); and an air-conditioned bus interchange (about 5,400 sqm) directly below the homes |
| Design team | Architect P&T Consultants · Interiors Index Design · Landscape Tinderbox |
| Land price | $1.012 billion ($980 psf ppr); tender closed 11 September 2025 |
| Nearest MRT | Khatib MRT (North-South Line), about a 6-minute fully sheltered walk upon completion (developer info). Orchard is 8 stops away. |
| Preview | From 16 January 2027 |
| Indicative prices | 2 Bedroom from $1.3xM · 3 Bedroom from $1.8xM · 4 Bedroom from $2.3xM · 5 Bedroom from $2.8xM Indicative only, subject to the developer’s official price list. |
| Floor plans | To be released |
| Expected TOP | To be announced |
Chencharu Central Residences Unit Mix & Sizes
875 homes from 2 to 5 bedrooms, suiting first-time buyers through to multi-generational families. 3-bedroom types make up the largest share, with 395 units.
| Unit Type | No. of Units | Size (sq ft) | Indicative Price |
|---|---|---|---|
| 2 Bedroom | 36 | 527 | From $1.3xM |
| 2 Bedroom Premium | 108 | 603 | |
| 2 Bedroom + Study | 84 | 657 – 678 | |
| 3 Bedroom | 119 | 807 | From $1.8xM |
| 3 Bedroom Premium | 192 | 797 – 872 | |
| 3 Bedroom + Study | 84 | 893 – 958 | |
| 4 Bedroom | 72 | 980 – 1,044 | From $2.3xM |
| 4 Bedroom + Study | 108 | 1,076 – 1,194 | |
| 5 Bedroom | 72 | 1,270 – 1,389 | From $2.8xM |
| Total | 875 | 527 – 1,389 | From $1.3xM |
Source: developer’s project information as at 26 Oct 2026; indicative prices as at 13 Nov 2026, subject to the developer’s official price list. Sizes are approximate, include balcony and private enclosed space where applicable, and are subject to final survey.
Why Buyers Are Watching Chencharu Central Residences
It’s the first private housing site in a brand-new HDB town, and it comes with its own transport hub and hawker centre. Here’s why it’s one of the launches to watch in 2027.
Bus Interchange Downstairs
An air-conditioned bus interchange sits directly below the homes, fed by Chencharu Link, a 400m bus-only road. Khatib MRT is about a 6-minute sheltered walk away upon completion, and Orchard is 8 stops down the North-South Line.
Hawker Centre & Supermarket
A 40-stall hawker centre, plus a supermarket, shops and F&B in the podium, so daily meals and groceries are right downstairs.
First Private Site in Chencharu
Chencharu will have around 10,000 new homes by 2040, and HDB has set aside at least 80% for public housing. This is the estate’s first private housing site.
Parks All Around
The site sits on the estate’s community avenue, linking a new park with a heritage bungalow to the neighbourhood park near Khatib MRT.
Schools Next Door
Peiying Primary School and Naval Base Secondary School are right by the site, based on HDB’s location plan.
Homes for Every Stage
Choose from 2 to 5 bedrooms (about 527 to 1,389 sq ft), from first homes to multi-generational living. For Yishun’s many HDB upgraders, it’s a new private home in their own town.
A Clear Winning Bid at $980 psf ppr
Three bids came in for the Chencharu Close site when the tender closed on 11 September 2025. The winning consortium bid about 20% more than the next-highest bid.
| Bidder | Total Bid | Land Price (psf ppr) |
|---|---|---|
| Evia Real Estate, Gamuda Land & Ho Lee Group (winner) | $1.012 billion | $980 |
| Frasers Property, Mitsubishi Estate & Lum Chang | $845 million | $818 |
| Sim Lian Group | $692.4 million | $670 |
Source: tender results as reported by EdgeProp, September 2025. Land prices are per square foot per plot ratio.
What this means for buyers: The land cost covers both the homes and the commercial podium, and the site has extra requirements such as the bus interchange and hawker centre. When the tender closed, analysts quoted in the media estimated average selling prices above $2,300 psf. The indicative prices now out (from $1.3xM for a 2-bedroom to $2.8xM for a 5-bedroom) work out to roughly $2,200 to $2,600 psf on the smallest unit of each type, in line with that estimate. Learn how to read a GLS tender result.
A New 70-Hectare Estate in Yishun
HDB unveiled its masterplan for Chencharu in June 2024. The estate is bounded by Yishun Avenues 1 and 2 and Sembawang Road, and is planned around village-style living, heritage and green connections.
Around 10,000 New Homes by 2040
At least 80% of Chencharu’s homes are set aside for public housing. The first BTO project, with about 1,270 flats, launched in June 2024.
A Heritage Park with a 1910s Bungalow
A two-storey colonial-era bungalow at 50 Bah Soon Pah Road, likely built in the early 1910s as a plantation house by the Bukit Sembawang Rubber Company, will be kept for community use within a new park. The park will also have a therapeutic garden and a heritage trail.
Community Avenue & Chencharu Link
An east-west community avenue links the new park to the neighbourhood park near Khatib MRT. Chencharu Link, a 400m north-south road, is a bus-only corridor leading to the new interchange.
Green Paths to Reservoirs & Nature
Walking and cycling paths lined with kampung-style trees connect to the wider cycling network, with routes to Lower Seletar Reservoir and Khatib Bongsu.
Ground-Up Initiative and the Live Turtle and Tortoise Museum are moving from Lorong Chencharu to a new site next to HomeTeamNS Khatib, which keeps a bit of the area’s kampung character. Source: HDB, June 2024.
Live by Khatib MRT, Parks and Everyday Amenities
Chencharu Central Residences sits at Chencharu Close, west of Yishun Avenue 2, between Khatib MRT and the new Chencharu neighbourhoods.
Transport & Shopping
- Air-conditioned bus interchangeBelow the homes
- Khatib MRT (North-South Line)~6-min sheltered walk†
- Khatib Central neighbourhood centreBy Khatib MRT
- Northpoint City (Yishun MRT)1 MRT stop
- Seletar Expressway via Yishun Ave 2Nearby
From Khatib, the North-South Line runs directly to Bishan, Novena, Orchard (8 stops) and Raffles Place.
†Developer’s estimate, fully sheltered upon completion of the development.
Schools, Sports & Green Spaces
- Peiying Primary SchoolNext to site*
- Naval Base Secondary SchoolNext to site*
- HomeTeamNS KhatibNeighbouring
- Yishun Stadium & Sports HallNearby
- Lower Seletar Reservoir ParkNearby
*Based on HDB’s location plan. Exact walking times will depend on the final site layout. For Primary 1 registration, check the exact 1km and 2km distances on SLA OneMap once the project address is released.
Compare it with other District 27 new launches, check resale condo transactions and rental yields around Yishun, or read up on upgrading from HDB to private property.
Developed by Evia Real Estate, Gamuda Land and Ho Lee Group
The site was won by a three-party consortium that brings together property development and construction experience. The project is designed by P&T Consultants, with interiors by Index Design and landscape by Tinderbox.
Evia Real Estate
Evia Real Estate led the winning consortium for the Chencharu Close site.
Gamuda Land
Gamuda Land is the property arm of Malaysia’s Gamuda Berhad. In Singapore, it has developed Gem Residences in Toa Payoh and OLA executive condominium in Sengkang.
Ho Lee Group
Ho Lee Group is a Singapore construction and property group, and a partner in the Chencharu consortium.
Chencharu Central Residences Indicative Prices
- 2 Bedroom from $1.3xM
- 3 Bedroom from $1.8xM
- 4 Bedroom from $2.3xM
- 5 Bedroom from $2.8xM
Preview starts on 16 January 2027. Prices are indicative and subject to the developer’s official price list. Register now and we’ll send you the full price list and floor plans as soon as they’re available, before the preview crowd.
What you’ll receive
- Full price list by unit and stack
- Floor plans for every unit type
- Preview and booking dates
- Stack and view analysis
- Comparison with other 2027 launches
Chencharu Central Residences FAQ
When is Chencharu Central Residences launching?
The preview is scheduled to start on 16 January 2027. WhatsApp us to book a preview appointment and get the price list ahead of time.
Where is Chencharu Central Residences located?
It’s at Chencharu Close in Yishun (District 27), in HDB’s new Chencharu estate, a short walk from Khatib MRT on the North-South Line.
Who is the developer of Chencharu Central Residences?
A consortium of Evia Real Estate, Gamuda Land and Ho Lee Group, which won the site with a $1.012 billion bid in September 2025.
How many units does Chencharu Central Residences have?
875 homes across 11 residential blocks of 12 storeys, set above a commercial podium.
What unit types and sizes are available?
2- to 5-bedroom homes from about 527 to 1,389 sq ft: 2 Bedroom (36 units), 2 Bedroom Premium (108), 2 Bedroom + Study (84), 3 Bedroom (119), 3 Bedroom Premium (192), 3 Bedroom + Study (84), 4 Bedroom (72), 4 Bedroom + Study (108) and 5 Bedroom (72). Sizes are approximate and subject to final survey.
How far is Chencharu Central Residences from Khatib MRT?
The developer puts it at about a 6-minute walk, fully sheltered once the development is completed. Khatib is on the North-South Line, and Orchard is 8 stops away.
What is the tenure?
Chencharu Central Residences is a 99-year leasehold development, with the lease starting from 24 December 2025.
What is in the commercial component?
The podium and one basement level hold a supermarket, retail and F&B space, a 40-stall hawker centre (about 3,400 sqm) and an air-conditioned bus interchange (about 5,400 sqm) directly below the homes.
How much did the developer pay for the land?
$1.012 billion, or $980 psf ppr. The tender closed on 11 September 2025 with three bids, and the winning bid was about 20% above the second-highest.
What is the expected price of Chencharu Central Residences?
Indicative prices start from $1.3xM for a 2-bedroom, $1.8xM for a 3-bedroom, $2.3xM for a 4-bedroom and $2.8xM for a 5-bedroom. These are subject to the developer’s official price list. WhatsApp us for the full price list by unit and stack.
Which schools are near Chencharu Central Residences?
Peiying Primary School and Naval Base Secondary School are right by the site, based on HDB’s location plan. Check exact distances on SLA OneMap for Primary 1 registration once the address is released.
Be First in Line for Chencharu Central Residences
Register early to get the price list, floor plans, preview dates and our stack analysis as soon as they’re released. It’s free, with no obligation.
Compare Other 2027 Launches
Information on Chencharu Central Residences is based on the developer’s project information (as at 26 October 2026), HDB’s tender and masterplan details, public land tender results and market sources, and may change. Unit sizes are approximate and subject to final survey. Distances are approximate. This page is for general information only and is not investment advice. Please contact us for the latest details.


