sora
水岸華庭
Own your space. Your own space.
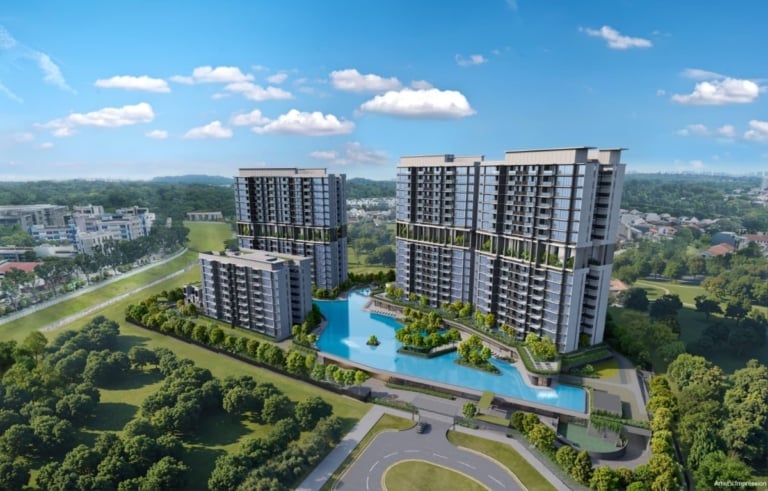
A 440-unit waterfront development on Yuan Ching Road with a 300-metre frontage overlooking Jurong Lake Gardens — set within the 410-hectare Jurong Lake District, Singapore’s largest mixed-use business district outside the city centre.
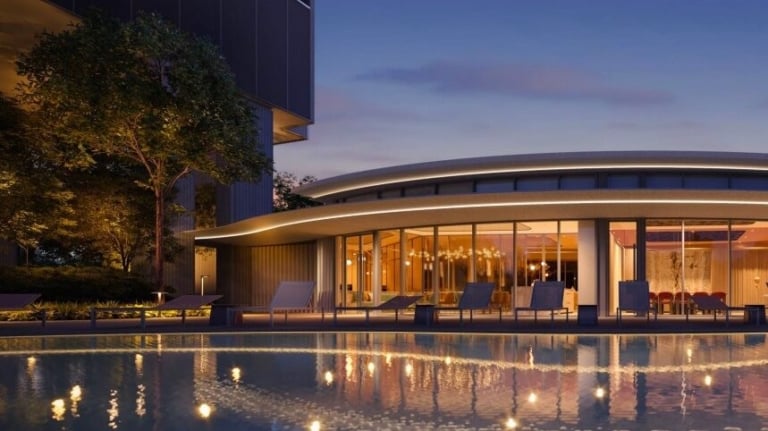
Artist’s impression. Information accurate as at 7 September 2026 and subject to change by the developer.
Availability & Pricing
Sora Units Available & Latest Prices
Sora has sold 234 of its 440 units since launch. The remaining inventory sits heavily in the 3-bedroom range, while the smaller layouts have largely cleared.
| Unit Type | Size (sqft) | Total | Sold | Available | Price Range | PSF Range |
|---|---|---|---|---|---|---|
| 1 Bedroom + Study | 538 – 689 | 36 | 36 | Fully Sold | — | — |
| 2 Bedroom Deluxe | 646 – 807 | 60 | 55 | 5Low | $1.685M – $1.808M | $2,223 – $2,553 |
| 2 Bedroom Deluxe + Study | 732 – 915 | 138 | 107 | 31 | $1.745M – $2.093M | $2,230 – $2,667 |
| 3 Bedroom Deluxe | 936 – 1,119 | 22 | 21 | 1Last | $2.148M | $2,295 |
| 3 Bedroom Premium | 1,098 – 1,313 | 64 | 7 | 57 | $2.289M – $2.855M | $2,085 – $2,454 |
| 3 Bedroom Premium + Study | 1,152 – 1,410 | 84 | 4 | 80 | $2.539M – $3.135M | $2,183 – $2,550 |
| 4 Bedroom Luxury | 1,528 – 1,787 | 18 | 3 | 15 | $3.108M – $3.869M | $2,033 – $2,383 |
| 5 Bedroom Luxury | 1,679 – 1,938 | 18 | 1 | 17 | $3.413M – $4.190M | $2,033 – $2,345 |
| Total | 538 – 1,938 | 440 | 234 | 206 | — | — |
How to read this table. Price range and PSF range are calculated independently across the available units in each type — the lowest-priced unit is not necessarily the lowest-PSF unit, so the two figures should not be combined. Size ranges cover all layouts within the type, including premium and top-floor variants that may no longer be available. Prices are quoted before any prevailing developer promotions; WhatsApp us for the current terms and a full unit-by-unit chart.
Availability by Block
Blocks 76 and 78 are the 20-storey towers; Blocks 72 and 74 are the 12-storey towers.
What the numbers actually tell you. The compact layouts have gone — all 36 one-bedders are sold, only 5 two-bedroom Deluxe remain, and the 3 Bedroom Deluxe is down to its final unit. What is left is choice at the larger end: 137 of the 206 remaining units are 3-bedroom, plus 32 across the 4 and 5-bedroom Luxury layouts. Buyers wanting a compact unit have very little to pick from; buyers wanting space still have the run of the stack.
Get the Live Unit ChartProject Details
Sora Factsheet
Sora is a 440-unit, 99-year leasehold development by Lakeside Residential Pte. Ltd., comprising two 20-storey and two 12-storey blocks with a single basement carpark on Yuan Ching Road, District 22.
Development
| Project Name | Sora | 水岸華庭 |
|---|---|
| Developer | Lakeside Residential Pte. Ltd.UEN 202227236Z |
| Housing Developer’s Licence | C1480 |
| Description | Proposed residential flats development comprising 2 blocks of 20-storey and 2 blocks of 12-storey apartments with single basement carpark and communal facilities |
| District | District 22 — Boon Lay / Jurong / TuasJurong East Planning Area |
| Tenure | 99 years commencing from 30 August 2023 |
| Land Description | Lot 00813V Mukim 06 at Yuan Ching Road |
Site & Delivery
| Site Area | 17,834.8 sqmApproximately 191,977 sqft |
|---|---|
| Plot Ratio | 2.1 |
| Total Units | 440 residential units |
| Unit Types | 1 Bedroom + Study to 5 Bedroom Luxury538 – 1,938 sqft |
| Carpark Lots | 352 lots + 4 accessible lots |
| Est. Vacant Possession | 31 October 2028 |
| Est. Legal Completion | 31 October 2031 |
| Est. Maintenance Fee | $76.00 per share value per monthSubject to prevailing GST |
Address — Four Blocks, Four Postal Codes
Blocks 72 and 74 are the two 12-storey towers; Blocks 76 and 78 are the two 20-storey towers. Each block carries its own postal code, which matters when registering utilities, school addresses or delivery details.
The Team Behind Sora
Consultants appointed by the developer, with selected past projects.
A note on dates. The estimated vacant possession and legal completion dates above are the developer’s stated dates and are the figures that appear in the sale and purchase agreement. Some third-party property portals list different completion dates for Sora — where they differ, the developer’s own documentation is the figure to rely on. All information is subject to change by the developer without notice.
Location
Sora Location & Jurong Lake District
Sora sits on Yuan Ching Road with a 300-metre frontage facing Jurong Lake Gardens, inside the 410-hectare Jurong Lake District — the largest mixed-use business district planned outside Singapore’s city centre.
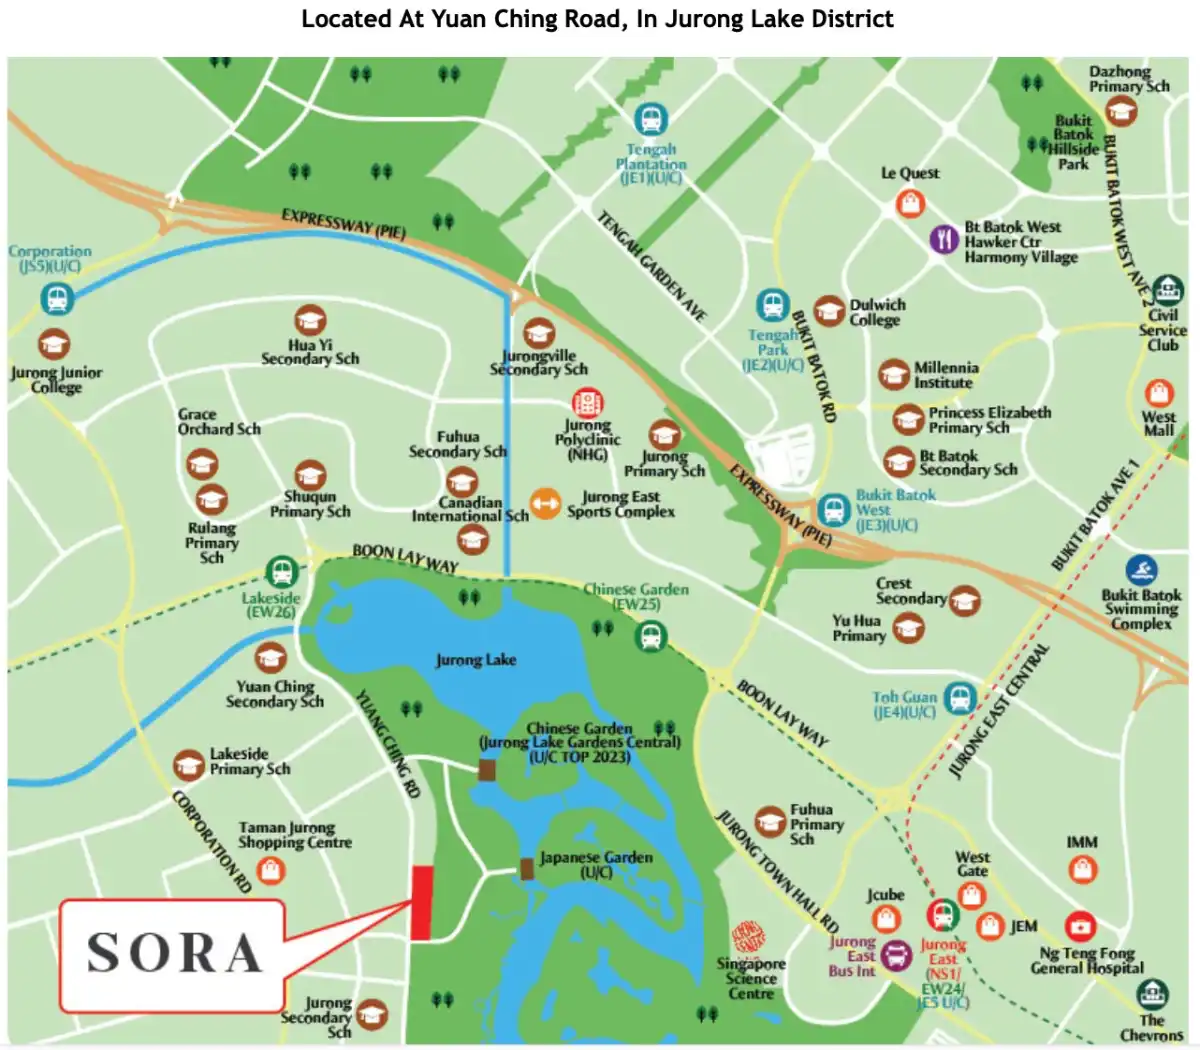
Sora location map — Yuan Ching Road, District 22, fronting Jurong Lake Gardens. Map is indicative and not to scale.
Inside the Jurong Lake District
Jurong Lake District is a 410-hectare growth area in Singapore’s west, planned by URA as the largest mixed-use business district outside the city centre. It extends from Jurong Gateway south of Jurong Town Hall Road, and is intended to bring offices, homes, retail and campuses together around Jurong Lake and Jurong Lake Gardens.
The district’s masterplan targets more than 160 hectares of parks and waterbodies, with a projected 10,000 new jobs and 20,000 new homes by 2050. A 6.5-hectare white site at its centre is slated to yield at least 146,000 sqm of office space, 1,700 homes and 73,000 sqm of retail, F&B, entertainment and hotel space.
For a buyer, the practical point is straightforward: Sora is buying into an area with a long, published government development pipeline rather than a finished one. The upside is tied to that pipeline being delivered over the next decade.
Rail Connectivity — What’s Open and What Isn’t
Sora is served today by the East-West Line, with two new lines under construction. Marketing material for projects in this area frequently quotes optimistic opening dates, so the table below distinguishes what LTA has confirmed from what remains subject to update.
| Station | Line | Status | Opening |
|---|---|---|---|
| LakesideNearest existing station | East-West Line | Operating | Open today |
| Chinese Garden | East-West Line | Operating | Open today |
| Jurong East Interchange | East-West + North-South Lines | Operating | Open today |
| Jurong Region Line — Stage 1Choa Chu Kang to Boon Lay and Tawas | Jurong Region Line | LTA confirmed | Mid-2028 |
| Jurong East & Jurong Town Hall (JRL)JRL Stage 2, Tengah to Pandan Reservoir | Jurong Region Line | Date to be updated | LTA to confirm |
| Jurong Lake District | Cross Island Line Phase 2 | LTA confirmed | 2032 |
Why our rail dates differ from the brochure. Sora’s developer brochure was produced in 2024 and lists the Jurong Region Line as opening in 2029. At the Ministry of Transport’s Committee of Supply debate on 5 March 2026, LTA announced that JRL Stage 1 would be delayed by up to six months and open in mid-2028 instead of end-2027, and stated that opening dates for the second and third stages would be updated as works progress. Jurong East and Jurong Town Hall are Stage 2 stations, so no firm date currently applies to them. The Cross Island Line Phase 2 date of 2032, which brings the Jurong Lake District station, remains as stated. We publish the LTA position rather than the brochure position.
Jurong Lake Gardens at the Doorstep
- Lakeside Garden — the western section, with the Forest Ramble playground and Rasau Walk
- Chinese and Japanese Gardens — both reopened following redevelopment
- ActiveSG Park and Gym @ Jurong Lake Gardens
- PAssion Wave — kayaking and water activities on the lake
- SkatePark @ Lakeside Garden
- 10 km river promenade and an extensive cycling path network
- New Science Centre — targeted for around 2027, designed by Zaha Hadid Architects with Architects 61
Schools, Shopping & Daily Needs
- Primary: Lakeside Primary, Rulang Primary, Shuqun Primary, Yuhua Primary
- Secondary: Yuan Ching Secondary, Jurong Secondary, River Valley High
- International: Canadian International School, Yuvabharathi International, Dulwich College
- Tertiary: NTU, NUS and SUSS within roughly a 20-minute drive
- Malls: JEM, Westgate, IMM and Jurong Point at Jurong Gateway
- Local: Taman Jurong Shopping Centre, Taman Jurong Food Centre, Yuhua Village Market
- Healthcare: Ng Teng Fong General Hospital and Jurong Community Hospital
On school distances. We have not published 1 km or 2 km balloting claims for Sora. Primary school registration distance is measured by MOE from the school to the home address, and the four blocks at Sora carry four different postal codes — so the distance band can differ between blocks. If a specific school matters to your purchase, check the address you are buying against MOE’s official distance tool before committing, and treat proximity as an advantage rather than a guarantee of a place.
Facilities
Over 60 Facilities Across Nine Zones
Sora’s facilities are organised into nine named zones split across two levels — five at ground level running through the landscape, and four on the rooftop Sky 360 terraces linking the towers.
The Nine Facility Zones
71 individual facilities named on the developer’s site plan, listed in full below.
- The Creek
- Social Pavilion
- Tea Pavilion
- Coffee Pavilion
- BBQ Pavilion 01
- Pets’ Corner
- Bicycle Park
- Dining Lounge
- Chess Garden
- Swing Garden
- Wellness Lawn
- Bamboo Forest Camping
- Fitness Court
- The Central Gate
- Moonlight Lobby
- The Library
- Oasis Function Room
- Feature Plant
- Moon Gate Atrium
- Pool Deck
- Serenity Pool (50m)
- Spa House
- Zen Courtyard
- Bamboo Corridor
- Lantern Lawn
- The Forest Adventure Play
- Forest Putting Green
- Forest Cardio
- Firefly Forest
- Rabbit Hole
- Rabbit Mount
- Adventure Log Trail
- Heliconia Tunnel
- Adventure Tree House
- Family Pavilion
- Games Room
- Mini Theatre & Karaoke Room
- The Cabin
- Gymnasium
- Family Lawn
- Social Deck
- Family Deck
- Kid’s Pool
- Family Pool
- BBQ Pavilion 02
- Tennis Court
- Water Feature
- Sky Lounge
- Social Pod
- Community Garden
- Relaxation Lounge
- The Hang Out
- Boxing Area
- Social Pod
- Community Garden
- Hammock Alcove
- Sky Bed
- Rejuvenating Deck
- Sky Bar
- Vista Co Work
- Relaxation Deck
- Tea House
- Tai Chi Deck
- Community Garden
- Family Lounge
- Stargazing Lawn
- Relaxation Lounge
- Boutique Lawn
- Yoga Deck
- Sky Dining
- Community Garden
Sky 360 — The Rooftop Terraces
Sora’s roof crown takes a wave-inspired form that creates terraced roof gardens across the tower tops, linked by sky bridges. The developer describes these as meaningful social spaces rather than decorative crowns, and the facility list bears that out — a Sky Bar, Sky Dining, a co-working deck, a yoga deck and a stargazing lawn all sit up there.
The practical draw is the outlook. The towers face Jurong Lake Gardens across a 300-metre frontage, and the upper decks are the vantage point for it. Views from any specific unit or deck are not guaranteed and depend on stack, level and future surrounding development.
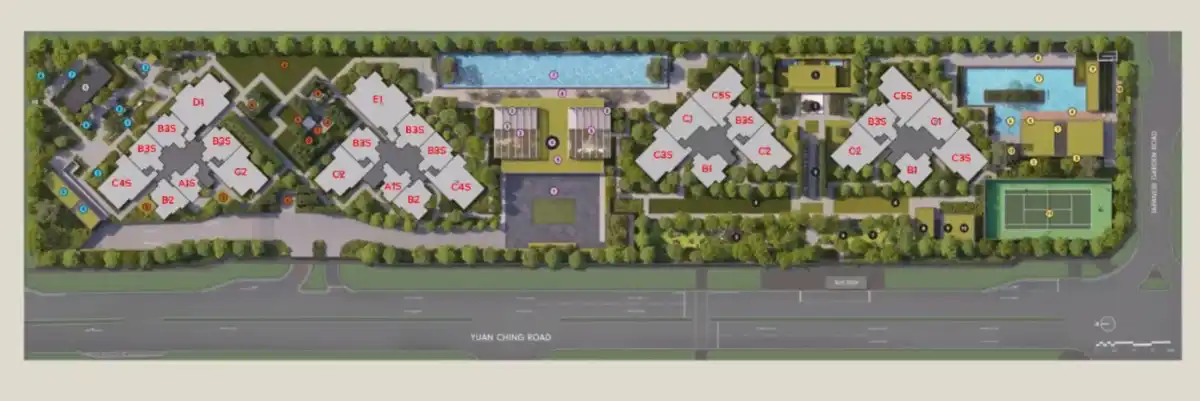
Sora site plan — facility zones across the 1st storey and Sky 360 rooftop. Artist’s impression, not to scale.
About this list. The developer describes Sora as offering “over 60 facilities”. The 71 items above are our own count of every individually named facility on the developer’s 1st Storey and Sky 360 site plans, which is why our figure runs higher than the marketing headline. Facility names, locations and provision are subject to change or amendment by the developer and the relevant authorities, and do not form part of any offer or contract.
Unit Mix
Sora Unit Mix & Sizes
Sora’s 440 units span eight bedroom types and 34 individual layouts, from a 538 sqft 1 Bedroom + Study to a 1,938 sqft 5 Bedroom Luxury. Every layout is listed below with its size and unit count.
How to Read the Unit Codes
| Layout | Variant | Size (sqm) | Size (sqft) | Units |
|---|---|---|---|---|
| A1S | Standard | 50 | 538 | 34 |
| A1S-T | Top Floor | 64 | 689 | 2 |
| Total | 36 | |||
| Layout | Variant | Size (sqm) | Size (sqft) | Units |
|---|---|---|---|---|
| B1 | Standard | 60 | 646 | 20 |
| B1-P | Ground / PES | 60 | 646 | 2 |
| B1-T | Top Floor | 75 | 807 | 2 |
| B2 | Standard | 62 | 667 | 34 |
| B2-T | Top Floor | 75 | 807 | 2 |
| Total | 60 | |||
| Layout | Variant | Size (sqm) | Size (sqft) | Units |
|---|---|---|---|---|
| B3S | Standard | 68 | 732 | 88 |
| B3S-P | Ground / PES | 68 | 732 | 6 |
| B3S-T | Top Floor | 85 | 915 | 6 |
| B4S | Standard | 68 | 732 | 34 |
| B4S-P | Ground / PES | 68 | 732 | 2 |
| B4S-T | Top Floor | 85 | 915 | 2 |
| Total | 138 | |||
| Layout | Variant | Size (sqm) | Size (sqft) | Units |
|---|---|---|---|---|
| C1 | Standard | 87 | 936 | 18 |
| C1-P | Ground / PES | 87 | 936 | 2 |
| C1-T | Top Floor | 104 | 1,119 | 2 |
| Total | 22 | |||
| Layout | Variant | Size (sqm) | Size (sqft) | Units |
|---|---|---|---|---|
| C2 | Standard | 102 | 1,098 | 56 |
| C2-P | Ground / PES | 102 | 1,098 | 4 |
| C2-T | Top Floor | 122 | 1,313 | 4 |
| Total | 64 | |||
| Layout | Variant | Size (sqm) | Size (sqft) | Units |
|---|---|---|---|---|
| C3S | Standard | 107 | 1,152 | 20 |
| C3S-P | Ground / PES | 107 | 1,152 | 2 |
| C3S-T | Top Floor | 127 | 1,367 | 2 |
| C4S | Standard | 108 | 1,163 | 36 |
| C4S-P | Ground / PES | 108 | 1,163 | 2 |
| C4S-T | Top Floor | 128 | 1,378 | 2 |
| C5S | Standard | 111 | 1,195 | 16 |
| C5S-P | Ground / PES | 111 | 1,195 | 2 |
| C5S-T | Top Floor | 131 | 1,410 | 2 |
| Total | 84 | |||
| Layout | Variant | Size (sqm) | Size (sqft) | Units |
|---|---|---|---|---|
| D1 | Standard | 142 | 1,528 | 16 |
| D1-P | Ground / PES | 142 | 1,528 | 1 |
| D1-T | Top Floor | 166 | 1,787 | 1 |
| Total | 18 | |||
| Layout | Variant | Size (sqm) | Size (sqft) | Units |
|---|---|---|---|---|
| E1 | Standard | 156 | 1,679 | 16 |
| E1-P | Ground / PES | 156 | 1,679 | 1 |
| E1-T | Top Floor | 180 | 1,938 | 1 |
| Total | 18 | |||
Which layouts are still available? Sizes and unit counts above cover the development as built. For what is actually left to choose from today — including which stacks, levels and facings remain — see the availability table above, or ask us for the live unit chart.
Ask for Available LayoutsAbout these figures. Sizes and unit counts are taken from the developer’s unit mix breakdown and floor plans. Areas are approximate, subject to final survey, and include the air-conditioner ledge and balcony or PES where applicable; top-floor variants include a void area above the living and dining space that forms part of the strata area. Estimated maintenance fees are calculated at $76.00 per share value per month and are subject to prevailing GST and to change. Plans are subject to change or amendment as required or approved by the developer and the relevant authorities, and do not form part of any offer or contract.
Floor Plans
Sora Floor Plans
Standard layouts for all twelve of Sora’s unit types. Tap any plan to enlarge it. Ground-floor PES and top-floor variants of each layout are available on request.
 Enlarge
 Enlarge
 Enlarge
 Show UnitEnlarge
 Enlarge
 Enlarge
 Enlarge
 Enlarge
 Enlarge
 Show UnitEnlarge
 Enlarge
 Show UnitEnlarge
No plans match that filter.
Need the PES or top-floor version? Each layout also comes in a ground-floor variant with a private enclosed space, and a top-floor variant with a double-volume void — the E1-T 5 Bedroom, for example, runs 1,938 sqft against the standard 1,679 sqft. Tell us which type you are considering and we will send the full plan set with the stacks still available.
Request the Full Plan SetAbout these plans. Plans shown are the standard layouts for each unit type. Areas include the air-conditioner ledge and balcony where applicable and are approximate, subject to final survey. Plans are not drawn to scale and are for visual presentation only. Some layouts exist as mirror images depending on the stack. Balconies shall not be enclosed except with an approved balcony screen complying with the competent authority’s guidelines, installed at the purchaser’s own cost. Plans are subject to change or amendment as required or approved by the developer and the relevant authorities, and do not form part of any offer or contract.
Site Plans & Specifications
Inside Sora
Two site plan levels, the architectural concept behind the wave-form roof crown, and the smart home and finishes specification for every apartment.
Site Plans
Sora’s facilities are split across two levels. Tap either plan to view it full size.
 Enlarge
 Enlarge
Architecture & Landscape
Sora’s design takes a biomorphic approach — sinuous balcony and sun-shading ledges at every storey soften the facade, and the roof crown draws its wave form from the ebb and flow of water, creating terraced roof gardens used as social spaces. At ground level, Jurong Lake Gardens extends into the site through pockets of landscape drawn from Japanese zen garden principles.


Smart Home for an Effortless Lifestyle
Every apartment at Sora is fitted with a smart home system covering access, climate and facility booking.
Fittings & Appliances
Specified brands across the development.
- Kitchen appliances by Electrolux
- Sanitary ware and fittings by Duravit, Geberit and Grohe
- 1 Bedroom + Study: induction hob with hood, integrated refrigerator, washer-cum-dryer
- 2 and 3 Bedroom: hob with hood, refrigerator, built-in oven and microwave oven
- 4 and 5 Bedroom Luxury: gas hob, separate washer and dryer, private lift lobby
Floor Finishes
As specified in the developer’s development features schedule.
- Living and dining: tiles with skirting
- All bedrooms: vinyl flooring
- All bathrooms: tiles with skirting
- Kitchen: tiles with skirting
- Balcony or PES: tiles with skirting
- Flexi room (3 Bedroom Deluxe and above): tiles with skirting
- WC, yard and household shelter where provided: tiles with skirting
Important. All images on this page are artist’s impressions of the development and are not to be regarded or relied upon as statements or representations of fact. They do not necessarily represent as-built standard specifications. Views from any particular unit are not guaranteed and depend on stack, level and future surrounding development. Provisions and appliance specifications vary by unit type — the summary above is indicative, and the developer’s specifications schedule in the sale and purchase agreement governs. All specifications are subject to change or amendment as required or approved by the developer and the relevant authorities.
Also In The Area
Sora or Lucerne Grand?
If you are looking at Sora, there is a second new launch worth knowing about in the same Lakeside pocket of Jurong Lake District. They suit different buyers, and one key difference is timing.

Sora
72–78 Yuan Ching Road · District 22
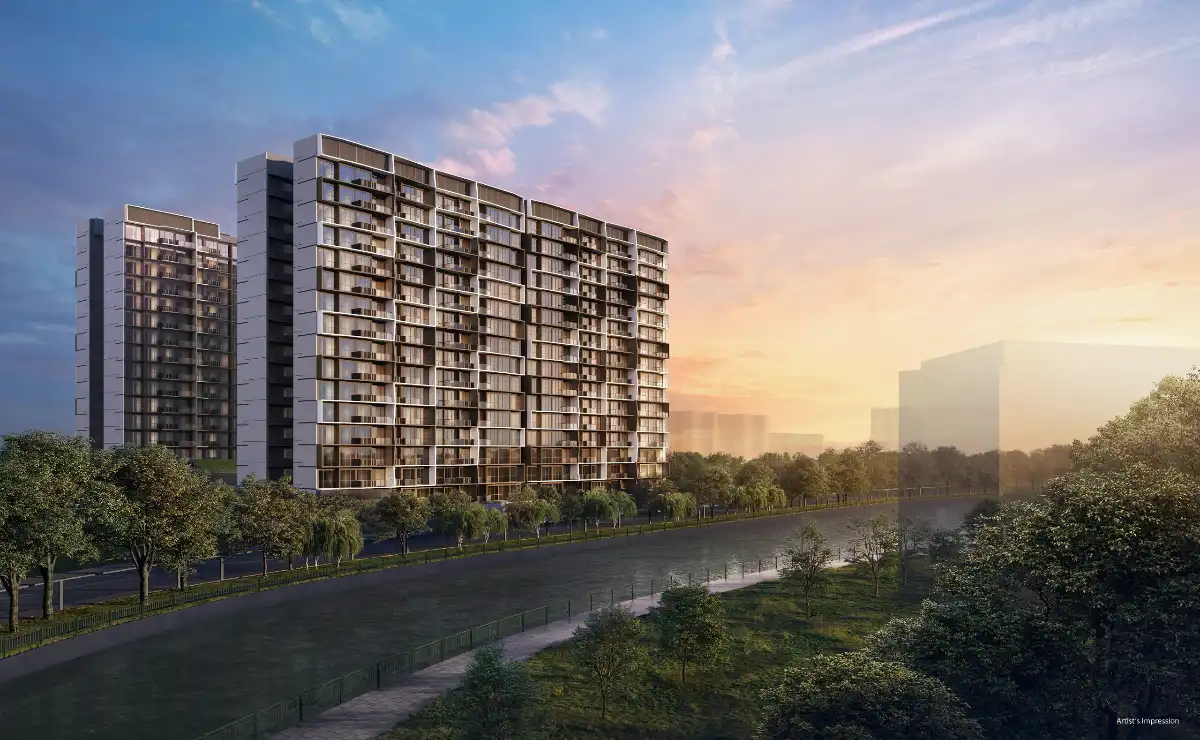
Lucerne Grand
Beside Lakeside MRT · District 22
The honest read. These are not interchangeable. Sora is a known quantity — you can see the exact unit, the exact price and the exact completion date today, and it faces the gardens directly. Lucerne Grand has not previewed yet, so nobody can tell you its price, its unit sizes or its completion date without guessing. If your decision hinges on MRT proximity or on CDL branding, it is worth waiting a few weeks to compare. If it hinges on a lake-facing home in a specific size, Sora’s remaining inventory is finite and the smaller layouts have already gone.
Talk Through Both OptionsNote on Lucerne Grand information. Lucerne Grand has not yet previewed at the time of writing. Its unit mix, sizes, pricing, completion date and preview timeline are preliminary and subject to confirmation by the developer. Sora figures are as at 7 September 2026 and also subject to change. Where the two projects are compared above, only Sora’s figures come from released developer documentation.
Register Your Interest
Get the Latest Sora Price List
Availability moves daily. Tell us what you are looking for and we will send the current price list, the live unit chart and the full floor plan set — including which stacks and facings are still open.
Sora — 72 / 74 / 76 / 78 Yuan Ching Road, Singapore 619601–619604. Developed by Lakeside Residential Pte. Ltd. All figures on this page are as at 7 September 2026 and are subject to change by the developer without notice.