A S A N C T U A R Y I N T H E C I T Y
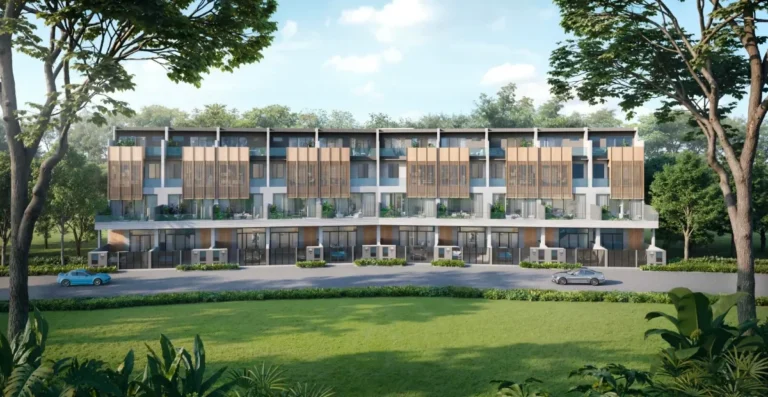
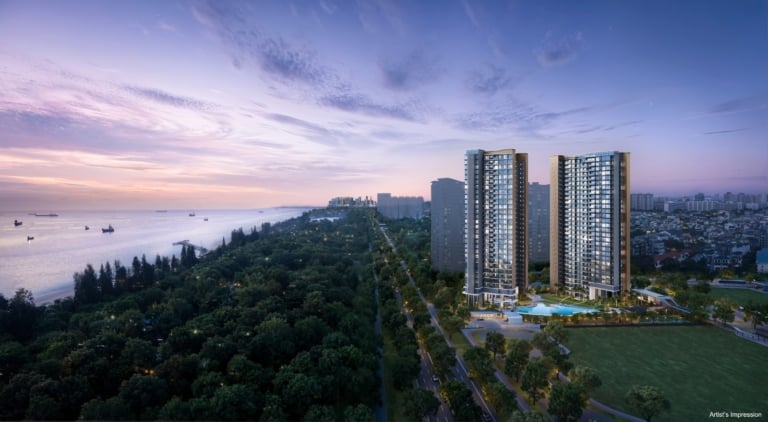
Perched exclusively on 11 Institution Hill, just above River Valley Road, Hill House is a limited collection of seventy-two 999-year leasehold homes in Prime District 9.
Looking out, glitzy Orchard Road beckons. Looking in, a garden oasis awaits. Hill House brings together the best of both worlds, the allure of the city and the sanctuary of home.
Welcome home to Hill House.
Latest Information
Dream House in D9 – 999 Years LH, 1km to 3 MRTs !! Love of River Valley !!! 1km to River Valley Primary School !!
Super Star-Buy Units
1 Bedroom was $1.423mil
*Now from $1.32mil*
(saving of $103,000)
2 Bedroom was $2.002mil
*Now from $1.888mil*
(saving of $114,000)
3 Bedroom was $2.285mil
*Now from $2.150mil*
(saving of $135,000)
Project E-Brochure
Download the Hill House Brochure here.
Project Details
| Project Name | Hill House |
| Address | 11 Institution Hill, Singapore 239666 |
| Developer | Mequity Hills Pte. Ltd |
| Site Area | Site Area –1,328.50 sqm |
| Total No of Units | 72 |
| Total car park lot | 58 lots + 2 accessible lots of – 7 surface car parking lots at 1st storey – 53 lots basement car parking lots |
| Expected date of Vacant Possession | 17 August 2026 |
| Expected date of Legal Completion | 17 August 2029 |
| Tenure | Leasehold – 999 years from 1 July 1841 |
Hill House Unit Mix
| Type | No. ofBedroom | No. ofUnits | Area | |
| m2 | sq ft | |||
| A1 | 1 Bedroom | 8 | 40 | 431 |
| A2 | 1 Bedroom | 16 | 40 | 431 |
| A3 | 1+1 Bedroom | 16 | 42 | 452 |
| B1 | 2 Bedroom | 8 | 58 | 624 |
| B2 | 2 Bedroom | 8 | 58 | 624 |
| B3 | 2 Bedroom | 8 | 58 | 624 |
| C1 | 3 Bedroom | 8 | 70 | 753 |
Hill House Facilities
1st Storey
(a) Pet Corner
(b) Bicycle Lots (12 lots)
2nd Storey Sky Terrace
(a) Gym/ Function Room
(b) Communal Dining
(c) Children Playground
(d) Social Corner
(e) Hammock Garden
(f) Communal Study Terrace
(g) Zen Garden
(h) Viewing Alcove
Roof Terrace
(a) Swimming Pool
(b) Pool Deck
(c) Wet Sun Deck
(d) Communal Water Pavilions
(e) Communal Pavilion
(f) Herb Garden
(g) BBQ Pit
(h) Green Pods
(i) Water Pods
(j) Teepee Garden Oasis
(k) Outdoor Shower
Location Map
The Location Map for Hill House.
Close Proximity to Many MRT Stations !
| MRT Stations | Distance | Walking Time |
|---|---|---|
| Fort Canning MRT Station (DT20) | within 1km | 9 mins |
| Robertson Quay | within 1km | 10 mins |
| Orchard Road Shopping Belt | within 1km | 12 mins |
| Somerset MRT Station (NS23) | 12 mins | |
| Great World MRT Station (TE15) | 15 mins | |
| Clarke Quay | 15 mins |

Site Plans
The Site Plan for Hill House

The Roof Terrace also has a site plan

Floor Plans
Contact Us for VVIP viewing Slots ! Here are the floor plans for your review !
Unit Amenities
- “Daikin” Air-Con
- Kitchen Cabinets, “De Dietrich” Gas Hob, Cooker Hood
- “De Dietrich” Oven for Unit Type A, “Vzug” Oven for Unit Type B & C
- Kitchen, “Franke” faucets & mixer
- “Gessi” Shower mixer, Rain Shower/ Handheld shower set and Mixer
- “Gomgo” Toilet paper holder, Towel rail and Robe hook
- “Laufen” WC, Under counter basin
- “Geberit” Flush plate
- “Hager” Electrical switches and power socket outlets
- Wardrobes
- Audio intercom to gate
Gallery