📖 Read our in-depth Springleaf Residence Review
Springleaf Residence – Nature & Connectivity in Perfect Harmony
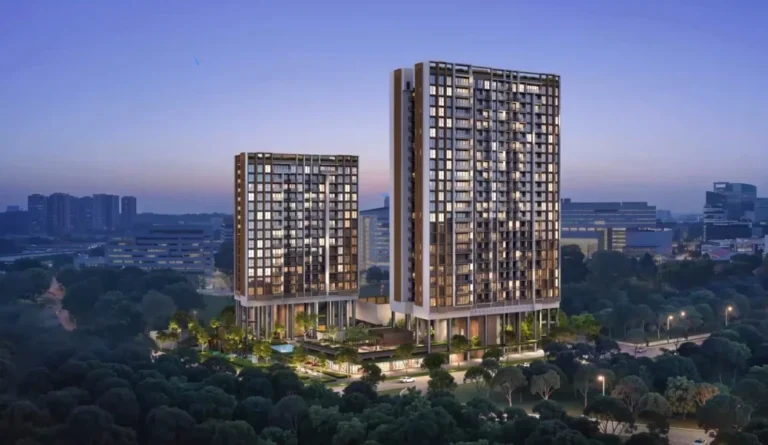
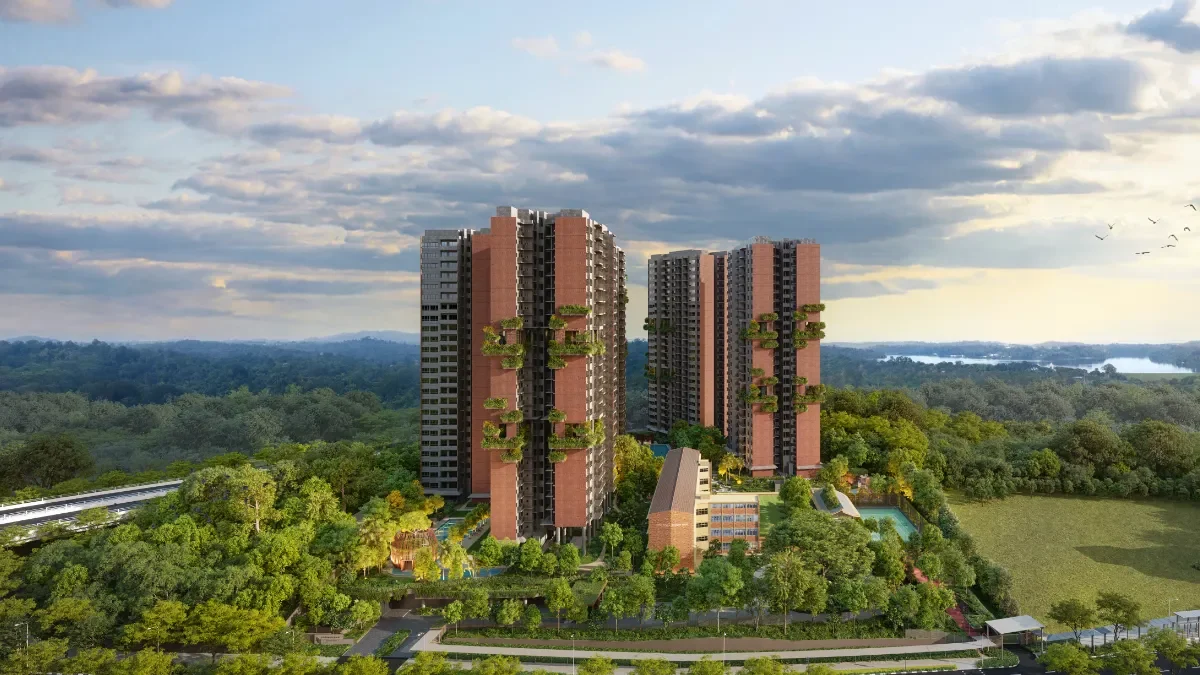
Welcome to Springleaf Residence, the first high-rise condominium in Springleaf. Developed by GuocoLand & Hong Leong, this landmark launch offers 941 units on a rare 344,700 sqft site just 110m from Springleaf MRT.
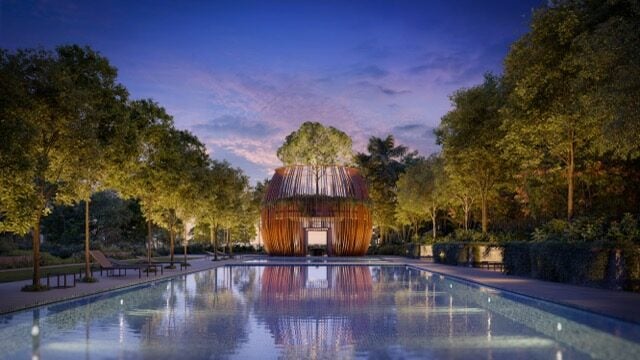
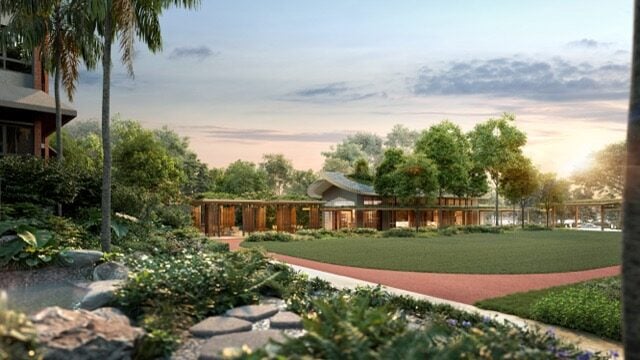
Enjoy the tranquillity of forest-side living with full facilities including an indoor running track, tennis court, and expansive gardens. Set amidst a traditionally landed enclave, Springleaf Residence offers a green lifestyle with unbeatable MRT connectivity.
💬 Register Your InterestSpringleaf Residence Sold 93.73%
🍃 Springleaf Residence Well Received on Launch
🍀 Springleaf Residence Has 59 units left. Find out more from us
💬 Contact Me on WhatsApp📄 Springleaf Residence E-Brochure
Download the official Springleaf Residence brochure for floor plans, site plan, developer info and more:
📥 Download E-Brochure🏠 Virtual Showflat Walkthroughs
📋 Project Details
The development will also include a part of the former Seletar Institute (originally built as Upper Thomson Secondary School), which will be conserved and integrated into the project — adding a unique heritage character to Springleaf Residence.
| Project Name | Springleaf Residence |
|---|---|
| Developer | GuocoLand & Hong Leong |
| Tenure | 99 Years wef 15 July 2024 |
| Land Size | 32,023.7 sqm (344,700.2 sqft) |
| Estimated TOP | 2H 2029 |
| Estimated Notice of Vacant Possession | 31 Dec 2031 |
| Construction Method | Advanced Precast Concrete System (APCS) |
| Total Units | 941 units (909 in 5 residential towers, 32 in conserved building) |
| Units per Floor | 8 units per floor (some levels have 4–7 units due to sky terraces) |
| Blocks & Addresses |
Blk 811: 811 Upper Thomson Road, S788978 Blk 813: 813 Upper Thomson Road, S788979 Blk 815: 815 Upper Thomson Road, S788980 Blk 817: 817 Upper Thomson Road, S788981 Blk 819: 819 Upper Thomson Road, S788982 Blk 821: Conserved Building, 821 Upper Thomson Road, S787104 |
| Car Park Lots | 759 lots – 753 regular (including 8 EV lots), 6 accessible lots (Basement 1 & 2) |
| EV Charging Lots | 8 Electric Vehicle lots at Basement 1 |
| Bicycle Lots | 236 lots at Basement 1 |
| Nearest MRT | Springleaf MRT (110m / 2-minute sheltered walk) |
| Architect | ADDP Architects LLP |
| Landscape Architect | Ortus Design Pte. Ltd. |
| Main Contractor | China Construction (South Pacific) Development Co Pte Ltd |
| Conservation Consultant | Studio Lapis Conservation Pte Ltd |
| Biodiversity Specialist | Camphora Pte Ltd |
| Greenmark Consultant | DP Sustainable Design Pte. Ltd. |
| Lighting Consultant | Light Collab LLP |
| Acoustic Consultant | Seal Consultants Pte Ltd |
| Interior & Public Amenities Designer | Multiversity Architects and Planners Studio Pte Ltd |
All information is accurate as of publication and subject to changes by the developer without prior notice.
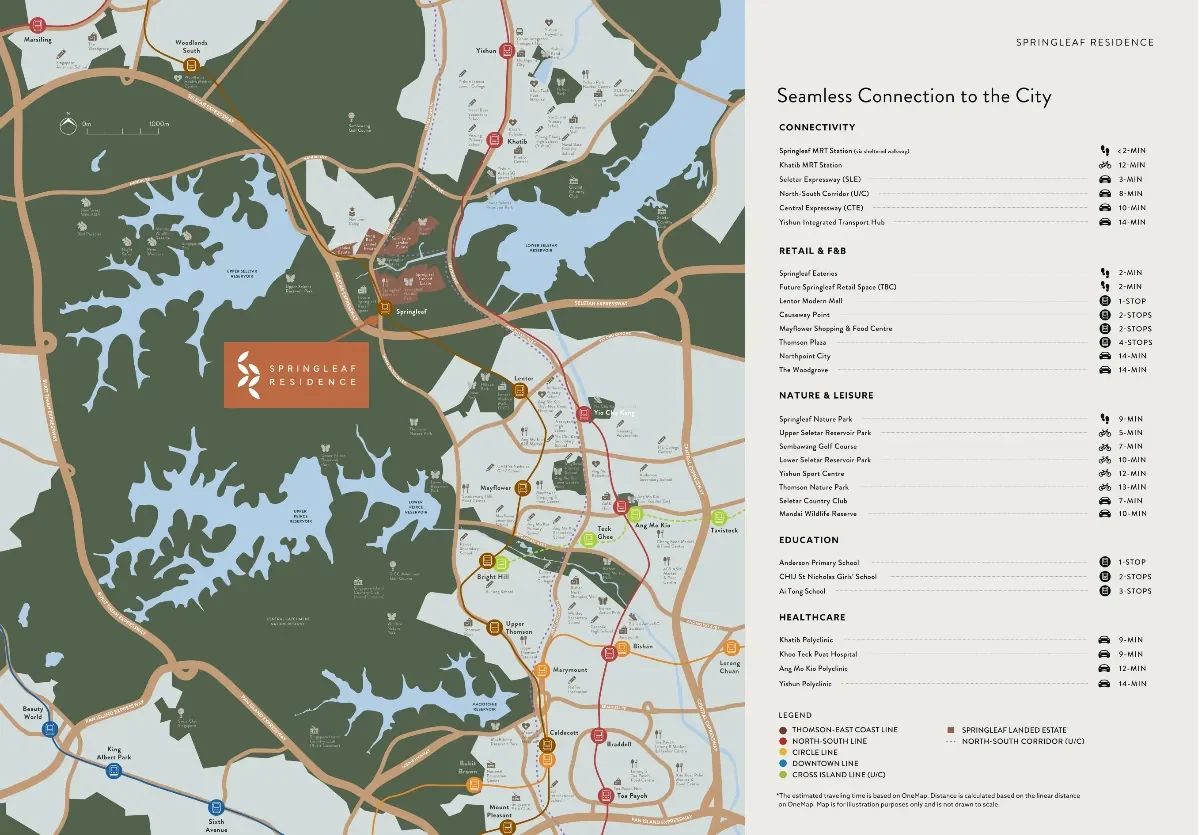
📍 Springleaf Residence Location Map
Discover Springleaf Residence’s prime location — just 110m from the MRT station and nestled in a lush green corridor for the best of both worlds.
 📥 Download Location Map (PDF)
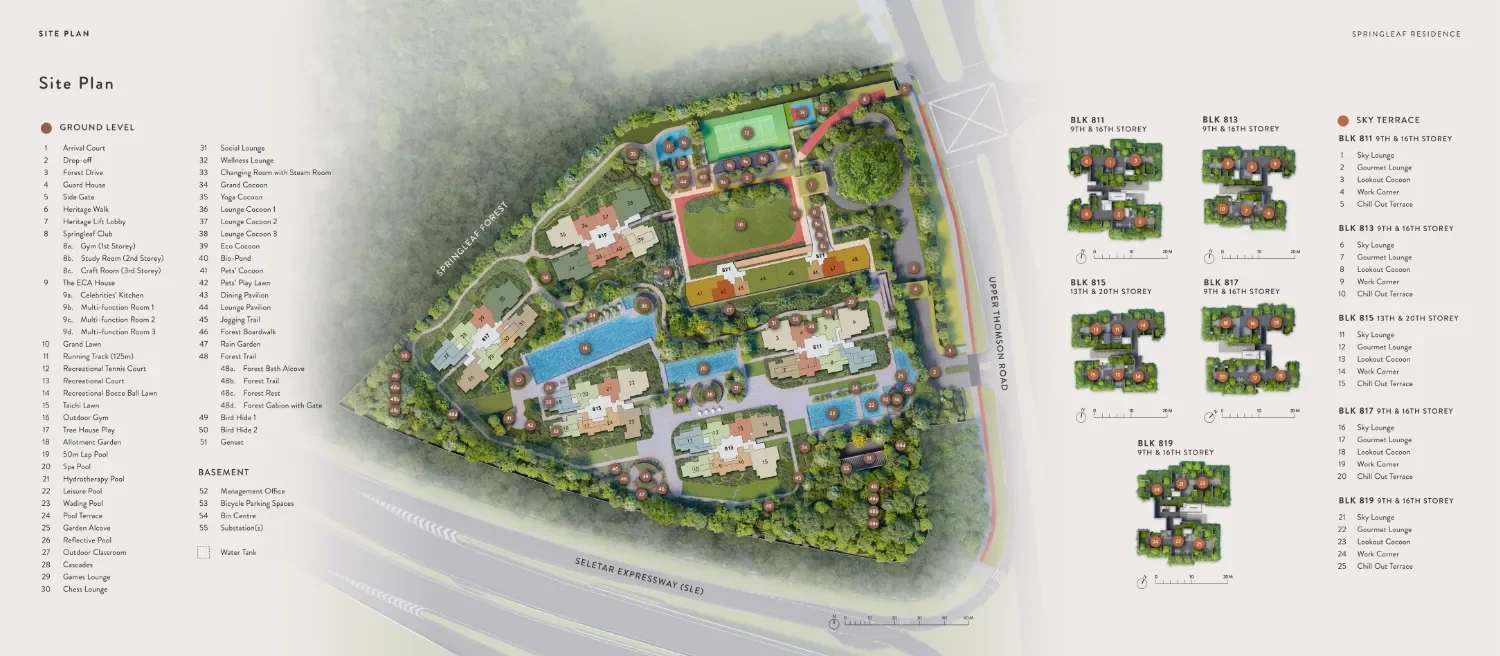
🏞️ Springleaf Residence Site Map & Facilities
Explore the full site plan including residential blocks, landscaped gardens, and lifestyle facilities designed for the entire family.
 📥 Download Site Plan (PDF)
🏞️ Springleaf Residence Facilities – Ground & Basement Levels
With over 50 thoughtfully designed lifestyle amenities across the development, Springleaf Residence offers a comprehensive forest-themed experience for all ages.
🌳 Ground Level Facilities
- Arrival Court
- Drop-off
- Forest Drive
- Guard House
- Side Gate
- Heritage Walk
- Heritage Lift Lobby
- Springleaf Club (Gym, Study Room, Craft Room)
- The ECA House
- Celebrities’ Kitchen
- Multi-function Room 1
- Multi-function Room 2
- Multi-function Room 3
- Grand Lawn
- Running Track (125m)
- Recreational Tennis Court
- Recreational Court
- Bocce Ball Lawn
- Taichi Lawn
- Outdoor Gym
- Tree House Play
- Allotment Garden
- 50m Lap Pool
- Spa Pool
- Hydrotherapy Pool
- Leisure Pool
- Wading Pool
- Pool Terrace
- Garden Alcove
- Reflective Pool
- Outdoor Classroom
- Cascades
- Games Lounge
- Chess Lounge
- Social Lounge
- Wellness Lounge
- Changing Room with Steam Room
- Grand Cocoon
- Yoga Cocoon
- Lounge Cocoon 1
- Lounge Cocoon 2
- Lounge Cocoon 3
- Eco Cocoon
- Bio-Pond
- Pets’ Cocoon
- Pets’ Play Lawn
- Dining Pavilion
- Lounge Pavilion
- Jogging Trail
- Forest Boardwalk
- Rain Garden
- Forest Trail
- Forest Bath Alcove
- Forest Trail (extension)
- Forest Rest
- Forest Gabion with Gate
- Bird Hide 1
- Bird Hide 2
- Genset
🚧 Basement Facilities
- Management Office
- Bicycle Parking Spaces
- Bin Centre
- Substation(s)
- Water Tank
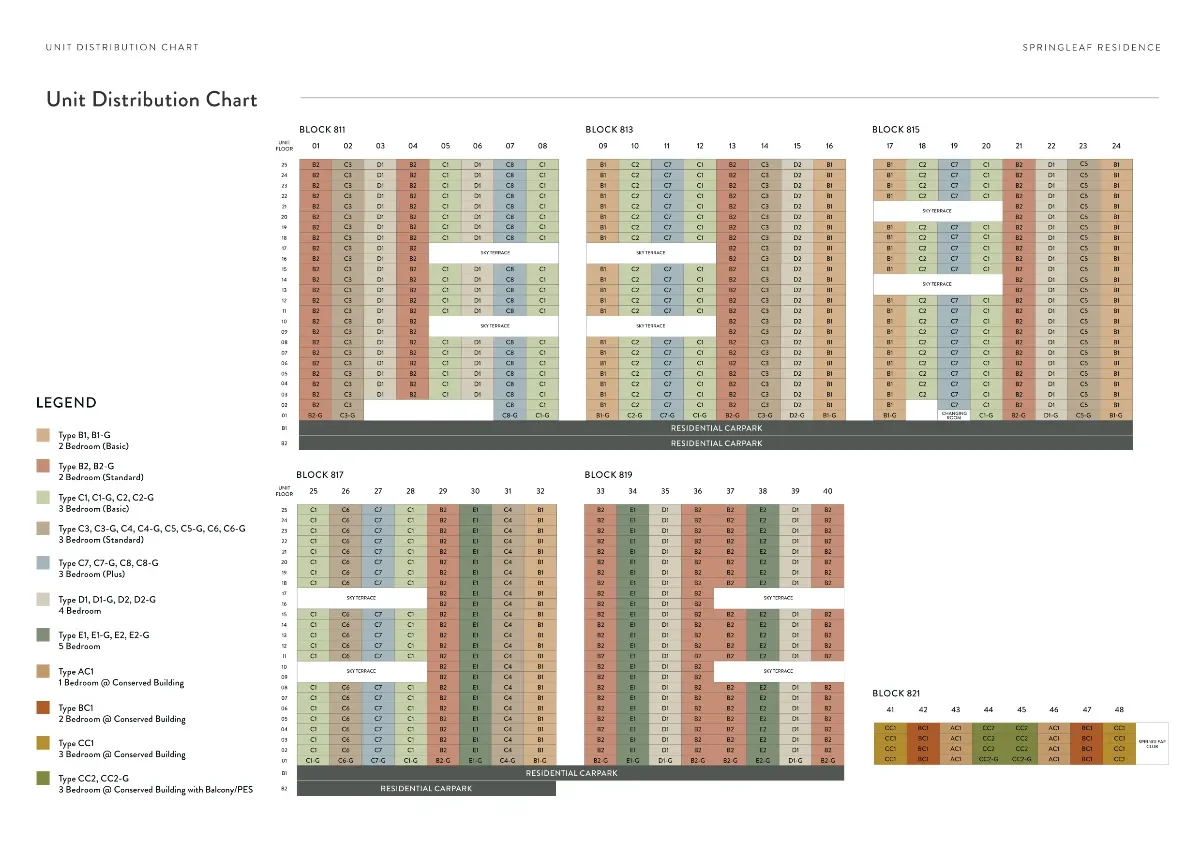
📊 Springleaf Residence Unit Mix Distribution
Check out the distribution of 1- to 5-bedroom units, with a focus on spacious layouts for families and multi-generational living.
 📥 Download Unit Mix Chart (PDF)
📍 Location & Accessibility
One of the strongest selling points of Springleaf Residence is its prime location. Situated adjacent to Springleaf MRT Station on the Thomson-East Coast Line, residents will enjoy the convenience of a sheltered two-minute walk to the station. This proximity to public transport significantly enhances connectivity, making commutes to the city and other parts of Singapore seamless.
For drivers, the upcoming North-South Corridor will have an entry point nearby, along with easy access to the Seletar Expressway (SLE). These transport links provide excellent connectivity for both private and public transport users, ensuring hassle-free travel throughout the island. These are the same benefits shared by Lentor group of condos such as Lentoria and Lentor Mansion.
🌆 Springleaf Parcel A & B – A Growing Precinct
Springleaf Residence occupies Parcel B of the Springleaf site, with Parcel A located right next door and slated for development later this year. Parcel A will feature first-floor commercial shops, adding retail conveniences to the neighbourhood and complementing the existing amenities along Upper Thomson Road, including a vibrant stretch of shops and eateries. And of course, no visit to the area is complete without a meal at the iconic Springleaf Prata Place, a local favourite known islandwide.
🌳 Natural & Ecological Heritage
The Springleaf site lies between the Central Catchment Nature Reserve (CCNR) and Upper Seletar Reservoir to the west, and Springleaf Nature Park and Lower Seletar Reservoir to the east. This zone was formerly part of the Nee Soon Swamp Forest (NSSF) before the Seletar Expressway was built. Today, the area remains richly forested with native biodiversity, offering a rare natural setting near the city.
The forested portion, known as Springleaf Forest, features lush vegetation and is home to over 700 native plant species as well as threatened and endangered wildlife. It is ecologically connected to the CCNR and NSSF, with Sungei Seletar serving as the key hydrological outlet between Upper and Lower Seletar Reservoirs.
Springleaf Residence sits right next to this ecological haven — providing residents with not just a tranquil living environment, but also the opportunity to live beside a true green sanctuary rarely available in modern Singapore developments.

One of the strongest selling points of Springleaf Residence is its prime location. Situated adjacent to Springleaf MRT Station on the Thomson-East Coast Line, residents will enjoy the convenience of a sheltered two-minute walk to the station. This proximity to public transport significantly enhances connectivity, making commutes to the city and other parts of Singapore seamless.
For drivers, the upcoming North-South Corridor will have an entry point nearby, along with easy access to the Seletar Expressway (SLE). These transport links provide excellent connectivity for both private and public transport users, ensuring hassle-free travel throughout the island. These are the same benefits shared by Lentor group of condos such as Lentoria and Lentor Mansion.
🌆 Springleaf Parcel A & B – A Growing Precinct
Springleaf Residence occupies Parcel B of the Springleaf site, with Parcel A located right next door and slated for development later this year. Parcel A will feature first-floor commercial shops, adding retail conveniences to the neighbourhood and complementing the existing amenities along Upper Thomson Road, including a vibrant stretch of shops and eateries.
🏠 Unit Distribution Summary
| Tower | Units Per Floor |
|---|---|
| Tower 1 | 8 (4 units for Skyterrace Floors) |
| Tower 2 | 8 (4 units for Skyterrace Floors) |
| Tower 3 | 8 (Skyterrace), 6 (L1), 7 (L2) |
| Tower 4 | 8 (4 units for Skyterrace Floors) |
| Tower 5 | 8 (4 units for Skyterrace Floors, L1 & L2) |
| Conserved Building | 32 units |
🏗️ About the Developers

GuocoLand Limited is a veteran developer listed on the SGX since 1978, with a presence in Singapore, China, Malaysia, Vietnam, the UK and Australia. Known for 36 premium residential projects, their landmark development is Guoco Tower – a fully integrated vertical city featuring offices, luxury homes (Wallich Residence), retail, and the Sofitel Singapore City Centre hotel. GuocoLand continues to set benchmarks for urban living, including their latest project PENRITH at Margaret Drive.

Hong Leong Holdings Limited (HLHL) is a key player in Singapore’s real estate scene, delivering quality residential, commercial, and industrial developments since 1968. As part of the Hong Leong Group, HLHL has shaped Singapore’s skyline with icons like The St. Regis Residences and One Shenton. Their visionary approach and deep market experience ensure high standards in every project, including their collaboration with GuocoLand at Springleaf Residence.