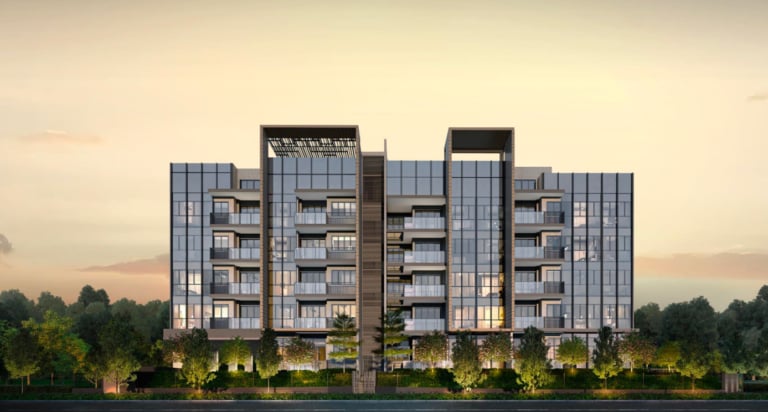
River Green – A New Icon Along the Singapore River
Welcome to River Green – sustainable, luxurious city living by Wing Tai Asia at the heart of River Valley (District 9). This 36-storey tower has 524 residences, 48 facilities and a sheltered link to Great World MRT, one stop from Orchard Road.
River Green is the first residential development to attain BCA Green Mark Platinum Super Low Energy (SLE) with all five sustainability badges. It sold 460 of its 524 units on launch weekend, and only a handful of units remain today.
💬 Check Remaining Units on WhatsAppRiver Green Sales Snapshot
River Green launched on 2 August 2025 and, by 6pm on 3 August, 460 of its 524 units were taken up at an average of about $3,130 psf, according to Wing Tai and EdgeProp. Around 98% of launch-weekend buyers were Singaporeans and Permanent Residents.
The 2-bedroom (527 sq ft) and 4-bedroom homes are now fully sold. The units still available are mostly 1-bedroom layouts, with a very small number of 2- and 3-bedroom homes. Availability changes quickly, so message us for the latest.
Sales status as at 12 October 2026, based on developer unit availability. Subject to change without notice.
📘 River Green e-Brochure & Floor Plans
Browse the layouts, facilities and site plan, or ask us for the full e-brochure to share with family.
📅 Download Floor Plans (PDF) 💬 Request e-Brochure🌇 Live at the Intersection of Everything
River Valley is an exclusive residential enclave in the core of the city. River Green is served by Great World MRT (Thomson-East Coast Line) and is directly connected to Great World shopping mall via the MRT link way. Orchard Road is one MRT stop away, and the three Quays – Robertson, Clarke and Boat – are minutes away on foot.
- 🚇 Less than 1-minute sheltered walk to Great World MRT
- 🛍 Directly connected to Great World shopping mall via the MRT link way
- 🌆 1 MRT stop to Orchard Road
- 🏙 Minutes away from the Central Business District
- 🎉 Minutes’ walk to Robertson Quay, Clarke Quay and Boat Quay
- 🎓 5-minute walk to River Valley Primary School
Beyond the city buzz, you are surrounded by parks and greenery, with Kim Seng Linear Park and the Singapore River just a stroll away.

📋 Project Details
| Project Name | River Green |
|---|---|
| Developer | Winchamp Investment Pte Ltd (Wing Tai Asia) |
| Address | 11 River Valley Green |
| District / Region | D09 / Core Central Region (CCR) |
| Tenure | 99-year leasehold (from 24 September 2024) |
| Expected Vacant Possession | 30 June 2030 |
| Expected Legal Completion | 30 June 2033 |
| Blocks / Storeys | 1 block / 36 storeys |
| Total Units | 524 (1- to 4-bedroom) |
| Facilities | 48, including a 50m lap pool and tennis court |
| Parking & Mobility | 20 EV lots, 40 EV-ready lots, 150 bicycle lots |
| Sustainability | BCA Green Mark Platinum Super Low Energy (SLE), all five badges |
🏠 Efficient Unit Sizes
- Compact sizes with efficient, functional layouts keep entry prices accessible for a CCR address
- More than 50% of units are 2-bedroom (280 of 524)
- No unit is larger than 1,000 sq ft (the largest is 980 sq ft)
- 100% of units have defined/enclosed kitchens
- 3- and 4-bedroom homes have windowed bathrooms and a household shelter
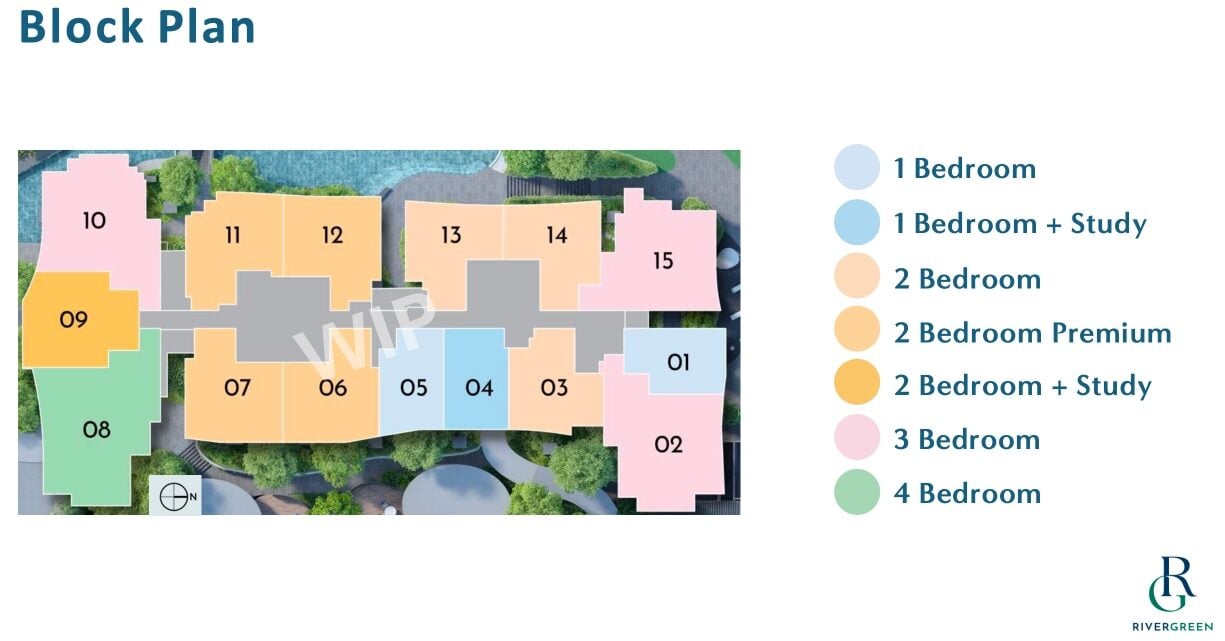
🏙 Block Plan
🏠 Unit Mix
| Unit Type | Layouts | Size (sq ft) | No. of Units | % Mix |
|---|---|---|---|---|
| 1 Bedroom | A1, A2 | 420 | 70 | 13% |
| 1 Bedroom + Study | AS1 | 452 | 35 | 7% |
| 2 Bedroom | B1, B2 | 527 | 105 | 20% |
| 2 Bedroom Premium | BP1, BP2 | 603 | 140 | 27% |
| 2 Bedroom + Study | BS1 | 657 | 35 | 7% |
| 3 Bedroom | C1, C2, C3 | 786 – 883 | 104 | 20% |
| 4 Bedroom | D1 | 980 | 35 | 7% |
Areas include air-con ledge, balcony and strata void where applicable. All floor plans are approximate and subject to final survey.
🛋 Key Design Highlights by Unit Type
Each River Green residence is planned for efficiency and comfort. Here is what stands out in each type.
| Unit Type | Size (sq ft) | Design Highlights |
|---|---|---|
| 1 Bedroom | 420 |
|
| 1 Bedroom + Study | 452 |
|
| 2 Bedroom | 527 |
|
| 2 Bedroom Premium | 603 |
|
| 2 Bedroom + Study | 657 |
|
| 3 Bedroom | 786 – 883 |
|
| 4 Bedroom | 980 |
|
🏙 Ceiling Heights
Typical and top-floor ceiling heights across rooms:
Living / Dining Rooms
Typical: 2.90m
36th Storey: 3.60m
Kitchen
Typical: 2.90m
36th Storey: 3.60m
Master Bedroom
Typical: 2.90m
36th Storey: 3.80m
Other Bedrooms
Typical: 2.90m
36th Storey: 2.90m
Study (where applicable)
Typical: 2.90m
36th Storey: 2.90m
Household Shelter (where applicable)
Typical: 2.90m
36th Storey: 2.90m
Bathrooms
Typical: 2.40m
36th Storey: 2.40m
Balcony
Typical: 2.42m
36th Storey: 2.42m
✨ Home to the Finer Things in Life
Marble and sintered stone are layered with the refined grain of engineered wood, and every touchpoint is fitted with premium European brands:
V-ZUG
Swiss kitchen appliances known for precision engineering and minimalist design.
LIEBHERR
Premium refrigeration for the kitchen.
Villeroy & Boch
German sanitaryware for refined bathrooms.
GESSI
Italian tapware designed with contemporary flair.
🌿 Shaping a Sustainable Tomorrow for River Valley
River Green is the first residential development to attain BCA Green Mark Platinum Super Low Energy (SLE) with all five sustainability badges:
- Hw – Health & Wellbeing
- Cn – Whole Life Carbon
- Mt – Maintainability
- Re – Resilience
- In – Intelligence
Car-lite living
- 150 bicycle lots
- 20 EV and 40 EV-ready parking lots
- At least 30% of common areas powered by solar energy and naturally ventilated spaces
Native & riverine landscape
- Four distinct landscape zones, from Nature’s Trail to the Garden Pavilions
- Trees are 100% native
- Over half of plants and shrubs are native or riverine species
Universally built
- Designed with the seven principles of Universal Design
- Barrier-free routes, wheelchair-accessible pool entrance and a family-friendly toilet
- Quiet rooms such as The Sound Sanctuaries
Smart home features
- Digital door lockset with biometric scan and PIN code
- Smart smoke detectors and keyless letterbox system
- Remote air-conditioning control and a smart gateway hub
🎯 48 Facilities & Lifestyle
From quiet moments at The Sound Sanctuaries to celebrations at The Jewel, River Green has a space for every occasion, and the rooftop frames the city skyline.
Pools & Wellness
- 50m Stardust Pool
- Wellness Pool & Jacuzzi
- Wading Pool & Reflective Pool
- Sculpture Pool
- Sun Deck & Yoga Lawn
Fitness & Sports
- Gym & Fitness Studio
- Tennis Court
- Work/Out outdoor gym
Dining & Social
- The Dining Room & Cook & Connect
- Grill & Gather & Sizzle & Savour
- The Jewel & Jewel Terrace
- Hang/Out & The Oasis
Work & Quiet
- Home/Work
- The Sound Sanctuaries
- The Laundry
Gardens & Nature
- Petals & Pollen, Spice & Herb
- Rain Green, Rain Grove, Rain Garden
- The Meadows & Picnic Green
Pets & Family
- Paws & Run
- Fur & Suds
- Family Toilet & Universal Pool Entrance
Rooftop Terrace
- Sky Loft & Sip & Chill
- The Lookout & Stargaze Deck
- The Hideout & The Enclave
Arrival
- Grand Arrival & Concierge
- Basement Drop-off & Arrival Lounge
- Zen Garden
- Lighting installation by L’Observatoire International
🎥 River Green: Crown Lighting & Drone Hyperlapse
See River Green’s rooftop perspectives and night-time lighting by L’Observatoire International, plus a drone hyperlapse of the River Valley skyline.
💰 Estimated Maintenance Fees
| Unit Type | Share Value | Monthly Maintenance Fee |
|---|---|---|
| 1 Bedroom | 5 | $350 |
| 1 Bedroom + Study | 5 | $350 |
| 2 Bedroom | 5 | $350 |
| 2 Bedroom Premium | 6 | $420 |
| 2 Bedroom + Study | 6 | $420 |
| 3 Bedroom | 6 | $420 |
| 4 Bedroom | 6 | $420 |
Estimates at about $70 per share value per month. Actual fees are set by the management corporation after TOP.
🎓 Nearby Schools
- River Valley Primary School – 5-minute walk
- Alexandra Primary School
School admission depends on MOE’s registration phases and distance criteria. Please verify with MOE.
🏗 About the Developer – Wing Tai Asia
River Green is developed by Winchamp Investment Pte Ltd under Wing Tai Asia, whose development approach centres on quality, progressive design and sustainability, pairing world-renowned architects and designers with a strong commitment to craftsmanship.
Notable Wing Tai Asia residential projects include:
- The LakeGarden Residences
- The M
- The Garden Residences
- The Crest
- The Tembusu
- Le Nouvel Ardmore
- Belle Vue Residences
- Draycott Eight
Design Consultants
- P&T Group – architectural, engineering and planning
- STX Landscape Architects – landscape architecture
- L’Observatoire International – lighting design
- Index Design – interior design
Other Nearby New Launches
Explore nearby developments within the River Valley and Singapore River neighbourhood.
Interested in River Green?
With only 27 units left, availability moves fast. Message us for the remaining units, floor plans and a viewing arrangement. We can also point you to similar D9 and CCR options if your preferred layout is gone.
💬 WhatsApp Us 📞 +65 8866 9422Developer: Winchamp Investment Pte Ltd (UEN 201810352Z) · Developer’s Licence No. C1519 · Lot 01687M of TS 21 at River Valley Green · Tenure: 99-year leasehold commencing 24 September 2024 · Expected vacant possession: 30 June 2030 · Expected legal completion: 30 June 2033. All images are artist’s impressions or for illustration only. Information is believed accurate at the time of publishing and is subject to change without notice. This page is not an offer or contract.