Latest Information
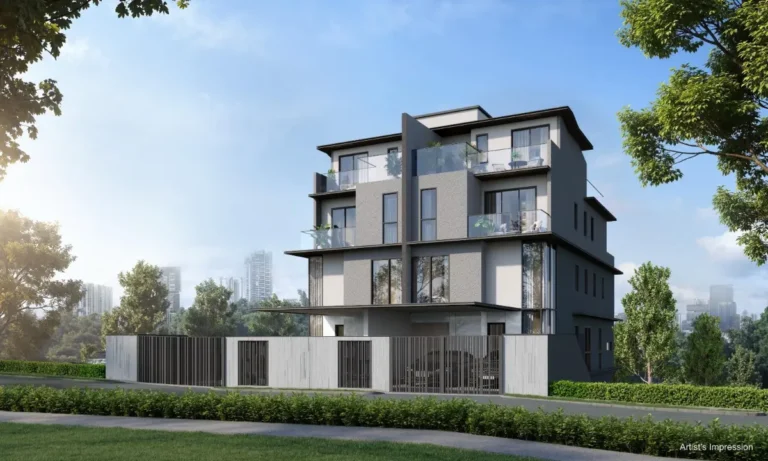
Koon Seng House is A Freehold Condo launch in Feb 2024.
⭐️ Singapore Millennial Developer
⭐️ FreeHold
⭐️ 2BR, 3BR, 4BR
⭐️ 1km to 4 x Primary Schools Tao Nan, Haig Girls’, CHIJ (Katong), Tanjong Katong
⭐️ Landed Enclave
⭐️ Tripartite Layout Concept
⭐️ 100% Enclosed Kitchen
⭐️ Gas Stove for all Units
⭐️ 1 for1 Carpark + 1 Handicap Lot
⭐️ Price to SELL on Launch day
⭐️ Flexible Conditions
Koon Seng House Project Details
Address : 89 KOON SENG ROAD SINGAPORE 427030
| PROJECT NAME | Koon Seng House |
| PROJECT DETAILS | PROPOSED NEW ERECTION OF 1 BLOCK OF 5-STOREY RESIDENTIAL FLATS (TOTAL: 17 UNITS) WITH COMMUNAL ROOF TERRACE, CAR PARK & POOL |
| DEVELOPER | MEQUITY K PTE LTD |
| Nett Site Area | approx 1,227.13 sqm |
| Legal TOP date | 19 July 2027 |
| Legal Completion | 19 July 2030 |
| Expected TOP | 1H 2027 |
| Tenure | Freehold (Estate in Fee Simple) |
Facilities
Roof Terrace
- Pool – approx. 80 sqm , approx 22m length including lounge area
- Pool Deck, Seating Area, BBQ Area, Outdoor Shower Area, Roof Terrace, Play Area
2nd Storey: Outdoor Terrace
1st Storey: Reading Room
Unit Mix of Koon Seng House
There are 17 units in Koon Seng House.
There are 4 units of 2 Bedrooms, 5 units of 3 Bedrooms and 8 units of 4 Bedrooms.
| Type | No. of | No. of | Area | Area |
| Bedroom | Units | m2 | Sq ft | |
| A1 | 2 bdrm | 3 | 73.0 | 786 |
| A1-A | 2 bdrm | 1 | 73.0 | 786 |
| B1 | 3 bdrm | 4 | 96.0 | 1033 |
| (Showunit) | ||||
| B2 | 3 bdrm | 1 | 108.0 | 1163 |
| C1 | 4 bdrm | 4 | 113.0 | 1216 |
| C2 | 4 bdrm | 3 | 122.0 | 1313 |
| C2-A | 4 bdrm | 1 | 122.0 | 1313 |
Unit Ceiling Heights and Furnishings
1st storey unit ceiling height
– approx. 3.9 (Living/Dining/Bedroom) and 2.8m (rest of areas) – Localised areas in L/D/BD at 2.8m
2nd storey to 5th storey (#05-02 and #05-03) ceiling height
- – Approx. 2.8 (Living/Dining/HS/Bedroom) and 2.4m (rest of areas)
- – Localised areas in L/D/BD at 2.4m5th storey (#05-01 and #05-04) ceiling height
- – Approx. 3.6(Living/Dining/Bedroom) and 2.8m(rest of areas)
- – Localised areas in L/D/BD at 2.8mWardrobes :
Wardrobe provided in all Bedrooms. Dry rack and open concept vanity provided for Master Bathroom (Unit Type B1, B2, C1, C2, C2-A )Gas canister slider provided.
(No piped gas provided to development)
Washer/dryer standalone cabinetry provided (Unit Type A1, A1-A, B1, C1)
Units Superb Features
- ● “Mitsubishi” or equivalent Air-Con
- ● Kitchen Cabinets, “Bosch” Gas Cooker Hob, “Hansgrohe” faucet (or equivalent brands)
- ● Bathroom: “Hansgrohe” faucets, “Duravit” sanitary wares. (or equivalent brands)
- ● Wardrobes
- ● Main Entrance Digital Lock
- ● Audio intercom to gate
Koon Seng House Location
Map of Koon Seng Location
Geographical Location : Approx. 350m to Joo Chiat Road. Within 1km to Tao Nan School

Site Plans
The Site Plan for Koon Seng House

Floor Plans
Contact Us for Floor Plans or VVIP viewing Slots !
Here are the floor plans for Koon Seng House.
Steps to Purchase an Unit at Koon Seng House New Launch Condo
WhatsApp or Call Us at 8866 9422.
Booking Procedures
- Booking Fees : 5%. Option names cannot be added or deleted.
- Next Payment : 15% (8 weeks from date of option)
- S&P : The Sales and Purchase Agreement has to be signed within 3 weeks from the date the Purchasers or their Solicitors receives the Agreement Package. As a guide the documents will be sent within 1 week of the option date.
- Progressive Payment
Forfeiture of Booking Fee
25% of the booking fee (option fee) is forfeited if the Buyer/s do not exercise the option within the stipulated period. The Balance 75% of the booking fees will be refunded.
Gallery
We have a wonderful gallery of photos to show you how life at Koon Seng House will be !