
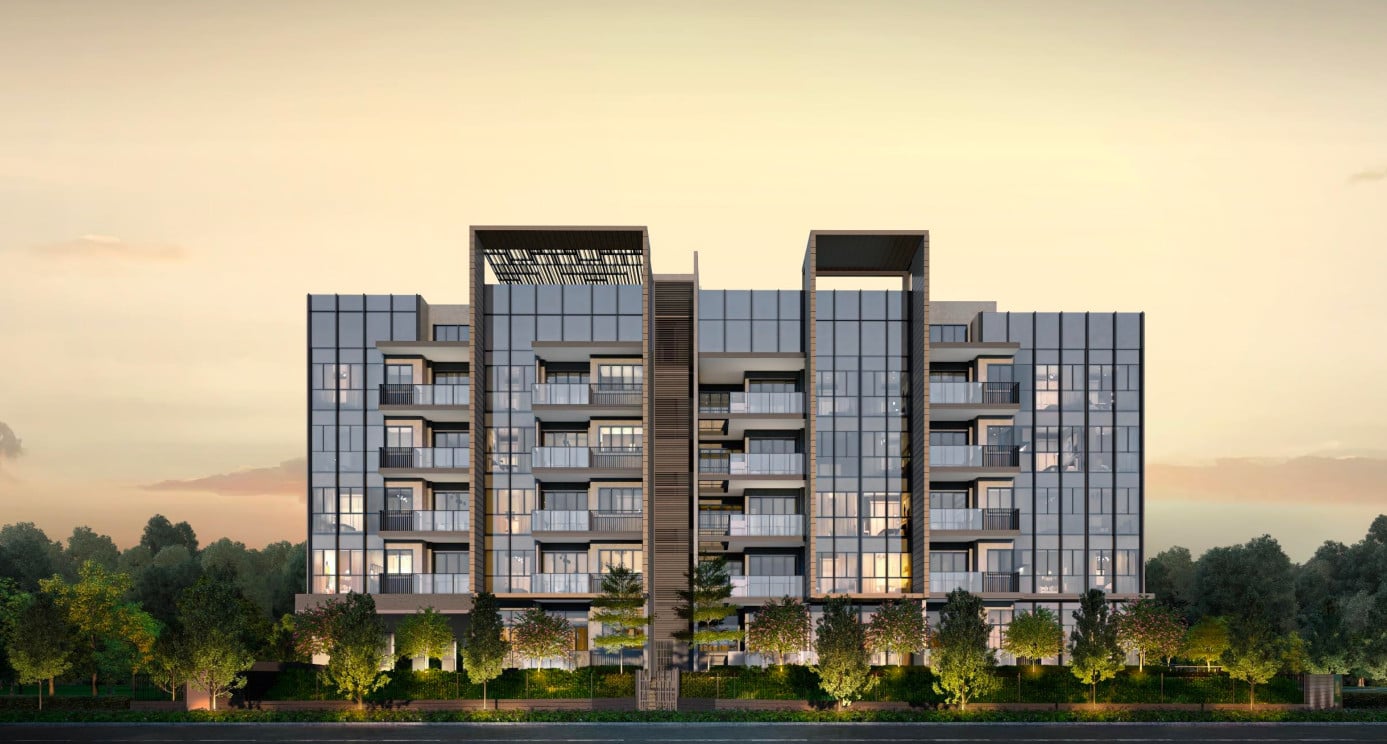
ARDOR Residence Love the life you live
Discover an intimate collection of just 35 bespoke residences at 181 Haig Road. Set within the charming Katong–Joo Chiat enclave, ARDOR Residence combines freehold ownership, spacious family-oriented layouts and the unmistakable character of Singapore’s beloved east.
Register for the latest project information, available units, floor plans and viewing arrangements.
A Rare Freehold Home crafted with passion
Located at 181 Haig Road, ARDOR Residence is an intimate collection of only 35 freehold homes within Singapore’s highly desirable District 15. Surrounded by the colourful heritage, dining and lifestyle attractions of Katong–Joo Chiat, it offers a private residential setting without giving up everyday convenience.
Designed for those who value space, privacy and permanence.
The name “ARDOR” represents emotional warmth, passion and enthusiasm. That same spirit shapes a residence created for homeowners who seek more than simply a place to stay.
With family-sized layouts, thoughtfully planned interiors and a boutique residential environment, ARDOR Residence presents a distinctive opportunity to own a freehold home in one of the east’s most established neighbourhoods.
Exclusive Residences
A low-density boutique development with only 35 private homes across one five-storey residential block.
Freehold Ownership
Enjoy the enduring appeal of an estate in fee simple within an established District 15 residential enclave.
North–South Orientation
All residential units are designed with a north–south-facing orientation for comfortable everyday living.
Carpark Provision
One carpark lot is provided for every residential unit, together with an additional accessible parking lot.
Generous Home Sizes
Residences range from approximately 861 sq ft to 1,776 sq ft, with layouts from 2-bedroom + study to 4-bedroom + study.
East Coast Lifestyle
Close to Katong–Joo Chiat, reputable schools, popular eateries, shopping destinations and East Coast Park.
Interested in this rare 35-unit freehold development?
Request the latest price list, floor plans, unit availability and viewing information for ARDOR Residence.
ARDOR Residence Details the essential facts at a glance
Review the key development information for this exclusive freehold residential project at 181 Haig Road.
| Project Name | ARDOR Residence |
|---|---|
| Address | 181 Haig Road, Singapore 438780 |
| District | District 15 |
| Developer |
NS Property (Haig) Pte. Ltd. A development associated with Nanshan Singapore |
| Tenure | Estate in Fee Simple — Freehold |
| Site Area | Approximately 2,434.43 sqm |
| Plot Ratio | 1.4 |
| Development | One residential block of five storeys, with parking and facilities located across the first storey and upper roof |
| Number of Units | 35 residential units |
| Unit Types | 2-Bedroom + Study 3-Bedroom 3-Bedroom Deluxe 3-Bedroom Premium 4-Bedroom 4-Bedroom + Study Penthouse Units |
| Unit Sizes | Approximately 861 sq ft to 1,776 sq ft, including applicable balcony, PES, AC ledge and strata void areas |
| Carpark Provision | 35 regular parking lots plus 1 accessible parking lot |
| Carpark Ratio | Approximately 1 parking lot per residential unit |
| Expected Vacant Possession | 1 October 2026 |
| Expected Legal Completion | 1 October 2029 |
| Developer’s Licence | C1457 |
| Lot and Mukim | Lot 99846V, Mukim 25, at Haig Road |
Project information is based on the supplied ARDOR Residence briefing materials and official brochure. Dates, dimensions, specifications and other information remain subject to the developer, final survey, regulatory approval and the terms of the Sale and Purchase Agreement.
Need the latest ARDOR Residence availability?
Contact us for the updated price list, available unit selection, floor plans and viewing arrangements.
At the Heart of the East where heritage meets convenience
ARDOR Residence places homeowners within the vibrant Haig Road, Katong and Joo Chiat neighbourhood—an established east-side enclave known for its heritage streets, popular food destinations, schools, shopping amenities and easy access to the city.
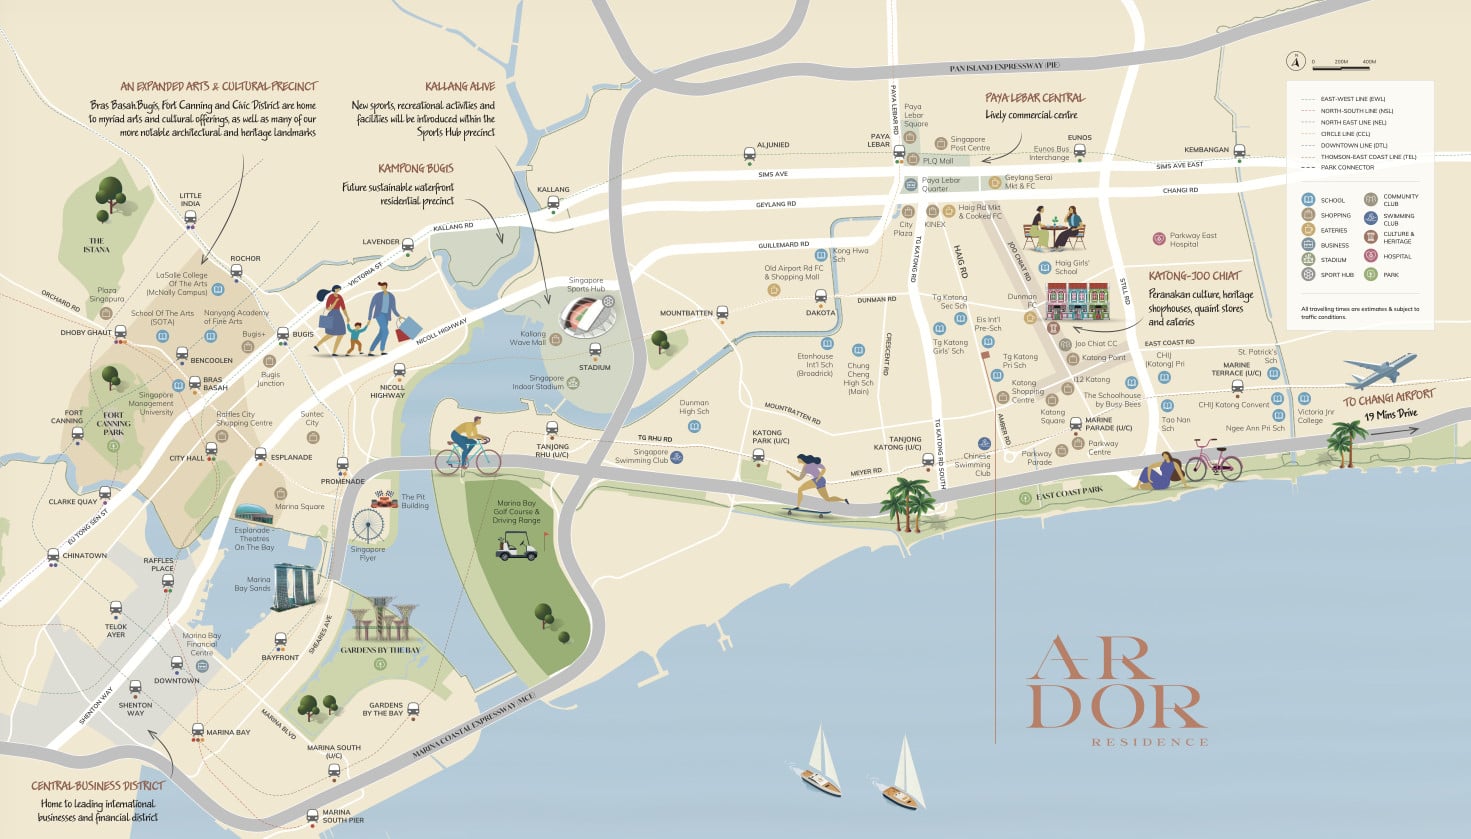
Singapore 438780
The distinctive charm of Katong–Joo Chiat, right outside your home.
Few Singapore neighbourhoods combine everyday convenience with as much personality as the east. From Peranakan shophouses and traditional eateries to modern cafés and shopping destinations, the surrounding area offers something different for every occasion.
Residents can enjoy the relaxed atmosphere of East Coast living while remaining within convenient reach of Paya Lebar, the Central Business District, Marina Bay and Changi Airport.
Connected by Rail
Tanjong Katong MRT and Marine Parade MRT on the Thomson–East Coast Line improve connectivity towards the city and eastern Singapore.
Shopping Nearby
i12 Katong, Katong Shopping Centre, Parkway Parade, KINEX and Paya Lebar Quarter provide extensive shopping and dining choices.
East-Side Food Culture
Enjoy local favourites, heritage eateries, international cuisines and independent cafés throughout Katong and Joo Chiat.
Near East Coast Park
The beach, park connector, cycling routes and recreational amenities of East Coast Park are only a short drive away.
Everyday Convenience Within Easy Reach
Travelling times below are estimates stated in the project brochure and may vary according to route and traffic conditions.
See why this Haig Road location stands out.
Request the latest ARDOR Residence information and arrange a personalised project presentation.
A Home Close to Learning and closer to family time
ARDOR Residence is surrounded by a wide selection of schools in the Katong, Haig Road and Marine Parade area. For families, shorter daily journeys can mean calmer mornings, greater convenience and more time together at home.
Established schools within a mature east-side neighbourhood.
The project materials highlight Tanjong Katong Primary School and Haig Girls’ School as primary schools within 1km of ARDOR Residence. The surrounding area also includes respected secondary schools, integrated schools, preschools and international education options.
Combined with ARDOR Residence’s larger layouts, study spaces and family-oriented unit mix, the location offers a practical environment for households planning for different stages of family life.
Tanjong Katong Primary School
The project brochure presents the school as a short walk from ARDOR Residence and within the project’s stated 1km school radius.
Haig Girls’ School
A well-known girls’ primary school highlighted among the nearby education options in the official project materials.
Tanjong Katong Secondary School
Located nearby within the broader Tanjong Katong education cluster, offering added convenience for families with older children.
Tanjong Katong Girls’ School
Another established school identified in the brochure as being within convenient walking distance of the development.
Schools Around ARDOR Residence
Schools are grouped according to the distance categories presented in the supplied project brochure.
Schools Stated Within 1km
- Tanjong Katong Primary School
- Haig Girls’ School
- Tanjong Katong Secondary School
- Tanjong Katong Girls’ School
- Chung Cheng High School (Main)
- Eis International Pre-School
Schools Stated Within 1–2km
- Tao Nan School
- Kong Hwa School
- CHIJ (Katong) Primary
- Ngee Ann Primary School
- Dunman High School
- Broadrick Secondary School
- EtonHouse International School (Broadrick)
- The Schoolhouse by Busy Bees
Looking for a family-sized home near established schools?
Ask about suitable ARDOR Residence layouts, available stacks and the latest unit selection for your household needs.
Everyday Indulgence within an intimate private setting
ARDOR Residence makes thoughtful use of its boutique site by placing lifestyle facilities on both the first storey and upper roof. Residents can exercise, relax, entertain and spend time with family without leaving the development.
A private collection of facilities shared among only 35 residences.
The upper roof is designed as a recreational retreat with a swimming pool, jacuzzi, pool deck, BBQ pavilion and children’s playground. On the first storey, residents have access to a gym, function room and landscaped arrival spaces.
The low unit count may offer residents a more intimate environment than larger-scale condominium developments, while still providing the facilities expected of modern private living.
Swimming Pool
An approximately 15.6-metre rooftop swimming pool for refreshing swims and quiet moments above the surrounding streetscape.
Jacuzzi
A dedicated jacuzzi with two jets creates a relaxing space to unwind after a busy day.
BBQ Pavilion
An approximately 45 sqm pavilion with seating for around 12 guests, suited to family meals and small private gatherings.
Children’s Playground
An approximately 55 sqm play area designed to give younger residents room for recreation close to home.
Gym Room
Exercise equipment includes a treadmill, stationary bicycle, adjustable bench and vertical free-weight rack.
Function Room
A convenient indoor setting with seating for approximately 12 people, suitable for gatherings, celebrations or private activities.
Landscaped Spaces
Layered shrubbery, green walls and roof planting help soften the architecture and provide visual relief throughout the development.
Poolside Amenities
The rooftop leisure zone also includes a pool deck, outdoor shower and accessible toilet for residents’ convenience.
First-Storey Facilities
- Function room
- Gym room
- Accessible toilet
- Landscaped arrival area
- Side gates along Haig Road and Seraya Lane
- Six bicycle parking spaces
Upper-Roof Facilities
- Swimming pool
- Jacuzzi
- Pool deck
- BBQ pavilion
- Children’s playground
- Outdoor shower
- Accessible toilet
Experience boutique condominium living in District 15.
Request the site plan, facility layout, latest availability and viewing arrangements for ARDOR Residence.
Generous Homes designed around real family life
ARDOR Residence offers an unusually spacious collection of homes, ranging from 2-bedroom + study layouts to 4-bedroom + study residences and selected penthouses. Even the smallest typical layout starts from approximately 861 sq ft.
Practical layouts with room to grow, work and gather.
The unit mix is predominantly made up of larger three- and four-bedroom homes. Layouts incorporate features such as study areas, household shelters, flexible kitchen configurations, naturally lit spaces and generously sized bedrooms.
ARDOR Residence Unit Mix
Sizes shown are based on the official project brochure and include applicable AC ledges, balconies, PES and strata void areas.
| Unit Type | Configuration | Approximate Size | Selected Unit Numbers |
|---|---|---|---|
|
Type A1 2 Bedroom + Study |
2 bedrooms, study and household shelter |
861 sq ft Ground-floor version: 893 sq ft |
#02-03 to #05-03 #02-06 to #05-06 Ground floor: #01-03 |
|
Type B1 3 Bedroom |
3 bedrooms with household shelter | 980 sq ft | #02-07 to #05-07 |
|
Type B2 3 Bedroom Deluxe |
3 bedrooms with wider dining area and household shelter | 1,023 sq ft |
#02-02 to #05-02 Ground floor: #01-02 |
|
Type B3 3 Bedroom Premium |
3 bedrooms with yard area and naturally ventilated kitchen |
1,044 sq ft Penthouse: 1,249 sq ft |
#02-04 to #04-04 #02-05 to #04-05 Penthouse: #05-04 and #05-05 |
|
Type C1 4 Bedroom |
4 bedrooms with household shelter, storage and yard flexibility |
1,292 sq ft Ground floor: 1,324 sq ft Penthouse: 1,507 sq ft |
#02-01 to #04-01 Ground floor: #01-01 Penthouse: #05-01 |
|
Type C2 4 Bedroom + Study |
4 bedrooms, study and junior master suite |
1,518 sq ft Penthouse: 1,776 sq ft |
#02-08 to #04-08 Penthouse: #05-08 |
Thoughtful Interior Planning
Different layouts include a selection of practical features intended to support modern family living.
Generous Bedrooms
Master bedrooms are planned to accommodate king-size beds, while selected layouts provide flexible space for customised interiors.
Natural Light
Corner glazing and full-frontage windows are incorporated into selected layouts to bring more daylight into internal spaces.
Flexible Kitchens
Several layouts allow buyers flexibility to enclose the kitchen, while selected larger homes include naturally ventilated kitchens.
Study Spaces
The 2-bedroom + study and 4-bedroom + study layouts provide dedicated spaces suited to working, studying or flexible use.
Useful Storage
Household shelters and additional storage areas provide practical options for storage, utility use or helper-room configurations.
Natural Ventilation
Selected kitchens, bathrooms, studies and yard spaces are designed with natural ventilation.
Selected penthouses with elevated ceiling heights.
Four penthouse units are located on the fifth storey. Their living and dining areas feature an approximately 4.4-metre ceiling height, creating a greater sense of openness and vertical space.
- Type B3-PH: 1,249 sq ft
- Type C1-PH: 1,507 sq ft
- Type C2-PH: 1,776 sq ft
- High ceilings in living and dining areas
- Strata void areas included where applicable
- Only four penthouse residences
Thoughtful Finishes for refined everyday living
The homes at ARDOR Residence are planned with a contemporary and understated interior palette. Premium appliances, durable surfaces, natural timber bedroom flooring and practical built-in storage come together to create a comfortable foundation for each homeowner’s personal style.
Recognised brands and practical details throughout the home.
Kitchens are equipped with selected Bosch appliances, while Bravat sanitary fittings in a gun-metal finish add a distinctive modern character to the bathrooms and kitchen. A Yale digital lock provides added convenience at the main entrance.
Fitted Kitchens
Selected kitchens include a Bosch refrigerator, oven, gas hob, cooker hood and washer-dryer combination, together with integrated storage cabinetry.
Engineered Stone
Engineered-stone surfaces are used for kitchen countertops, backsplashes and bathroom vanity tops to create a clean, contemporary appearance.
Gun-Metal Fittings
Bravat rain showers, mixers and shower fittings are specified in gun-metal finishes for a distinctive and coordinated interior look.
Natural Timber Bedrooms
Bedroom flooring is specified in natural timber, creating a warmer and softer residential atmosphere within the private spaces.
Built-In Storage
Kitchen cabinetry, mirror cabinets, bathroom storage cabinets, wardrobes and selected utility storage help maximise usable space.
Digital Entry
A Yale digital lock set is provided at the main entrance for convenient keyless access and greater everyday practicality.
Kitchen Features
- Bosch refrigerator
- Bosch built-in oven
- Bosch gas hob
- Bosch cooker hood
- Bosch washer-dryer combination
- Bravat sink and mixer in gun-metal grey
- Engineered-stone countertop and backsplash
- Upper cabinets, drawers and selected utility storage
Bathroom Features
- Bravat rain shower in gun-metal finish
- Bravat mixers and shower fittings
- Engineered-stone vanity tops
- Mirror cabinets with internal storage
- Additional storage cabinets below selected vanities
- Feature wall tiles within shower areas
- Coordinated contemporary colour palette
Nanshan Singapore an established property developer
ARDOR Residence is developed by NS Property (Haig) Pte. Ltd., associated with Nanshan Singapore. The developer has built a portfolio spanning large-scale residential developments and commercial properties across Singapore.
Nanshan Singapore
Established in 2010, Nanshan Singapore has developed a growing presence within Singapore’s residential and commercial property sectors.
A portfolio built across residential and commercial development.
Nanshan Singapore entered the local residential market with Thomson Impressions, a 288-unit private condominium in the Thomson area. The project established the company’s presence in Singapore’s residential property landscape.
The developer subsequently expanded its portfolio with commercial projects including Tai Seng Centre and Harper Point, before completing the 1,259-unit Stirling Residences development.
ARDOR Residence represents a more intimate addition to this track record, with only 35 freehold homes designed for the established Haig Road and District 15 neighbourhood.
Selected Development Track Record
A selection of residential and commercial projects presented in the official ARDOR Residence brochure.
Stirling Residences
A large-scale private residential development comprising 1,259 homes, combining contemporary architecture with extensive condominium facilities.
1,259 residential unitsThomson Impressions
Nanshan Singapore’s first residential development in Singapore, situated within the established Thomson neighbourhood.
288 residential unitsTai Seng Centre
A commercial development forming part of Nanshan Singapore’s broader portfolio beyond private residential projects.
Commercial propertyHarper Point
Another commercial property within the developer’s Singapore portfolio, reflecting its experience across multiple asset types.
Commercial propertyDesign Quality
ARDOR Residence adopts clean architectural lines, elegant proportions and a modern yet timeless exterior expression.
Practical Planning
The project prioritises family-sized layouts, storage, usable study spaces and facilities distributed across the first storey and roof.
Boutique Living
With only 35 residences, ARDOR Residence presents a more intimate development format within a sought-after District 15 location.
Explore ARDOR Residence in greater detail
View the official ARDOR Residence e-brochure for a closer look at the development concept, surrounding amenities, site layout, facilities, unit distribution and available floor-plan configurations.
- Location and neighbourhood map
- Site plan and facility layout
- Development overview
- Unit distribution chart
- 2-bedroom + study floor plans
- 3-bedroom floor plans
- 4-bedroom floor plans
- Selected penthouse layouts
ARDOR Residence E-Brochure
Open the brochure in Google Drive to review the official project presentation and floor plans on your phone, tablet or computer.
View ARDOR Residence Brochure ↗The brochure opens in a new browser tab through Google Drive.


